Welcome to this beautifully appointed home located in the highly desirable Banner Park Community. This spacious 5-bedroom, 3-bathroom residence offers 2824 square feet ( tax record of 2790 square feet) of thoughtfully designed living space, seamlessly blending comfort, elegance, and modern functionality. A main-floor ensuite bedroom provides ideal accommodations for guests or multi-generational living. The outdoor space has been partially paved in concrete by the owner, featuring a generously sized, well-designed, and low-maintenance backyard—perfect for enjoying Southern California’s year-round sunshine. Solar system has been paid off. Whether hosting gatherings, relaxing outdoors, this expansive backyard offers exceptional versatility and long-term potential. Inside, the home features smart home technology, an open-concept kitchen and living area ideal for both everyday living and entertaining, along with a spacious upstairs loft that can function as a media room, playroom, or additional home office. Conveniently located just minutes from the 215 freeway, this home provides easy access to shopping, dining, and recreational amenities, while maintaining a quiet, family-friendly neighborhood setting. This is truly a dream home you don’t want to miss!
For sale
Listed by: Universal Elite Realty • Tian Baohua • Contact: 626-254-3020
$688,000
29865 Incense Ct, Menifee, CA 92584
5beds
2,824sqft
Single Family Residence
Built in 2023
7,057 Square Feet Lot
$686,800 Zestimate®
$244/sqft
$74/mo HOA
What's special
- 58 days
- 256
- 9
Zillow last checked:
Listing updated:
Listed by:
Tian Baohua DRE #01989585 626-254-3020,
Universal Elite Realty,
ZHU GONG DRE #01987408 626-652-9666,
Epitome Real Estate
Source: CRMLS,MLS#: AR26144013 Originating MLS: California Regional MLS
Originating MLS: California Regional MLSFacts & features
Interior
Bedrooms & bathrooms
- Bedrooms: 5
- Bathrooms: 3
- Full bathrooms: 3
- Main level bathrooms: 1
- Main level bedrooms: 1
Rooms
- Room types: Bedroom, Den, Family Room, Kitchen, Laundry, Living Room, Primary Bedroom, Other, Dining Room
Bedroom
- Features: Bedroom on Main Level
Bathroom
- Features: Bathtub, Separate Shower, Tub Shower
Kitchen
- Features: Kitchen Island, Quartz Counters, Utility Sink, Walk-In Pantry
Other
- Features: Walk-In Closet(s)
Heating
- Central
Cooling
- Central Air
Appliances
- Included: Built-In Range, Barbecue, Dishwasher, Disposal, Gas Oven, Gas Range, Microwave, Water Heater
- Laundry: Inside, Laundry Room
Features
- Separate/Formal Dining Room, Multiple Staircases, Pantry, Bedroom on Main Level, Walk-In Closet(s)
- Flooring: Carpet, Vinyl
- Windows: Blinds
- Has fireplace: No
- Fireplace features: None
- Common walls with other units/homes: No Common Walls
Interior area
- Total interior livable area: 2,824 sqft
Property
Parking
- Total spaces: 2
- Parking features: Garage Faces Front, Garage
- Attached garage spaces: 2
Accessibility
- Accessibility features: See Remarks
Features
- Levels: Two
- Stories: 2
- Entry location: Incense
- Patio & porch: None
- Exterior features: Lighting
- Pool features: None
- Spa features: None
- Fencing: Vinyl
- Has view: Yes
- View description: Hills, Neighborhood
Lot
- Size: 7,057 Square Feet
- Features: 0-1 Unit/Acre, Back Yard, Front Yard, Lawn, Landscaped, Yard
Details
- Additional structures: Storage
- Parcel number: 340671034
- Special conditions: Standard
Construction
Type & style
- Home type: SingleFamily
- Architectural style: Spanish
- Property subtype: Single Family Residence
Materials
- Aluminum Siding, Blown-In Insulation, Drywall, Frame, Glass, Stucco
- Foundation: Concrete Perimeter
- Roof: Tile
Condition
- Turnkey
- New construction: No
- Year built: 2023
Utilities & green energy
- Electric: Standard
- Sewer: Public Sewer
- Water: Public
- Utilities for property: Electricity Connected, Sewer Available, Water Available
Green energy
- Energy efficient items: Doors, HVAC, Insulation, Lighting, Roof, Windows
Community & HOA
Community
- Features: Park, Street Lights, Urban
- Security: Carbon Monoxide Detector(s)
- Senior community: Yes
HOA
- Has HOA: Yes
- Amenities included: Sport Court, Outdoor Cooking Area, Barbecue, Picnic Area, Playground
- HOA fee: $74 monthly
- HOA name: Banner Park Community Association
- HOA phone: 855-403-3852
Location
- Region: Menifee
Financial & listing details
- Price per square foot: $244/sqft
- Tax assessed value: $602,172
- Date on market: 7/9/2026
- Cumulative days on market: 59 days
- Listing terms: Cash,Cash to Existing Loan,Cash to New Loan,Conventional,VA Loan
- Road surface type: Paved
Estimated market value
$686,800
$652,000 - $721,000
$4,032/mo
Price history
| Date | Event | Price |
|---|---|---|
| 7/9/2026 | Listed for sale | $688,000+18.8%$244/sqft |
Source:  CRMLS #AR26144013 Report a problem CRMLS #AR26144013 Report a problem | ||
| 10/4/2025 | Listing removed | $4,000$1/sqft |
Source: CRMLS #AR25197147 Report a problem | ||
| 9/5/2025 | Listed for rent | $4,000$1/sqft |
Source: CRMLS #AR25197147 Report a problem | ||
| 11/22/2023 | Sold | $579,000$205/sqft |
Source: Public Record Report a problem | ||
Public tax history
| Year | Property taxes | Tax assessment |
|---|---|---|
| 2026 | -- | $602,172 +2% |
| 2025 | $10,595 -0.4% | $590,365 +2% |
| 2024 | $10,634 +106.8% | $578,790 +451.2% |
| 2023 | $5,143 +7236.2% | $105,000 +2435% |
| 2022 | $70 +2.3% | $4,142 +2% |
| 2021 | $69 | $4,061 |
Find assessor info on the county website
Monthly payment
Est. payment
Payment breakdown
Explore the cost of this home by adjusting the details. Changes won't be saved.Climate risks
Neighborhood: 92584
Nearby schools
Schools provided by the listing agent
- High: Perris
Source: CRMLS. This data may not be complete. We recommend contacting the local school district to confirm school assignments for this home.

Similar homes
- $675,0005 bd3 ba2.6k sqft28662 Wedelia St, Menifee, CA 92584For Sale
 MLS ID #SW26171542, Otoniel Fonseca, eXp Realty of Southern California, Inc.. CRMLS
 - $675,0004 bd3 ba2.4k sqft30151 Adrift Ln, Menifee, CA 92584For Sale
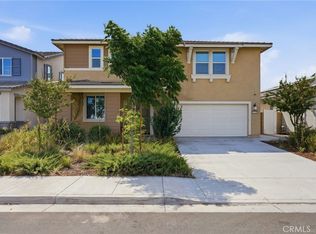 MLS ID #CV26178869, Nathan Lee, Coldwell Banker Envision. CRMLS
 - $769,0005 bd3 ba2.9k sqft30565 Alston Ln, Menifee, CA 92584For Sale
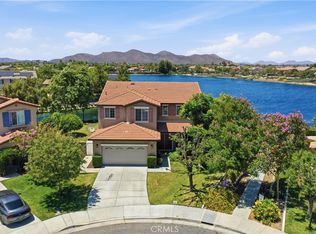 MLS ID #SW26124208, Lorie Anne Auer, eXp Realty of California, Inc.. CRMLS
 - $639,9995 bd3 ba2.5k sqft29733 Maritime Way, Menifee, CA 92585For Sale
 MLS ID #SW26107290, Jennifer Duregger, Allison James Estates & Homes. CRMLS
Local buyer's agents are ready to help
