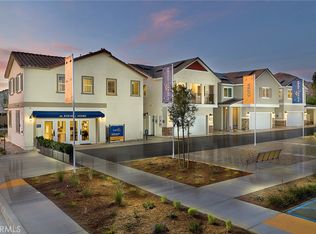
This thoughtfully designed two-story home offers an ideal blend of open-concept living and practical functionality. The first floor features a welcoming entry leading into a spacious great room that flows seamlessly into the dining area and modern kitchen—perfect for everyday living and entertaining—along with convenient access to a 2-car garage, a powder room, and additional storage. Upstairs, the private primary suite boasts a walk-in closet and ensuite bath, while two secondary bedrooms share a full bath, creating a comfortable layout for family or guests. A centrally located laundry area adds convenience, and a charming deck off the upper level provides a perfect outdoor retreat. Designed with both comfort and efficiency in mind, this floorplan offers a stylish and livable space to call home.
Pending
Listed by: The New Home Company • Kyle DeMartino • 949-382-7800
Price cut: $27K (7/18)
$507,990
33535 Mission Trl #63, Lake Elsinore, CA 92530
3beds
1,348sqft
:
Get pre-qualified$3,680/mo
Condominium
Built in 2026
-- sqft lot
$508,000 Zestimate®
$377/sqft
$236/mo HOA
What's special
- 53 days |
- 97 |
- 3 |
Zillow last checked:
Listing updated:
Listed by:
Kyle DeMartino DRE #02032402 949-382-7800,
The New Home Company
Source: CRMLS,MLS#: OC26123642 Originating MLS: California Regional MLS
Originating MLS: California Regional MLSFacts & features
Interior
Bedrooms & bathrooms
- Bedrooms: 3
- Bathrooms: 3
- Full bathrooms: 2
- 1/2 bathrooms: 1
- Main level bathrooms: 1
Rooms
- Room types: Great Room, Living Room, Other, Dining Room
Bathroom
- Features: Bathroom Exhaust Fan, Separate Shower
Kitchen
- Features: Stone Counters
Other
- Features: Walk-In Closet(s)
Heating
- Central
Cooling
- Central Air
Appliances
- Included: Dishwasher, Electric Range, Electric Water Heater, Disposal
- Laundry: Washer Hookup, Electric Dryer Hookup
Features
- Separate/Formal Dining Room, Walk-In Closet(s)
- Windows: Double Pane Windows
- Has fireplace: No
- Fireplace features: None
- Common walls with other units/homes: No Common Walls
Interior area
- Total interior livable area: 1,348 sqft
Property
Parking
- Total spaces: 2
- Parking features: Door-Single, Garage
- Attached garage spaces: 2
Accessibility
- Accessibility features: None
Features
- Levels: Two
- Stories: 2
- Entry location: 1
- Patio & porch: Front Porch
- Pool features: Association, Community, Gunite
- Has spa: Yes
- Spa features: Association, Community, Gunite
- Has view: Yes
- View description: None
Lot
- Size: 1,672 Square Feet
- Features: Back Yard
Details
- Special conditions: Standard
Construction
Type & style
- Home type: Condo
- Property subtype: Condominium
Materials
- Drywall, Frame, Stucco
- Foundation: Slab
- Roof: Concrete
Condition
- Turnkey
- New construction: Yes
- Year built: 2026
Utilities & green energy
- Sewer: Public Sewer
- Water: Public
- Utilities for property: Cable Available, Electricity Connected, Natural Gas Not Available, Phone Available, Sewer Connected, Underground Utilities, Water Connected
Community & HOA
Community
- Features: Dog Park, Park, Street Lights, Pool
- Security: Carbon Monoxide Detector(s), Fire Sprinkler System, Security Gate, Smoke Detector(s)
HOA
- Has HOA: Yes
- Amenities included: Bocce Court, Dog Park, Outdoor Cooking Area, Picnic Area, Playground, Spa/Hot Tub
- HOA fee: $236 monthly
- HOA name: KeyStone
- HOA phone: 951-592-3400
Location
- Region: Lake Elsinore
Financial & listing details
- Price per square foot: $377/sqft
- Date on market: 6/8/2026
- Cumulative days on market: 54 days
- Listing terms: Cash,Conventional,FHA,VA Loan
- Road surface type: Paved
Estimated market value
$508,000
$483,000 - $533,000
$3,083/mo
Price history
| Date | Event | Price |
|---|---|---|
| 8/10/2026 | Pending sale | $507,990$377/sqft |
Source:  CRMLS #OC26123642 Report a problem CRMLS #OC26123642 Report a problem | ||
| 7/18/2026 | Price change | $507,990-5%$377/sqft |
Source:  Risewell Homes Report a problem Risewell Homes Report a problem | ||
| 6/8/2026 | Listed for sale | $534,990$397/sqft |
Source: CRMLS #OC26123642 Report a problem | ||
Public tax history
Tax history is unavailable.
Monthly payment
Est. payment
Payment breakdown
Explore the cost of this home by adjusting the details. Changes won't be saved.Climate risks
Neighborhood: 92530
Nearby schools
GreatSchools rating
- 3/10Wildomar Elementary SchoolGrades: K-5Distance: 2.4 mi
- 4/10David A. Brown Middle SchoolGrades: 6-8Distance: 2.9 mi
- 5/10Elsinore High SchoolGrades: 9-12Distance: 0.8 mi
- $536,9903 bd3 ba1.6k sqft33535 Mission Trl #62, Lake Elsinore, CA 92530New Construction

- $561,9903 bd3 ba1.7k sqft33535 Mission Trl #61, Lake Elsinore, CA 92530New Construction

- $585,9904 bd3 ba1.7k sqft33535 Mission Trl #64, Lake Elsinore, CA 92530New Construction

- $529,9903 bd3 ba1.6k sqft33535 Mission Trl #94, Lake Elsinore, CA 92530New Construction

- $563,9903 bd3 ba1.8k sqft33535 Mission Trl #95, Lake Elsinore, CA 92530New Construction
- $609,9904 bd3 ba2.1k sqft33535 Mission Trl #99, Lake Elsinore, CA 92530New Construction
- $486,9903 bd3 ba1.3k sqft33535 Mission Trl #71, Lake Elsinore, CA 92530New Construction
- $497,3002 bd1 ba1k sqft33520 Mission Trl, Wildomar, CA 92595Off Market
A local agent can set up tours, give advice and negotiate with sellers.
Similar homes
- $486,9903 bd3 ba1.3k sqft33535 Mission Trl #71, Lake Elsinore, CA 92530New Construction
 MLS ID #OC26140056, Kyle DeMartino, The New Home Company. CRMLS
 - $529,9903 bd3 ba1.6k sqft33535 Mission Trl #94, Lake Elsinore, CA 92530New ConstructionCRMLS
- $536,9903 bd3 ba1.6k sqft33535 Mission Trl #62, Lake Elsinore, CA 92530New ConstructionCRMLS
- $561,9903 bd3 ba1.7k sqft33535 Mission Trl #61, Lake Elsinore, CA 92530New ConstructionCRMLS
- $563,9903 bd3 ba1.8k sqft33535 Mission Trl #95, Lake Elsinore, CA 92530New ConstructionCRMLS
- $519,0003 bd2 ba1.3k sqft29306 Linden Pl, Lake Elsinore, CA 92530For SaleMLS ID #SW26170963, Naomi Hsiao, CENTURY 21 Affiliated. CRMLS
- $585,9904 bd3 ba1.7k sqft33535 Mission Trl #64, Lake Elsinore, CA 92530New ConstructionCRMLS
- $499,9003 bd3 ba1.7k sqft950 Helena Rdg, Lake Elsinore, CA 92530For SaleMLS ID #PW26058035, Kristi Cornett, Epique Realty. CRMLS
- $529,9003 bd3 ba1.7k sqft513 Pablo Rd, Lake Elsinore, CA 92530For SaleMLS ID #IV26165311, GARRON KING, US CAPITAL CORP.. CRMLS
- $499,9003 bd3 ba1.5k sqft36351 Elizabeth Ln Unit 3108, Wildomar, CA 92595For SaleMLS ID #IV26155167, TANNER SHUMAN, Real Brokerage Technologies. CRMLS
- $520,0003 bd3 ba1.7k sqft32894 Crown Point Ln, Lake Elsinore, CA 92530For SaleMLS ID #IG26074858, Jesse Galvan, SimpliHOM. CRMLS
- $474,9903 bd3 ba1.6k sqft30505 Canyon Hills Rd Unit 406, Lake Elsinore, CA 92532For SaleMLS ID #PW26072639, Holly McDonald, Compass. CRMLS
- $595,0004 bd3 ba1.8k sqft29133 Gardenia, Lake Elsinore, CA 92530For SaleMLS ID #TR26141697, Jesus Villanueva, Goldland Pro Realty. CRMLS
- $499,0003 bd3 ba1.5k sqft35852 Neala Ln, Murrieta, CA 92562For SaleMLS ID #SW26044471, Rachel Johnson, Berkshire Hathaway HomeServices California Properties. CRMLS
- $493,0003 bd3 ba1.6k sqft27306 Provincetown Way, Menifee, CA 92584For SaleMLS ID #SW26123977, Estella Cline, Realty ONE Group West. CRMLS
- $410,0002 bd3 ba1.2k sqft30505 Canyon Hills Rd Unit 2504, Lake Elsinore, CA 92532For SaleMLS ID #CV26107914, Viorel Gherghelah, KELLER WILLIAMS REALTY COLLEGE PARK. CRMLS
- $595,0003 bd2 ba1.5k sqft34368 Quail Creek Ln, Wildomar, CA 92595For SaleMLS ID #IV26134887, CHRISTINA CASTRO, Blvds Real Estate. CRMLS
- $525,0004 bd3 ba1.6k sqft35850 Landon Ln, Murrieta, CA 92562For SaleMLS ID #SW26126537, Cody Medlin, Medlin Realty Group. CRMLS
- $508,0003 bd2 ba1.4k sqft2415 Wild Oak Ct, Perris, CA 92570For SaleMLS ID #IG26171208, Andres Muro, Onyx Homes. CRMLS
- $475,0003 bd3 ba1.4k sqft24131 Tuscany Ave Unit 1306, Murrieta, CA 92562For SaleMLS ID #OC26105276, Lionel Franklin, Keller Williams Realty Irvine. CRMLS
Local buyer's agents are ready to help
