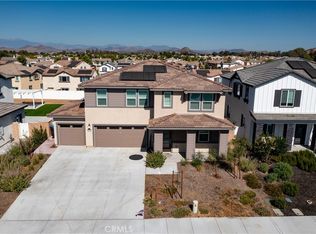
Rare opportunity on an expansive 13,523 sq. ft. lot with endless possibilities! This spacious home offers 3 bedrooms, 2.5 baths, a loft, and a versatile downstairs bonus room that can easily serve as a 4th bedroom, guest room, office, or playroom. Additional features include a walk-in primary closet, oversized hall linen closet, reverse osmosis water system, EV charging hookup, and a covered patio with ceiling fans for year-round outdoor enjoyment. The real star is the incredible backyard—a blank canvas with room for RV parking (or multiple RVs), a custom pool, an ADU, outdoor entertaining, gardens, sports court, playground, or all of the above. Opportunities like this are becoming increasingly rare. Bring your vision and create the backyard you've always dreamed of!
For sale
Listed by: Aramis Realty Group Inc. • Cynthia Hoover • 714-941-6031
Price cut: $10K (8/6)
$685,000
30876 Douglas Crest Cir, Menifee, CA 92584
3beds
1,823sqft
Single Family Residence
Built in 2024
0.31 Acres Lot
$683,500 Zestimate®
$376/sqft
$33/mo HOA
What's special
- 69 days
- 438
- 38
Zillow last checked:
Listing updated:
Listed by:
Cynthia Hoover DRE #02236674 714-941-6031,
Aramis Realty Group Inc.
Source: CRMLS,MLS#: PW26141934 Originating MLS: California Regional MLS
Originating MLS: California Regional MLSFacts & features
Interior
Bedrooms & bathrooms
- Bedrooms: 3
- Bathrooms: 3
- Full bathrooms: 2
- 1/2 bathrooms: 1
- Main level bathrooms: 1
Rooms
- Room types: Bonus Room, Bedroom, Foyer, Kitchen, Loft, Living Room, Other
Bedroom
- Features: All Bedrooms Up
Bathroom
- Features: Bathroom Exhaust Fan, Bathtub, Dual Sinks, Enclosed Toilet, Separate Shower, Tub Shower, Walk-In Shower
Kitchen
- Features: Kitchen Island, Quartz Counters
Other
- Features: Walk-In Closet(s)
Heating
- Central
Cooling
- Central Air
Appliances
- Included: Built-In Range, Dishwasher, Disposal, Gas Range, Microwave, Refrigerator, Range Hood, Tankless Water Heater, Vented Exhaust Fan, Water To Refrigerator
- Laundry: Washer Hookup, Gas Dryer Hookup, Inside, Upper Level
Features
- Breakfast Bar, Ceiling Fan(s), Pantry, Quartz Counters, All Bedrooms Up, Entrance Foyer, Loft, Walk-In Closet(s)
- Flooring: Carpet, Laminate
- Doors: Sliding Doors
- Windows: Double Pane Windows, Screens
- Has fireplace: No
- Fireplace features: None
- Common walls with other units/homes: No Common Walls
Interior area
- Total interior livable area: 1,823 sqft
Video & virtual tour
Property
Parking
- Total spaces: 2
- Parking features: Direct Access, Driveway, Electric Vehicle Charging Station(s), Garage Faces Front, Garage, Garage Door Opener, Oversized, RV Access/Parking
- Attached garage spaces: 2
Features
- Levels: Two
- Stories: 2
- Entry location: ground floor front
- Patio & porch: Concrete, Covered, Open, Patio
- Pool features: None
- Spa features: None
- Fencing: Block,Vinyl
Lot
- Size: 0.31 Acres
- Features: Back Yard, Drip Irrigation/Bubblers, Front Yard, Sprinklers In Front, No Landscaping, Street Level
Details
- Parcel number: 360953007
- Special conditions: Standard
Construction
Type & style
- Home type: SingleFamily
- Architectural style: Contemporary
- Property subtype: Single Family Residence
Materials
- Drywall, Stucco
- Foundation: Slab
- Roof: Concrete,Tile
Condition
- New construction: No
- Year built: 2024
Details
- Builder name: Lennar
Utilities & green energy
- Electric: 220 Volts in Garage, Photovoltaics Seller Owned, Standard
- Sewer: Public Sewer
- Water: Public
- Utilities for property: Electricity Connected, Natural Gas Connected, Sewer Connected, Water Connected
Community & HOA
Community
- Features: Park
- Security: Prewired, Security System, Carbon Monoxide Detector(s), Fire Detection System, Fire Sprinkler System, Smoke Detector(s)
HOA
- Has HOA: Yes
- Amenities included: Sport Court, Other Courts, Playground
- HOA fee: $33 monthly
- HOA name: Quartz Ranch at Meadow Walk
- HOA phone: 800-706-7838
Location
- Region: Menifee
Financial & listing details
- Price per square foot: $376/sqft
- Tax assessed value: $612,505
- Date on market: 7/1/2026
- Cumulative days on market: 69 days
- Listing terms: Cash,Cash to New Loan,FHA,VA Loan
- Exclusions: Refrigerator, Washer and Dryer
- Road surface type: Paved
Estimated market value
$683,500
$649,000 - $718,000
$3,164/mo
Price history
| Date | Event | Price |
|---|---|---|
| 8/6/2026 | Price change | $685,000-1.4%$376/sqft |
Source:  CRMLS #PW26141934 Report a problem CRMLS #PW26141934 Report a problem | ||
| 7/27/2026 | Price change | $695,000-0.7%$381/sqft |
Source: CRMLS #PW26141934 Report a problem | ||
| 7/14/2026 | Price change | $699,999-2.8%$384/sqft |
Source: CRMLS #PW26141934 Report a problem | ||
| 7/2/2026 | Listed for sale | $720,000+22.2%$395/sqft |
Source: CRMLS #PW26141934 Report a problem | ||
| 4/23/2024 | Sold | $589,000+4.5%$323/sqft |
Source: Public Record Report a problem | ||
| 1/25/2024 | Price change | $563,795+0.7%$309/sqft |
Source:  Lennar Homes Report a problem Lennar Homes Report a problem | ||
| 1/12/2024 | Price change | $559,795+0.2%$307/sqft |
Source: Lennar Homes Report a problem | ||
| 12/21/2023 | Listed for sale | $558,795$307/sqft |
Source: Lennar Homes Report a problem | ||
Public tax history
| Year | Property taxes | Tax assessment |
|---|---|---|
| 2026 | -- | $612,505 +2% |
| 2025 | $11,001 +1.7% | $600,497 +901.5% |
| 2024 | $10,813 +831% | $59,957 +2% |
| 2023 | $1,161 +2.5% | $58,782 +2% |
| 2022 | $1,133 -0.5% | $57,630 +2% |
| 2021 | $1,139 +143.4% | $56,500 +1351.3% |
| 2020 | $468 | $3,893 +2% |
| 2019 | -- | $3,817 |
Find assessor info on the county website
Monthly payment
Est. payment
Payment breakdown
Explore the cost of this home by adjusting the details. Changes won't be saved.Climate risks
Neighborhood: 92584
Nearby schools
Schools provided by the listing agent
- Elementary: Evans Ranch
- Middle: Menifee Valley
- High: Paloma Valley
Source: CRMLS. This data may not be complete. We recommend contacting the local school district to confirm school assignments for this home.
Similar homes
- $711,0004 bd3 ba2.5k sqft30842 White Pines Dr, Menifee, CA 92584For Sale
 MLS ID #SW26039141, Christian Stone, SimpliHOM. CRMLS
 - $649,9005 bd3 ba2.2k sqft29113 Fall River Ln, Menifee, CA 92584For Sale
 MLS ID #CV26149414, Raeline Lascano, TDR REAL ESTATE GROUP. CRMLS
 - $589,9004 bd2 ba2k sqft31986 Eaton Ln, Menifee, CA 92584For Sale
 MLS ID #OC26171747, Phillip Merlino, Elevate Real Estate Agency. CRMLS
 - $724,9004 bd4 ba2.4k sqft28399 Northmoore Pl, Menifee, CA 92584For Sale
 MLS ID #SW26124923, Tsega Tesfamariam, KW Temecula. CRMLS
Local buyer's agents are ready to help
