HUGE PRICE REDUCTION! The Tenants Have Moved Out of This Beautiful Move-In Ready West Murrieta Condo!
Welcome to the highly sought-after Poppy Lane community on the Westside of Murrieta, where comfort, convenience, and affordability come together. This beautifully maintained 2-bedroom, 2.5-bath home offers a versatile floorplan with an additional upstairs loft/flex space that's perfect for a home office, media room, playroom, or potential third bedroom. Paid Solar, Low Taxes & VA-Friendly Financing!
From the moment you enter, you'll appreciate the pride of ownership and pristine condition. The spacious family room flows seamlessly into the dining area and open-concept kitchen, creating an inviting space for everyday living and entertaining. The kitchen features abundant counter space, generous cabinetry, and a walk-in pantry for added storage.
Upstairs, you'll find two spacious bedrooms, two full bathrooms, an upstairs laundry room and spacious bonus room. The primary suite includes a large walk-in closet and balcony with mountain views.
One of the home's most valuable features is the fully paid-off solar system, helping reduce monthly utility costs for years to come. The refrigerator, washer, and dryer are also included, making your move even easier.
Residents of Poppy Lane enjoy access to community amenities including a playground, picnic areas, BBQ facilities, and a fenced dog park. Conveniently located near shopping, dining, parks, schools, and major commuter routes.
For military families and veterans, Poppy Lane has long been a popular choice due to its affordability, low-maintenance lifestyle, and strong appeal for VA financing opportunities.
Combined with some of the lowest property taxes in the area, paid-off sola, and exceptional condition, this home offers outstanding value.
For sale
Listed by: Move Home Realty • Mike Horan • Contact: 951-837-7211
Price cut: $10.1K (8/7)
$499,900
41987 Isadora St #1402, Murrieta, CA 92562
2beds
1,432sqft
:
Get pre-qualified$3,770/mo
Condominium
Built in 2024
-- sqft lot
$500,000 Zestimate®
$349/sqft
$415/mo HOA
What's special
- 170 days |
- 115 |
- 5 |
Zillow last checked:
Listing updated:
Listed by:
Mike Horan DRE #00944856 951-837-7211,
Move Home Realty
Source: CRMLS,MLS#: SW26038974 Originating MLS: California Regional MLS
Originating MLS: California Regional MLSFacts & features
Interior
Bedrooms & bathrooms
- Bedrooms: 2
- Bathrooms: 3
- Full bathrooms: 2
- 1/2 bathrooms: 1
- Main level bathrooms: 1
Rooms
- Room types: Bedroom
Bedroom
- Features: All Bedrooms Up
Bathroom
- Features: Bathtub, Dual Sinks, Separate Shower
Kitchen
- Features: Quartz Counters
Heating
- Central
Cooling
- Central Air, Whole House Fan
Appliances
- Included: Dishwasher, Freezer, Gas Cooktop, Disposal, Gas Water Heater, High Efficiency Water Heater, Microwave, Refrigerator, Tankless Water Heater, Dryer, Washer
- Laundry: Laundry Room
Features
- Ceiling Fan(s), Quartz Counters, Recessed Lighting, All Bedrooms Up
- Flooring: Laminate
- Windows: Shutters
- Has fireplace: No
- Fireplace features: None
- Common walls with other units/homes: 2+ Common Walls
Interior area
- Total interior livable area: 1,432 sqft
Property
Parking
- Total spaces: 2
- Parking features: Door-Multi, Direct Access, Garage, Guest
- Attached garage spaces: 2
Accessibility
- Accessibility features: None
Features
- Levels: Two
- Stories: 2
- Entry location: Front
- Patio & porch: Deck
- Pool features: None
- Spa features: None
- Has view: Yes
- View description: Mountain(s)
Lot
- Size: 1,047 Square Feet
- Features: Street Level
Details
- Parcel number: 906791051
- Special conditions: Standard
Construction
Type & style
- Home type: Condo
- Property subtype: Condominium
- Attached to another structure: Yes
Materials
- Foundation: Slab
- Roof: Concrete,Tile
Condition
- Turnkey
- New construction: No
- Year built: 2024
Utilities & green energy
- Electric: Photovoltaics Seller Owned
- Sewer: Public Sewer
- Water: Private
- Utilities for property: Electricity Connected, Natural Gas Connected, Sewer Connected, Water Connected
Community & HOA
Community
- Features: Curbs, Dog Park, Street Lights, Sidewalks
- Security: Smoke Detector(s)
HOA
- Has HOA: Yes
- Amenities included: Dog Park, Outdoor Cooking Area, Picnic Area, Playground, Pets Allowed, Trash
- HOA fee: $415 monthly
- HOA name: Poppy Lane
- HOA phone: 951-555-1212
Location
- Region: Murrieta
Financial & listing details
- Price per square foot: $349/sqft
- Tax assessed value: $489,589
- Annual tax amount: $5,579
- Date on market: 2/21/2026
- Cumulative days on market: 170 days
- Listing terms: Submit
Estimated market value
$500,000
$475,000 - $525,000
$2,867/mo
Price history
| Date | Event | Price |
|---|---|---|
| 8/7/2026 | Price change | $499,900-2%$349/sqft |
Source:  CRMLS #SW26038974 Report a problem CRMLS #SW26038974 Report a problem | ||
| 3/16/2026 | Price change | $509,999-1.9%$356/sqft |
Source: CRMLS #SW26038974 Report a problem | ||
| 2/21/2026 | Listed for sale | $520,000+8.3%$363/sqft |
Source: CRMLS #SW26038974 Report a problem | ||
| 2/12/2025 | Listing removed | $2,550$2/sqft |
Source: Zillow Rentals Report a problem | ||
| 2/5/2025 | Listed for rent | $2,550$2/sqft |
Source: Zillow Rentals Report a problem | ||
| 11/27/2023 | Sold | $480,000+0%$335/sqft |
Source: Public Record Report a problem | ||
| 11/1/2023 | Listing removed | -- |
Source: Zillow Rentals Report a problem | ||
| 10/24/2023 | Listed for rent | $2,550$2/sqft |
Source: Zillow Rentals Report a problem | ||
| 8/16/2023 | Listing removed | -- |
Source: Legacy Homes Report a problem | ||
| 6/16/2023 | Listed for sale | $479,990$335/sqft |
Source: Legacy Homes Report a problem | ||
Public tax history
| Year | Property taxes | Tax assessment |
|---|---|---|
| 2025 | $5,579 +4.2% | $489,589 +895.2% |
| 2024 | $5,355 +734.6% | $49,193 +2% |
| 2023 | $642 | $48,229 |
Find assessor info on the county website
Monthly payment
Est. payment
Payment breakdown
Explore the cost of this home by adjusting the details. Changes won't be saved.Climate risks
Neighborhood: 92562
Nearby schools
GreatSchools rating
- 9/10Alta Murrieta Elementary SchoolGrades: K-5Distance: 3.1 mi
- 7/10Thompson Middle SchoolGrades: 6-8Distance: 0.6 mi
- 8/10Murrieta Valley High SchoolGrades: 9-12Distance: 0.5 mi
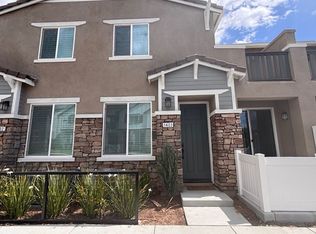
- $494,5002 bd3 ba1.4k sqft41987 Isadora St #1403, Murrieta, CA 92562Sold
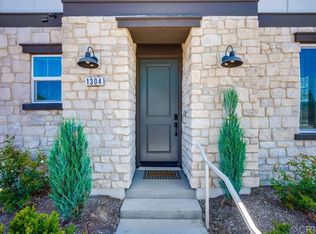
- $515,0003 bd3 ba1.6k sqft41986 Ornella St #1304, Murrieta, CA 92562Sold
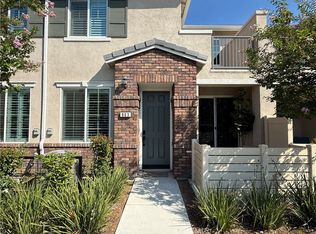
- $505,0002 bd3 ba1.4k sqft41979 Isadora St #803, Murrieta, CA 92562Sold
- $515,000-- bd-- ba-- sqft41978 Ornella St #702, Murrieta, CA 92562Sold
- $488,500-- bd-- ba-- sqft41978 Ornella St #703, Murrieta, CA 92562Sold
- $483,500-- bd-- ba-- sqft41979 Isadora St, Murrieta, CA 92562Sold
- $505,000-- bd-- ba-- sqft41979 Isadora St, Murrieta, CA 92562Sold
- $530,0003 bd3 ba1.6k sqft41976 Isadora St #904, Murrieta, CA 92562Sold
A local agent can set up tours, give advice and negotiate with sellers.
Similar homes
- $497,0003 bd3 ba1.5k sqft41534 King Palm Ave, Murrieta, CA 92562For Sale
 MLS ID #IV26158853, LISA SOLTESZ, OPENDOOR BROKERAGE INC.. CRMLS
 - $489,0003 bd3 ba1.3k sqft24110 Tuscany Ave Unit 1803, Murrieta, CA 92562For Sale
 MLS ID #SW26079007, Wendy De Leon, eXp Realty of Southern California, Inc.. CRMLS
 - $475,0003 bd3 ba1.4k sqft24131 Tuscany Ave Unit 1306, Murrieta, CA 92562For Sale
 MLS ID #OC26105276, Lionel Franklin, Keller Williams Realty Irvine. CRMLS
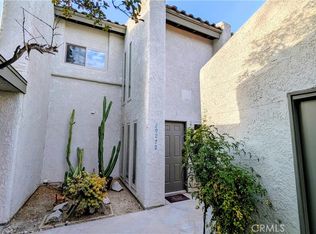
 - $465,9992 bd3 ba1.5k sqft29272 Via Frontera, Murrieta, CA 92563For Sale
 MLS ID #SW26169249, Tammy Eltzholtz, Berkshire Hathaway HomeServices California Properties. CRMLS
 - $499,0003 bd3 ba1.5k sqft35852 Neala Ln, Murrieta, CA 92562For SaleMLS ID #SW26044471, Rachel Johnson, Berkshire Hathaway HomeServices California Properties. CRMLS
- $595,9004 bd3 ba1.8k sqft41957 Zafra St, Murrieta, CA 92562For SaleMLS ID #SW26140019, Joseph McDermott, McDermott Realty Group. CRMLS
- $435,9992 bd3 ba1.1k sqft41672 Cape Ridge Ave Unit 1, Murrieta, CA 92562For SaleMLS ID #SR26110812, Evelyn Lee, Angels789 Realty. CRMLS
- $440,0003 bd2 ba1.2k sqft24909 Madison Ave Unit 2621, Murrieta, CA 92562For SaleMLS ID #SW26036239, Kandace Allbright, Coldwell Banker Assoc.Brkr-Mur. CRMLS
- $515,0003 bd2 ba1.2k sqft23955 Via Astuto, Murrieta, CA 92562For SaleMLS ID #OC26161875, Greg Glick, Wise Choices Realty. CRMLS
- $499,0004 bd4 ba2.1k sqft35871 Neala Ln, Murrieta, CA 92562For SaleMLS ID #CV26145946, Zhenchen Wan, BESTARTING GROUP CORP. CRMLS
- $525,0003 bd3 ba2k sqft40887 Belleray Ave, Murrieta, CA 92562For SaleMLS ID #SW26133136, Chutipa Pawasittichot, HomeSmart Realty West. CRMLS
- $600,0002 bd2 ba1.4k sqft41435 Sycamore St, Murrieta, CA 92562For SaleMLS ID #PW24119672, Jack Rosemary, Jack Rosemary, Broker. CRMLS
- $499,9003 bd3 ba1.5k sqft36351 Elizabeth Ln Unit 3108, Wildomar, CA 92595For SaleMLS ID #IV26155167, TANNER SHUMAN, Real Brokerage Technologies. CRMLS
- $615,0002 bd3 ba1.6k sqft38510 Glen Abbey Ln, Murrieta, CA 92562For SaleMLS ID #SW26136790, Ashley Aguilera, Ennoble Realty. CRMLS
- $435,0002 bd2 ba1.1k sqft35960 Lindstrand Ave Unit 4, Murrieta, CA 92563For SaleMLS ID #SW26172528, Oscar Fuentes Gallegos, Abundance Real Estate. CRMLS
- $474,9992 bd2 ba1.1k sqft28397 Partridge Way #1001, Murrieta, CA 92563For SaleMLS ID #SW26053060, Tanya Gaitan, HomeSmart Realty West. CRMLS
- $529,0003 bd3 ba1.5k sqft37406 Paseo Violeta, Murrieta, CA 92563For SaleMLS ID #SW26072514, Jordyn Flores, Allison James Estates & Homes. CRMLS
- $500,0002 bd3 ba1.3k sqft40391 Melrose Dr, Temecula, CA 92591For SaleMLS ID #SW26070814, Hank Greer, Reliable Realty Inc.. CRMLS
- $424,9002 bd2 ba1k sqft26526 Arboretum Way Unit 2002, Murrieta, CA 92563For SaleMLS ID #SW26117563, Chris Blasic, Clear Edge Realty. CRMLS
- $549,9902 bd2 ba1.4k sqft36137 Domingo Ave #2001, Murrieta, CA 92563New ConstructionCRMLS
Local buyer's agents are ready to help
