Welcome to 26526 Arboretum Way #2002, a beautifully updated ground-floor condo in the highly desirable gated Verona at Arboretum community of Murrieta. Perfectly positioned near the community entrance for easy access, this rare and spacious floor plan offers 2 bedrooms plus a versatile office/den that can easily serve as a potential third bedroom, home office, or flex space. Inside, you'll find a freshly painted interior, brand-new carpet, mirrored wardrobe doors, and a stunning remodeled kitchen featuring quartz countertops, a farmhouse-style stainless steel sink, painted cabinetry, and a sleek modern design. The open-concept living area flows effortlessly to your private patio, creating the perfect space to relax, entertain, or enjoy Murrieta's beautiful weather. The refrigerator, stackable washer, and dryer are all included, making this home truly move-in ready. Additional highlights include a private garage, providing secure parking and valuable extra storage. Residents of Verona enjoy resort-style amenities including a gated entrance, sparkling pool, spa, fitness center, clubhouse, outdoor gathering areas, and beautifully maintained grounds. Located within the award-winning Murrieta Valley Unified School District and just minutes from shopping, dining, medical facilities, parks, Temecula Wine Country, and convenient freeway access, this exceptional home combines comfort, convenience, and lifestyle in one of Southwest Riverside County's most sought-after communities.
For sale
Listed by: Clear Edge Realty • Chris Blasic • Contact: 951-212-7333
$424,900
26526 Arboretum Way Unit 2002, Murrieta, CA 92563
2beds
1,031sqft
Condominium
Built in 2004
-- sqft lot
$417,600 Zestimate®
$412/sqft
$227/mo HOA
What's special
Sparkling poolGated entrancePrivate patioBeautifully updated ground-floor condoBeautifully maintained groundsSleek modern designFreshly painted interior
- 79 days |
- 463 |
- 20 |
Zillow last checked:
Listing updated:
Listed by:
Chris Blasic DRE #01438097 951-212-7333,
Clear Edge Realty
Source: CRMLS,MLS#: SW26117563 Originating MLS: California Regional MLS
Originating MLS: California Regional MLSFacts & features
Interior
Bedrooms & bathrooms
- Bedrooms: 2
- Bathrooms: 2
- Full bathrooms: 2
- Main level bathrooms: 2
- Main level bedrooms: 2
Rooms
- Room types: Bedroom, Family Room, Kitchen, Office
Bedroom
- Features: All Bedrooms Down
Heating
- Central
Cooling
- Central Air
Appliances
- Included: Dishwasher, Gas Oven, Gas Range, Microwave, Dryer, Washer
- Laundry: Laundry Closet
Features
- Breakfast Bar, Quartz Counters, Recessed Lighting, All Bedrooms Down
- Flooring: Carpet, Tile
- Windows: Double Pane Windows
- Has fireplace: Yes
- Fireplace features: Family Room
- Common walls with other units/homes: 2+ Common Walls
Interior area
- Total interior livable area: 1,031 sqft
Property
Parking
- Total spaces: 1
- Parking features: Garage
- Garage spaces: 1
Features
- Levels: One
- Stories: 1
- Entry location: 1
- Patio & porch: Concrete, Covered, Patio
- Pool features: Association
- Has spa: Yes
- Spa features: Association
- Fencing: None
- Has view: Yes
- View description: None
Lot
- Size: 1,031 Square Feet
Details
- Parcel number: 910443061
- Special conditions: Standard
Construction
Type & style
- Home type: Condo
- Architectural style: Spanish
- Property subtype: Condominium
- Attached to another structure: Yes
Materials
- Drywall, Stucco
- Foundation: Slab
- Roof: Concrete,Tile
Condition
- Turnkey
- New construction: No
- Year built: 2004
Utilities & green energy
- Sewer: Public Sewer
- Water: Public
Community & HOA
Community
- Features: Storm Drain(s), Suburban, Sidewalks, Gated
- Security: Security Gate, Gated Community
HOA
- Has HOA: Yes
- Amenities included: Clubhouse, Fitness Center, Pool, Spa/Hot Tub
- HOA fee: $227 monthly
- HOA name: Verona
- HOA phone: 925-332-2201
Location
- Region: Murrieta
Financial & listing details
- Price per square foot: $412/sqft
- Tax assessed value: $168,110
- Date on market: 5/30/2026
- Cumulative days on market: 79 days
- Listing terms: Cash,Conventional,VA Loan
- Road surface type: Paved
Estimated market value
$417,600
$397,000 - $438,000
$2,311/mo
Price history
| Date | Event | Price |
|---|---|---|
| 5/30/2026 | Listed for sale | $424,900+232%$412/sqft |
Source:  CRMLS #SW26117563 Report a problem CRMLS #SW26117563 Report a problem | ||
| 6/23/2023 | Listing removed | -- |
Source: Zillow Rentals Report a problem | ||
| 6/16/2023 | Listed for rent | $2,400+65.5%$2/sqft |
Source: Zillow Rentals Report a problem | ||
| 3/24/2021 | Listing removed | -- |
Source: Owner Report a problem | ||
| 12/15/2017 | Listing removed | $1,450$1/sqft |
Source: Owner Report a problem | ||
| 12/8/2017 | Listed for rent | $1,450$1/sqft |
Source: Owner Report a problem | ||
| 1/23/2009 | Sold | $128,000+2.4%$124/sqft |
Source: Public Record Report a problem | ||
| 11/13/2008 | Price change | $125,000-4.2%$121/sqft |
Source: foreclosure.com Report a problem | ||
| 11/6/2008 | Listed for sale | -- |
Source: foreclosure.com Report a problem | ||
| 10/30/2008 | Sold | $130,500-48.2%$127/sqft |
Source: Public Record Report a problem | ||
| 2/24/2005 | Sold | $252,000$244/sqft |
Source: Public Record Report a problem | ||
Public tax history
| Year | Property taxes | Tax assessment |
|---|---|---|
| 2026 | -- | $168,110 +2% |
| 2025 | $2,730 +1.8% | $164,814 +2% |
| 2024 | $2,681 -1% | $161,584 +2% |
| 2023 | $2,707 +1.4% | $158,416 +2% |
| 2022 | $2,669 +1.4% | $155,311 +2% |
| 2021 | $2,632 +0.7% | $152,267 +1% |
| 2020 | $2,613 +1% | $150,707 +2% |
| 2019 | $2,587 +1.4% | $147,753 +2% |
| 2018 | $2,552 +1% | $144,857 +2% |
| 2017 | $2,526 | $142,018 +2% |
| 2016 | $2,526 +1.7% | $139,234 +1.5% |
| 2015 | $2,483 +3.3% | $137,144 +2% |
| 2014 | $2,404 | $134,459 +14.9% |
| 2013 | -- | $117,000 -1.7% |
| 2012 | -- | $119,000 +3.5% |
| 2011 | -- | $115,000 +2.2% |
| 2010 | -- | $112,477 -12.1% |
| 2009 | -- | $128,000 -39% |
| 2008 | -- | $210,000 -18.6% |
| 2007 | -- | $258,007 +2% |
| 2006 | -- | $252,949 +64.1% |
| 2005 | -- | $154,127 |
Find assessor info on the county website
Monthly payment
Est. payment
Payment breakdown
Explore the cost of this home by adjusting the details. Changes won't be saved.Climate risks
Neighborhood: 92563
Nearby schools
GreatSchools rating
- 7/10Daniel N. Buchanan Elementary SchoolGrades: K-5Distance: 0.6 mi
- 6/10Warm Springs Middle SchoolGrades: 6-8Distance: 1.2 mi
- 9/10Vista Murrieta High SchoolGrades: 9-12Distance: 3.8 mi
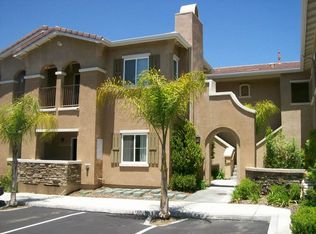
- $385,6002 bd2 ba1k sqft26526 Arboretum Way UNIT 2005, Murrieta, CA 92563Off Market
- $377,5002 bd2 ba890 sqft26526 Arboretum Way UNIT 2004, Murrieta, CA 92563Off Market
- $308,3001 bd1 ba730 sqft26526 Arboretum Way UNIT 2006, Murrieta, CA 92563Off Market

- $318,5001 bd1 ba787 sqft26526 Arboretum Way UNIT 2007, Murrieta, CA 92563Off Market
- $347,2002 bd1 ba787 sqft26526 Arboretum Way UNIT 2008, Murrieta, CA 92563Off Market
- $334,2001 bd1 ba730 sqft26526 Arboretum Way UNIT 2003, Murrieta, CA 92563Off Market
- $372,3002 bd2 ba890 sqft26526 Arboretum Way UNIT 2001, Murrieta, CA 92563Off Market
- $321,8002 bd1 ba787 sqft26444 Arboretum Way UNIT 7, Murrieta, CA 92563Off Market
A local agent can set up tours, give advice and negotiate with sellers.
Similar homes
- $435,0002 bd2 ba1.1k sqft35960 Lindstrand Ave Unit 4, Murrieta, CA 92563For Sale
 MLS ID #SW26172528, Oscar Fuentes Gallegos, Abundance Real Estate. CRMLS
 - $399,9992 bd2 ba1.2k sqft29266 Via Frontera Rd, Murrieta, CA 92563For Sale
 MLS ID #PI26088605, Kevin Gioia, Kevin Gioia, Broker. CRMLS
 - $409,9002 bd2 ba1k sqft25176 Crest Haven St Unit 2, Murrieta, CA 92562For Sale
 MLS ID #IV26106461, JUSTIN MOLDENHAUER, Justin Moldenhauer, Broker. CRMLS
 - $309,9001 bd1 ba730 sqft26408 Arboretum Way Unit 2706, Murrieta, CA 92563For Sale
 MLS ID #SW26105955, Josephine Sharma, LEGACY HOMES REALTY. CRMLS
 - $319,0001 bd1 ba730 sqft26514 Arboretum Way Unit 1806, Murrieta, CA 92563For SaleMLS ID #RS26160202, Ria Chekuri, Goldstone California Realty. CRMLS
- $490,0002 bd2 ba1.2k sqft29344 Via Frontera, Murrieta, CA 92563For SaleMLS ID #SW26053156, Curtis Doss, Canear Real Estate, Inc. CRMLS
- $480,0003 bd2 ba1.5k sqft38750 Via Las Flores, Murrieta, CA 92563For SaleMLS ID #SW26112793, Laura Arnold, Onyx Homes. CRMLS
- $375,0002 bd2 ba1.4k sqft38132 Via Del Largo, Murrieta, CA 92563For SaleMLS ID #SW26162696, Kelly Bastman, Bastman Properties, Inc.. CRMLS
- $440,0003 bd2 ba1.2k sqft24909 Madison Ave Unit 2621, Murrieta, CA 92562For SaleMLS ID #SW26036239, Kandace Allbright, Coldwell Banker Assoc.Brkr-Mur. CRMLS
- $495,0003 bd2 ba1.4k sqft35753 Starling Ave #1903, Murrieta, CA 92563For SaleMLS ID #SW26161706, Angel Escribano, Century 21 Masters. CRMLS
- $429,0002 bd3 ba1.1k sqft29525 Cara Way, Temecula, CA 92591For SaleMLS ID #SW26021778, Sharon Johnson, LPT Realty, Inc. CRMLS
- $324,9991 bd1 ba730 sqft26364 Arboretum Way Unit 3306, Murrieta, CA 92563For SaleMLS ID #SW26084615, Natalia Bracco, First Team Real Estate. CRMLS
- $474,9992 bd2 ba1.1k sqft28397 Partridge Way #1001, Murrieta, CA 92563For SaleMLS ID #SW26053060, Tanya Gaitan, HomeSmart Realty West. CRMLS
- $435,0002 bd2 ba1k sqft40644 Corte Albara, Murrieta, CA 92562For SaleMLS ID #PW26072794, Tony Regina, Empire Real Estate. CRMLS
- $478,0003 bd3 ba1.4k sqft41880 Davenport Way Unit C, Murrieta, CA 92562For SaleMLS ID #IV26084116, JOSIE SOTO SANCHEZ, Tower Agency. CRMLS
- $410,0002 bd3 ba1.2k sqft30505 Canyon Hills Rd Unit 2504, Lake Elsinore, CA 92532For SaleMLS ID #CV26107914, Viorel Gherghelah, KELLER WILLIAMS REALTY COLLEGE PARK. CRMLS
- $435,0002 bd2 ba1k sqft44580 La Paz Rd, Temecula, CA 92592For SaleMLS ID #IG26021527, Kim Scott, Kurt W. Tiedt. CRMLS
- $460,0002 bd2 ba1.1k sqft44943 Bellflower Ln #120, Temecula, CA 92592For SaleMLS ID #SW26148851, Anthony Anselmo, Abundance Real Estate. CRMLS
- $459,9002 bd2 ba1k sqft31940 Del Cielo Est Unit C3, Bonsall, CA 92003For SaleMLS ID #SW26163703, Antonio Mendoza, AVM Real Estate Services. CRMLS
- $499,0003 bd2 ba1.2k sqft23955 Via Astuto, Murrieta, CA 92562For SaleMLS ID #OC26161875, Greg Glick, Wise Choices Realty. CRMLS
Local buyer's agents are ready to help
