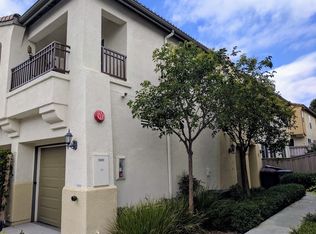
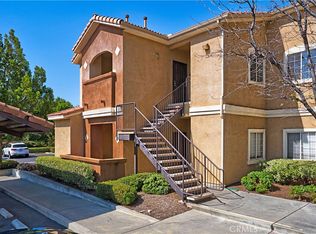
Ready to go 2 bedroom, 2 bathroom condo in desirable Murrieta gated community! 2-story condo with direct access garage. New interior paint and carpet throughout. Flooring is a mix of hardwood, tile and carpet. Kitchen opens to the dining and family room. Access to covered balcony through living room and master bedroom. Master bedroom and bathroom on one side and additional bedroom and bathroom across the kitchen creates an ideal layout! Community features assigned parking, guest parking, pool/spa, BBQ/cooking area, playground and grass area, gated community. Within walking distance to Old Town Murrieta, local shopping, restaurants, highly rated schools and so much more!
Under contract
Listed by: Justin Moldenhauer, Broker • JUSTIN MOLDENHAUER • Contact: 951-356-0640
Price cut: $9.9K (8/19)
$399,999
25176 Crest Haven St Unit 2, Murrieta, CA 92562
2beds
1,072sqft
Condominium
Built in 2005
-- sqft lot
$401,700 Zestimate®
$373/sqft
$250/mo HOA
What's special
Gated communityPlayground and grass areaGuest parkingCommunity features assigned parkingIdeal layoutDirect access garage
- 104 days |
- 546 |
- 34 |
Zillow last checked:
Listing updated:
Listed by:
JUSTIN MOLDENHAUER DRE #01766112 951-356-0640,
Justin Moldenhauer, Broker,
SARAH MCGRATH DRE #01918104,
Justin Moldenhauer, Broker
Source: CRMLS,MLS#: IV26106461 Originating MLS: California Regional MLS
Originating MLS: California Regional MLSFacts & features
Interior
Bedrooms & bathrooms
- Bedrooms: 2
- Bathrooms: 2
- Full bathrooms: 2
Rooms
- Room types: Bedroom, Entry/Foyer, Kitchen, Living Room, Primary Bathroom, Primary Bedroom, Other
Bedroom
- Features: All Bedrooms Up
Bathroom
- Features: Bathroom Exhaust Fan, Bathtub, Dual Sinks, Tub Shower
Kitchen
- Features: Kitchen/Family Room Combo, Tile Counters
Other
- Features: Walk-In Closet(s)
Heating
- Central
Cooling
- Central Air
Appliances
- Included: Dishwasher, Disposal, Gas Oven, Gas Range, Gas Water Heater, Water Heater
- Laundry: Washer Hookup, Gas Dryer Hookup, In Garage
Features
- Breakfast Bar, Eat-in Kitchen, Open Floorplan, Recessed Lighting, Tile Counters, Wired for Data, All Bedrooms Up, Walk-In Closet(s)
- Flooring: Carpet, Tile, Wood
- Doors: Sliding Doors
- Windows: Blinds
- Has fireplace: No
- Fireplace features: None
- Common walls with other units/homes: 2+ Common Walls
Interior area
- Total interior livable area: 1,072 sqft
Property
Parking
- Total spaces: 2
- Parking features: Assigned, Direct Access, Door-Single, Garage
- Attached garage spaces: 1
- Uncovered spaces: 1
Accessibility
- Accessibility features: Accessible Doors
Features
- Levels: Two
- Stories: 2
- Entry location: 1
- Patio & porch: Patio
- Pool features: Community, Association
- Has spa: Yes
- Spa features: Association, Community
- Fencing: None
- Has view: Yes
- View description: Neighborhood
Lot
- Features: Landscaped, Near Park
Details
- Parcel number: 909021013
- Special conditions: Standard
Construction
Type & style
- Home type: Condo
- Property subtype: Condominium
- Attached to another structure: Yes
Condition
- New construction: No
- Year built: 2005
Utilities & green energy
- Electric: Standard
- Sewer: Public Sewer
- Water: Public
- Utilities for property: Electricity Connected, Natural Gas Connected, Sewer Connected, Water Connected
Community & HOA
Community
- Features: Curbs, Gutter(s), Street Lights, Sidewalks, Gated, Park, Pool
- Security: Carbon Monoxide Detector(s), Gated Community, Smoke Detector(s)
HOA
- Has HOA: Yes
- Amenities included: Controlled Access, Management, Maintenance Front Yard, Outdoor Cooking Area, Barbecue, Playground, Pool, Spa/Hot Tub
- HOA fee: $250 monthly
- HOA name: Meadowlane Community
- HOA phone: 888-354-8322
Location
- Region: Murrieta
Financial & listing details
- Price per square foot: $373/sqft
- Tax assessed value: $377,029
- Date on market: 5/15/2026
- Cumulative days on market: 104 days
- Listing terms: Submit
- Road surface type: Paved
Estimated market value
$401,700
$382,000 - $422,000
$2,370/mo
Price history
| Date | Event | Price |
|---|---|---|
| 8/26/2026 | Contingent | $399,999$373/sqft |
Source:  CRMLS #IV26106461 Report a problem CRMLS #IV26106461 Report a problem | ||
| 8/19/2026 | Price change | $399,999-2.4%$373/sqft |
Source: CRMLS #IV26106461 Report a problem | ||
| 7/9/2026 | Price change | $409,900-3.4%$382/sqft |
Source: CRMLS #IV26106461 Report a problem | ||
| 5/28/2026 | Price change | $424,500-3.3%$396/sqft |
Source: CRMLS #IV26106461 Report a problem | ||
| 5/15/2026 | Listed for sale | $439,000+62.3%$410/sqft |
Source: CRMLS #IV26106461 Report a problem | ||
| 6/5/2014 | Listing removed | $1,295$1/sqft |
Source: THE REAL ESTATE CAFE #IV14105650 Report a problem | ||
| 5/23/2014 | Listed for rent | $1,295$1/sqft |
Source: THE REAL ESTATE CAFE #IV14105650 Report a problem | ||
| 11/7/2005 | Sold | $270,500$252/sqft |
Source: Agent Provided Report a problem | ||
Public tax history
| Year | Property taxes | Tax assessment |
|---|---|---|
| 2026 | -- | $377,029 +2% |
| 2025 | $4,952 +1.7% | $369,637 +2% |
| 2024 | $4,871 -0.9% | $362,390 +2% |
| 2023 | $4,916 +1.8% | $355,286 +2% |
| 2022 | $4,829 +13.8% | $348,320 +17.8% |
| 2021 | $4,242 +7.2% | $295,758 +10% |
| 2020 | $3,956 +2.3% | $268,871 +3% |
| 2019 | $3,868 +2.8% | $261,040 +4% |
| 2018 | $3,763 +4.8% | $251,000 +8.7% |
| 2017 | $3,592 | $231,000 +9% |
| 2016 | $3,592 +6% | $212,000 +7.6% |
| 2015 | $3,388 +8.9% | $197,000 +10.7% |
| 2014 | $3,112 | $178,000 +53.4% |
| 2013 | -- | $116,000 +9.4% |
| 2012 | -- | $106,000 -4.5% |
| 2011 | -- | $111,000 +0.9% |
| 2010 | -- | $110,000 -11.3% |
| 2009 | -- | $124,000 -44.1% |
| 2008 | -- | $222,000 -19.5% |
| 2007 | -- | $275,910 +2% |
| 2006 | -- | $270,500 |
Find assessor info on the county website
Monthly payment
Est. payment
Payment breakdown
Explore the cost of this home by adjusting the details. Changes won't be saved.Climate risks
Neighborhood: 92562
Nearby schools
GreatSchools rating
- 9/10Alta Murrieta Elementary SchoolGrades: K-5Distance: 2.3 mi
- 7/10Thompson Middle SchoolGrades: 6-8Distance: 1.8 mi
- 8/10Murrieta Valley High SchoolGrades: 9-12Distance: 1.8 mi
- $2,5502 bd3 ba1.1k sqft25176 Crest Haven St UNIT 3, Murrieta, CA 92562For Rent
- $482,3003 bd2 ba1.4k sqft25176 Crest Haven St UNIT 1, Murrieta, CA 92562Off Market

- $435,0002 bd3 ba1.1k sqft25190 Crest Haven St UNIT 3, Murrieta, CA 92562Sold

- $413,0002 bd2 ba1k sqft25162 Crest Haven St UNIT 2, Murrieta, CA 92562Off Market

- $464,8003 bd3 ba1.4k sqft25162 Crest Haven St UNIT 1, Murrieta, CA 92562Off Market
- $450,0002 bd2 ba1k sqft25190 Crest Haven St UNIT 2, Murrieta, CA 92562Sold
- $459,9003 bd3 ba1.4k sqft25190 Crest Haven St UNIT 1, Murrieta, CA 92562Off Market
- $393,8002 bd2 ba1k sqft25167 Windy Cove St UNIT 2, Murrieta, CA 92562Off Market
A local agent can set up tours, give advice and negotiate with sellers.
Similar homes
- $400,0002 bd2 ba1.1k sqft24909 Madison Ave Unit 1811, Murrieta, CA 92562For Sale
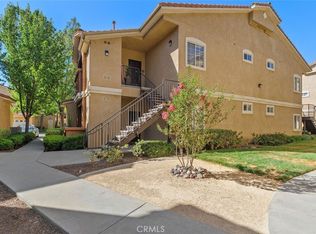 MLS ID #OC26158858, Jeana Keough, Coldwell Banker Realty. CRMLS
 - $425,9992 bd3 ba1.1k sqft41672 Cape Ridge Ave Unit 1, Murrieta, CA 92562For Sale
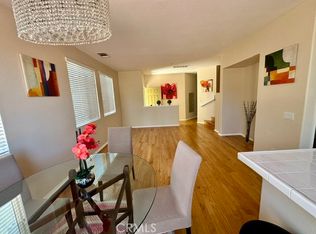 MLS ID #SR26110812, Evelyn Lee, Angels789 Realty. CRMLS
 - $349,9002 bd2 ba1.1k sqft41410 Juniper St Unit 614, Murrieta, CA 92562For Sale
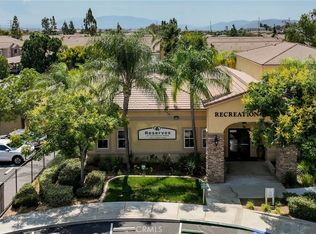 MLS ID #OC26174674, Robert Diulio, First Team Real Estate. CRMLS
 - $440,0003 bd2 ba1.2k sqft24909 Madison Ave Unit 2621, Murrieta, CA 92562For Sale
 MLS ID #SW26036239, Kandace Allbright, Coldwell Banker Assoc.Brkr-Mur. CRMLS
 - $490,0003 bd3 ba1.5k sqft41534 King Palm Ave, Murrieta, CA 92562For SaleMLS ID #IV26158853, LISA SOLTESZ, OPENDOOR BROKERAGE INC.. CRMLS
- $499,5003 bd3 ba1.5k sqft41737 Ridgewalk St Unit 1, Murrieta, CA 92562For SaleMLS ID #SW26168480, Allison Bjoin, CENTURY 21 Affiliated. CRMLS
- $419,0002 bd2 ba1k sqft26526 Arboretum Way Unit 2002, Murrieta, CA 92563For SaleMLS ID #SW26117563, Chris Blasic, Clear Edge Realty. CRMLS
- $419,9002 bd3 ba1k sqft39211 Turtle Bay Unit E, Murrieta, CA 92563For SaleMLS ID #SW26157808, Tyson Robinson, Trillion Real Estate. CRMLS
- $395,0002 bd2 ba1.1k sqft31221 Taylor Ln, Temecula, CA 92592For SaleMLS ID #DW26184762, Julie Alphonso, Modha Realty, Inc. CRMLS
- $435,0002 bd2 ba1k sqft40644 Corte Albara, Murrieta, CA 92562For SaleMLS ID #PW26072794, Tony Regina, Empire Real Estate. CRMLS
- $425,0002 bd3 ba1.2k sqft30505 Canyon Hills Rd Unit 2504, Lake Elsinore, CA 92532For SaleMLS ID #CV26107914, Viorel Gherghelah, KELLER WILLIAMS REALTY COLLEGE PARK. CRMLS
- $475,0003 bd3 ba1.3k sqft24110 Tuscany Ave Unit 1803, Murrieta, CA 92562For SaleMLS ID #SW26079007, Wendy De Leon, eXp Realty of Southern California, Inc.. CRMLS
- $375,0002 bd2 ba1.4k sqft38132 Via Del Largo, Murrieta, CA 92563For SaleMLS ID #SW26162696, Kelly Bastman, Bastman Properties, Inc.. CRMLS
- $495,0002 bd2 ba1.6k sqft40429 Via Camposeco, Murrieta, CA 92562For SaleMLS ID #SW26076272, Noble Tucker, Doverspike & Associates. CRMLS
- $429,0002 bd3 ba1.1k sqft29525 Cara Way, Temecula, CA 92591For SaleMLS ID #SW26021778, Sharon Johnson, LPT Realty, Inc. CRMLS
- $589,9003 bd2 ba1.2k sqft36330 Saint Raphael Dr, Murrieta, CA 92562For SaleMLS ID #IG26160676, Eduardo Centeno, ROA California Inc.. CRMLS
- $490,0002 bd2 ba1.2k sqft29344 Via Frontera, Murrieta, CA 92563For SaleMLS ID #SW26053156, Curtis Doss, Canear Real Estate, Inc. CRMLS
- $340,0002 bd2 ba1.3k sqft28861 Via Playa Del Rey, Murrieta, CA 92563For SaleMLS ID #SW26141349, Wendy McGowan, Century 21 Masters. CRMLS
- $494,9003 bd2 ba1.2k sqft40717 Corte Albara, Murrieta, CA 92562For SaleMLS ID #CV26005352, Michael Davis, REALTY MASTERS & ASSOCIATES. CRMLS
- $575,0003 bd2 ba1.3k sqft39611 Kilkare Cir, Murrieta, CA 92562For SaleMLS ID #SW26170120, Jason Coats, Century 21 Masters. CRMLS
Local buyer's agents are ready to help
