BEST DEAL IN TOWN! Welcome to the home you DESERVE! This 3-bedroom, 2.5 bathroom, 1,429 square feet, 2-car garage condo is NOT EVEN 5 years old! Enjoy a very quiet and safe community with Top-Notch Schools in the County. This home offers very low utility bills and NO mellow-roos! With a bright, open layout and generously sized rooms, this home is designed for everyday convenience and easy entertaining.
Step inside and enjoy a well-planned floor plan that creates a welcoming flow from room to room. The bedrooms provide flexibility-ideal for a home office, guests, or room to grow-while the two bathrooms offer comfort and functionality for busy mornings.
Whether you're relaxing at home or heading out for the day, you'll love the balance of space, location, and everyday practicality this property offers. Don't miss your opportunity to own this fantastic condo-schedule your showing today!
Pending
Listed by: Century 21 Masters • Angel Escribano • Contact: 310-564-8934
$495,000
35753 Starling Ave #1903, Murrieta, CA 92563
3beds
1,429sqft
Condominium
Built in 2022
-- sqft lot
$495,700 Zestimate®
$346/sqft
$260/mo HOA
What's special
- 14 days
- 365
- 18
Zillow last checked:
Listing updated:
Listed by:
Angel Escribano DRE #02207436 310-564-8934,
Century 21 Masters,
Kasey D'Anna DRE #01992602,
Century 21 Masters
Source: CRMLS,MLS#: SW26161706 Originating MLS: California Regional MLS
Originating MLS: California Regional MLSFacts & features
Interior
Bedrooms & bathrooms
- Bedrooms: 3
- Bathrooms: 2
- Full bathrooms: 2
- Main level bathrooms: 1
Rooms
- Room types: Bedroom, Family Room, Kitchen, Laundry, Living Room, Primary Bathroom, Primary Bedroom, Other
Bedroom
- Features: All Bedrooms Up
Bathroom
- Features: Dual Sinks, Quartz Counters, Tub Shower, Walk-In Shower
Kitchen
- Features: Granite Counters, Kitchen Island, Kitchen/Family Room Combo
Other
- Features: Walk-In Closet(s)
Heating
- Central
Cooling
- Central Air, Whole House Fan
Appliances
- Included: Gas Cooktop, Gas Oven, Microwave, Tankless Water Heater
- Laundry: Washer Hookup, Gas Dryer Hookup, Stacked
Features
- Breakfast Bar, Eat-in Kitchen, Open Floorplan, Pantry, Unfurnished, All Bedrooms Up, Walk-In Closet(s)
- Flooring: Vinyl
- Windows: Blinds
- Has fireplace: No
- Fireplace features: None
- Common walls with other units/homes: 2+ Common Walls
Interior area
- Total interior livable area: 1,429 sqft
Property
Parking
- Total spaces: 2
- Parking features: One Space
- Attached garage spaces: 2
Accessibility
- Accessibility features: Parking
Features
- Levels: Two
- Stories: 2
- Entry location: 1
- Patio & porch: Front Porch
- Exterior features: Lighting, Rain Gutters
- Pool features: None
- Spa features: None
- Has view: Yes
- View description: Mountain(s)
Details
- Parcel number: 392362085
- Special conditions: Standard
Construction
Type & style
- Home type: Condo
- Property subtype: Condominium
- Attached to another structure: Yes
Condition
- Turnkey
- New construction: No
- Year built: 2022
Utilities & green energy
- Electric: Electricity - On Property
- Sewer: Public Sewer
- Water: Public
- Utilities for property: Electricity Connected, Natural Gas Connected, Water Connected
Community & HOA
Community
- Features: Dog Park, Sidewalks
- Security: Fire Detection System, Fire Sprinkler System, Smoke Detector(s)
HOA
- Has HOA: Yes
- Amenities included: Dog Park
- HOA fee: $260 monthly
- HOA name: Destiny Etherly
- HOA phone: 951-550-0608
Location
- Region: Murrieta
Financial & listing details
- Price per square foot: $346/sqft
- Tax assessed value: $500,071
- Date on market: 8/15/2026
- Cumulative days on market: 15 days
- Listing terms: Cash,Conventional,Cal Vet Loan,1031 Exchange,FHA,VA Loan
- Road surface type: Paved
Estimated market value
$495,700
$471,000 - $520,000
$3,045/mo
Price history
| Date | Event | Price |
|---|---|---|
| 8/26/2026 | Pending sale | $495,000$346/sqft |
Source:  CRMLS #SW26161706 Report a problem CRMLS #SW26161706 Report a problem | ||
| 8/15/2026 | Listed for sale | $495,000$346/sqft |
Source: CRMLS #SW26161706 Report a problem | ||
Public tax history
| Year | Property taxes | Tax assessment |
|---|---|---|
| 2026 | -- | $500,071 +2% |
| 2025 | $5,894 +2.5% | $490,266 +2% |
| 2024 | $5,751 -0.5% | $480,653 +2% |
| 2023 | $5,783 | $471,229 |
Find assessor info on the county website
Monthly payment
Est. payment
Payment breakdown
Explore the cost of this home by adjusting the details. Changes won't be saved.Climate risks
Neighborhood: 92563
Nearby schools
Schools provided by the listing agent
- Elementary: Oak Meadows
- Middle: Bell Mountain
- High: Vista Murrieta
Source: CRMLS. This data may not be complete. We recommend contacting the local school district to confirm school assignments for this home.
- $1,7001 bd1 ba1.3k sqft35753 Starling Ave #1901, Murrieta, CA 92563For Rent
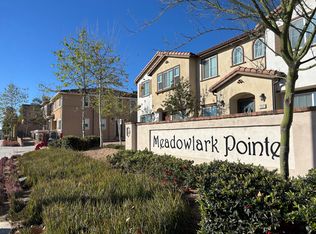
- $543,800-- bd10 ba1.4k sqft35753 Starling Ave #1902, Murrieta, CA 92563Off Market
- $646,2008 bd8 ba1.1k sqft35753 Starling Ave #1904, Murrieta, CA 92563Off Market
- $644,5008 bd8 ba1.1k sqft28439 Partridge Way #1601, Murrieta, CA 92563Off Market
Similar homes
- $465,0002 bd2 ba1.1k sqft28397 Partridge Way #1001, Murrieta, CA 92563For Sale
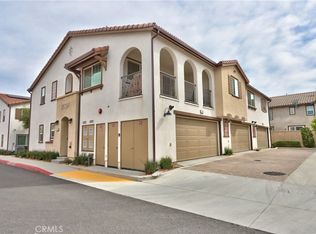 MLS ID #SW26189601, Tanya Gaitan, HomeSmart Realty West. CRMLS
 - $435,0002 bd2 ba1.1k sqft35960 Lindstrand Ave Unit 4, Murrieta, CA 92563For Sale
 MLS ID #SW26172528, Oscar Fuentes Gallegos, Abundance Real Estate. CRMLS
 - $490,0003 bd3 ba1.6k sqft39951 Millbrook Way Unit B, Murrieta, CA 92563For Sale
 MLS ID #SW26105478, Jennifer Summers, Redfin Corporation. CRMLS
 - $499,0004 bd4 ba2.1k sqft35871 Neala Ln, Murrieta, CA 92562For Sale
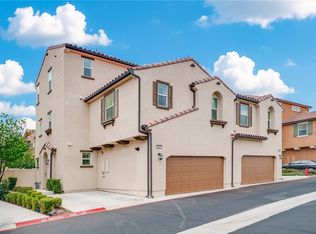 MLS ID #CV26145946, Zhenchen Wan, BESTARTING GROUP CORP. CRMLS
Local buyer's agents are ready to help
