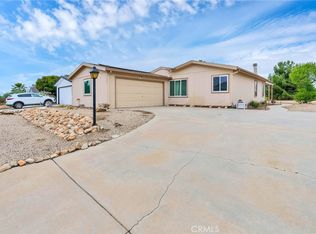
Beautifully renovated 3-bedroom, 2-bath home located in the highly desirable Farm community of Wildomar. This move-in-ready property offers modern upgrades, comfortable living spaces, and access to one of the area's most unique lifestyle communities. The home has been thoughtfully updated throughout and features a remodeled kitchen with stylish countertops, updated cabinetry, and modern fixtures. Additional improvements include refreshed bathrooms, new flooring, and contemporary finishes that create a bright and inviting living environment. The functional floor plan provides comfortable living spaces, abundant natural light, and an ideal layout for both everyday living and entertaining. Situated within The Farm, residents enjoy a wide range of amenities including community pools, parks, trails, sports courts, fishing ponds, and fruit tree groves. Conveniently located near shopping, dining, schools, and freeway access, this home offers the perfect combination of modern living and community charm. Move-in ready and packed with upgrades, this is an excellent opportunity to own a beautifully updated home in one of Wildomar's most sought-after neighborhoods.
Pending
Listed by: Homecoin.com • Jonathan Minerick • Contact: 888-400-2513
Price cut: $2.2K (9/9)
$452,700
24826 Cornstalk Rd, Wildomar, CA 92595
3beds
1,344sqft
Manufactured Home
Built in 1989
6,970 Square Feet Lot
$452,600 Zestimate®
$337/sqft
$96/mo HOA
What's special
- 52 days
- 1,185
- 87
Zillow last checked:
Listing updated:
Listed by:
Jonathan Minerick DRE #01523060 888-400-2513,
Homecoin.com
Source: CRMLS,MLS#: TR26134914 Originating MLS: California Regional MLS
Originating MLS: California Regional MLSFacts & features
Interior
Bedrooms & bathrooms
- Bedrooms: 3
- Bathrooms: 2
- Full bathrooms: 2
- Main level bathrooms: 2
- Main level bedrooms: 3
Rooms
- Room types: Bedroom
Bedroom
- Features: All Bedrooms Down
Heating
- Central
Cooling
- Central Air
Appliances
- Laundry: Washer Hookup
Features
- All Bedrooms Down
- Has fireplace: Yes
- Fireplace features: Living Room
- Common walls with other units/homes: No Common Walls
Interior area
- Total interior livable area: 1,344 sqft
Property
Parking
- Total spaces: 1
- Uncovered spaces: 1
Features
- Levels: One
- Stories: 1
- Entry location: 1
- Pool features: Community, Association
- Has view: Yes
- View description: Trees/Woods
Lot
- Size: 6,970 Square Feet
- Features: 0-1 Unit/Acre
Details
- Parcel number: 362482036
- Special conditions: Standard
Construction
Type & style
- Home type: MobileManufactured
- Property subtype: Manufactured Home
Condition
- New construction: No
- Year built: 1989
Utilities & green energy
- Sewer: Public Sewer
- Water: Public
Community & HOA
Community
- Features: Fishing, Pool
HOA
- Has HOA: Yes
- Amenities included: Clubhouse, Sport Court, Meeting/Banquet/Party Room, Outdoor Cooking Area, Picnic Area, Playground, Pool, Spa/Hot Tub, Tennis Court(s)
- HOA fee: $96 monthly
- HOA name: The Farm
- HOA phone: 951-244-3719
Location
- Region: Wildomar
Financial & listing details
- Price per square foot: $337/sqft
- Tax assessed value: $127,890
- Date on market: 6/20/2026
- Cumulative days on market: 52 days
- Listing terms: Cash,Conventional,FHA,VA Loan
Estimated market value
$452,600
$430,000 - $475,000
Not available
Price history
| Date | Event | Price |
|---|---|---|
| 9/16/2026 | Pending sale | $452,700$337/sqft |
Source:  CRMLS #TR26134914 Report a problem CRMLS #TR26134914 Report a problem | ||
| 9/9/2026 | Price change | $452,700-0.5%$337/sqft |
Source: CRMLS #TR26134914 Report a problem | ||
| 9/1/2026 | Price change | $454,900-0.6%$338/sqft |
Source: CRMLS #TR26134914 Report a problem | ||
| 8/21/2026 | Price change | $457,500-0.5%$340/sqft |
Source: CRMLS #TR26134914 Report a problem | ||
| 8/15/2026 | Price change | $459,900-1.1%$342/sqft |
Source: CRMLS #TR26134914 Report a problem | ||
| 8/4/2026 | Listed for sale | $464,900$346/sqft |
Source: CRMLS #TR26134914 Report a problem | ||
| 6/24/2026 | Pending sale | $464,900$346/sqft |
Source: CRMLS #TR26134914 Report a problem | ||
| 6/20/2026 | Listed for sale | $464,900+55%$346/sqft |
Source: CRMLS #TR26134914 Report a problem | ||
| 4/30/2026 | Sold | $300,000+265.9%$223/sqft |
Source: Public Record Report a problem | ||
| 6/1/1999 | Sold | $82,000$61/sqft |
Source: Public Record Report a problem | ||
Public tax history
| Year | Property taxes | Tax assessment |
|---|---|---|
| 2026 | -- | $127,890 +2% |
| 2025 | $1,366 +4.6% | $125,384 +2% |
| 2024 | $1,306 +1.3% | $122,926 +2% |
| 2023 | $1,289 +1.9% | $120,516 +2% |
| 2022 | $1,265 +1.9% | $118,154 +2% |
| 2021 | $1,241 +1% | $115,838 +1% |
| 2020 | $1,229 +1.9% | $114,652 +2% |
| 2019 | $1,205 -5.8% | $112,404 +2% |
| 2018 | $1,279 +10.3% | $110,200 +2% |
| 2017 | $1,160 | $108,040 +2% |
| 2016 | $1,160 +5.2% | $105,922 +1.5% |
| 2015 | $1,103 +3.3% | $104,332 +2% |
| 2014 | $1,068 | $102,292 +18.9% |
| 2013 | -- | $86,000 -7.5% |
| 2012 | -- | $93,000 +4.5% |
| 2011 | -- | $89,000 |
| 2010 | -- | $89,000 -8.6% |
| 2009 | -- | $97,382 +2% |
| 2008 | -- | $95,474 +2% |
| 2007 | -- | $93,602 +2% |
| 2006 | -- | $91,768 +2% |
| 2005 | -- | $89,970 +3.9% |
| 2003 | -- | $86,592 +2% |
| 2002 | -- | $84,896 +2% |
| 2001 | $852 +1.9% | $83,232 +2% |
| 2000 | $836 | $81,600 |
Find assessor info on the county website
Monthly payment
Climate risks
Neighborhood: 92595
Similar homes
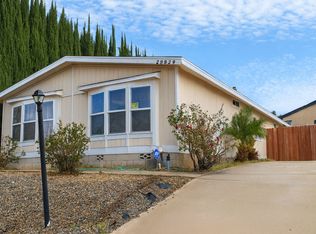
- $399,9002 bd2 ba1.4k sqft33990 Harvest Way, Wildomar, CA 92595For Sale
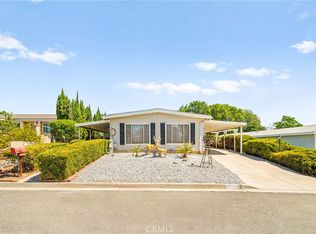 MLS ID #SW25224242, Elena Flores, Y Realty. CRMLS
 - $560,0002 bd3 ba1.8k sqft24440 Woodshed Way, Wildomar, CA 92595For Sale
 MLS ID #SW26156044, Andrea Castaneda, Onyx Homes. CRMLS
 - $489,9993 bd2 ba1.1k sqft21225 Victorian Ln, Wildomar, CA 92595For Sale
 MLS ID #IV26150253, LEIGHTON SILVA, Tower Agency. CRMLS
 - $499,9994 bd3 ba1.7k sqft17525 Bodkin Ave, Lake Elsinore, CA 92530For Sale
 MLS ID #PW26204703, Maria Pimentel, 1Vision Real Estate. CRMLS
Local buyer's agents are ready to help
