ASSUMABLE VA LOAN with a LOW interest rate!!Welcome to this stunning 3-bedroom,2 bathroom home in the highly desired community of The Farm in Wildomar. Thoughtfully upgraded and move-in ready, this home combines comfort, style and the best of Southern California living. Inside you will find new flooring throughout and a spacious, open layout filled with natural light. The bright kitchen features plenty of cabinetry and work space, perfect for every day cooking or entertaining.A cozy fireplace adds warmth and charm to the living room, while large windows frame beautiful mountain views that bring a sense of peace and relaxation. Enjoy energy efficiency and extra comfort with SOLAR panels and a water softener system already in place.Outside, a long concrete driveway leads to a 2-car garage, offering plenty of parking and storage. As part of the incredible community of The Farm, you'll enjoy resort-style amenities including multiple swimming pools, relaxing spa, tennis court, peaceful catch and release fishing pond, a few orange orchards open to the residents, scenic walking and hiking trails and so much more. All of this comes with a super low HOA, making luxury living, quite affordable. With easy access to both the 15 and 215 freeways, commuting is simple while still enjoying a quiet, country-style atmosphere.
Don't miss this opportunity to own a beautiful, well-appointed home in one of Wildomar's most desirable neighborhoods.
Pending
Listed by: eXp Realty of California, Inc. • Denitsa Broome • Contact: denitsabroome@gmail.com
Price cut: $5K (8/14)
$475,000
24800 Cornstalk Rd, Wildomar, CA 92595
3beds
1,645sqft
Manufactured Home
Built in 1986
7,841 Square Feet Lot
$473,100 Zestimate®
$289/sqft
$89/mo HOA
What's special
- 422 days
- 271
- 11
Zillow last checked:
Listing updated:
Listed by:
Denitsa Broome DRE #02104037 denitsabroome@gmail.com,
eXp Realty of California, Inc.
Source: CRMLS,MLS#: SW26159225 Originating MLS: California Regional MLS
Originating MLS: California Regional MLSFacts & features
Interior
Bedrooms & bathrooms
- Bedrooms: 3
- Bathrooms: 2
- Full bathrooms: 2
- Main level bathrooms: 2
- Main level bedrooms: 3
Rooms
- Room types: Bedroom, Kitchen, Laundry, Living Room, Other, Utility Room, Dining Room
Bedroom
- Features: All Bedrooms Down
Bedroom
- Features: Bedroom on Main Level
Bathroom
- Features: Bathtub, Low Flow Plumbing Fixtures
Other
- Features: Walk-In Closet(s)
Heating
- Central, Fireplace(s)
Cooling
- Central Air
Appliances
- Included: Built-In Range, Double Oven, Dishwasher, Electric Range, Gas Range, Microwave, Refrigerator, Water Softener, Water Heater, Water Purifier
- Laundry: Washer Hookup, Laundry Room
Features
- Breakfast Bar, Ceiling Fan(s), Separate/Formal Dining Room, Eat-in Kitchen, High Ceilings, All Bedrooms Down, Bedroom on Main Level, Utility Room, Walk-In Closet(s)
- Flooring: Laminate
- Doors: Sliding Doors
- Has fireplace: Yes
- Fireplace features: Living Room
- Common walls with other units/homes: No Common Walls
Interior area
- Total interior livable area: 1,645 sqft
Property
Parking
- Total spaces: 5
- Parking features: Garage Faces Side
- Attached garage spaces: 2
- Uncovered spaces: 3
Accessibility
- Accessibility features: Accessible Approach with Ramp
Features
- Levels: One
- Stories: 1
- Entry location: 1
- Patio & porch: Rear Porch, Concrete, Covered, Patio
- Exterior features: Lighting, Rain Gutters
- Pool features: Heated, In Ground, Association
- Has spa: Yes
- Spa features: Association
- Has view: Yes
- View description: Hills, Mountain(s)
Lot
- Size: 7,841 Square Feet
- Features: 0-1 Unit/Acre, Close to Clubhouse, Drip Irrigation/Bubblers, Sprinklers In Front, Near Park, Paved, Sprinkler System, Yard
Details
- Parcel number: 362482034
- Zoning: R-T
- Special conditions: Standard
Construction
Type & style
- Home type: MobileManufactured
- Property subtype: Manufactured Home
Materials
- Foundation: Permanent
- Roof: Composition
Condition
- Turnkey
- New construction: No
- Year built: 1986
Utilities & green energy
- Electric: Standard
- Sewer: Public Sewer
- Water: Public
- Utilities for property: Cable Available, Electricity Available, Electricity Connected, Natural Gas Available, Natural Gas Connected, Propane, Sewer Available, Sewer Connected, Water Available, Water Connected
Community & HOA
Community
- Features: Biking, Curbs, Dog Park, Fishing, Hiking, Lake, Street Lights, Sidewalks, Park
- Security: Carbon Monoxide Detector(s), Fire Detection System, Smoke Detector(s)
HOA
- Has HOA: Yes
- Amenities included: Clubhouse, Sport Court, Dog Park, Maintenance Grounds, Meeting Room, Management, Other Courts, Barbecue, Picnic Area, Playground, Pool, Pets Allowed, Recreation Room, RV Parking, Spa/Hot Tub, Tennis Court(s), Trail(s)
- Services included: Earthquake Insurance
- HOA fee: $89 monthly
- HOA name: the Farm Property Association
- HOA phone: 951-244-3719
Location
- Region: Wildomar
Financial & listing details
- Price per square foot: $289/sqft
- Tax assessed value: $508,740
- Date on market: 7/22/2026
- Cumulative days on market: 422 days
- Listing terms: Cash,Conventional,FHA,Submit
Estimated market value
$473,100
$449,000 - $497,000
Not available
Price history
| Date | Event | Price |
|---|---|---|
| 8/27/2026 | Pending sale | $475,000$289/sqft |
Source: eXp Realty #SW26159225 Report a problem | ||
| 8/14/2026 | Price change | $475,000-1%$289/sqft |
Source:  CRMLS #SW26159225 Report a problem CRMLS #SW26159225 Report a problem | ||
| 7/22/2026 | Listed for sale | $480,000$292/sqft |
Source: CRMLS #SW26159225 Report a problem | ||
| 7/18/2026 | Listing removed | $480,000$292/sqft |
Source: eXp Realty #SW26058583 Report a problem | ||
| 6/29/2026 | Price change | $480,000-1%$292/sqft |
Source: eXp Realty #SW26058583 Report a problem | ||
| 3/18/2026 | Listed for sale | $485,000$295/sqft |
Source: eXp Realty #SW26058583 Report a problem | ||
| 3/17/2026 | Listing removed | $485,000$295/sqft |
Source: eXp Realty #SW25241533 Report a problem | ||
| 2/28/2026 | Price change | $485,000-2%$295/sqft |
Source: eXp Realty #CRSW25241533 Report a problem | ||
| 1/28/2026 | Price change | $495,000-1%$301/sqft |
Source: eXp Realty #SW25241533 Report a problem | ||
| 1/20/2026 | Price change | $500,000-2%$304/sqft |
Source: eXp Realty #SW25241533 Report a problem | ||
| 12/16/2025 | Listed for sale | $510,000$310/sqft |
Source: eXp Realty #SW25241533 Report a problem | ||
| 10/17/2025 | Listing removed | $510,000-7.3%$310/sqft |
Source:  SDMLS #SW25113860 Report a problem SDMLS #SW25113860 Report a problem | ||
| 6/28/2025 | Listed for sale | $550,000+17%$334/sqft |
Source: SDMLS #SW25113860 Report a problem | ||
| 2/25/2022 | Sold | $470,000+9.3%$286/sqft |
Source: EXIT Realty solds #3916185716962679315 Report a problem | ||
| 2/3/2022 | Pending sale | $429,900$261/sqft |
Source:  Exit Realty #SW22014164 Report a problem Exit Realty #SW22014164 Report a problem | ||
| 2/3/2022 | Contingent | $429,900$261/sqft |
Source: CRMLS #SW22014164 Report a problem | ||
| 1/27/2022 | Listed for sale | $429,900$261/sqft |
Source: CRMLS #SW22014164 Report a problem | ||
Public tax history
| Year | Property taxes | Tax assessment |
|---|---|---|
| 2026 | -- | $508,740 +2% |
| 2025 | $5,311 +4.7% | $498,766 +2% |
| 2024 | $5,071 +1.3% | $488,988 +2% |
| 2023 | $5,006 +202.7% | $479,400 +194.6% |
| 2022 | $1,654 +2% | $162,716 +2% |
| 2021 | $1,621 +1.1% | $159,526 +1% |
| 2020 | $1,604 +2% | $157,892 +2% |
| 2019 | $1,572 +2% | $154,797 +2% |
| 2018 | $1,541 +2% | $151,763 +2% |
| 2017 | $1,510 | $148,788 +2% |
| 2016 | $1,510 +5.4% | $145,871 +1.5% |
| 2015 | $1,432 +3.4% | $143,681 +2% |
| 2014 | $1,385 | $140,868 +42.3% |
| 2013 | -- | $99,000 -7.5% |
| 2012 | -- | $107,000 -20.6% |
| 2011 | -- | $134,790 +0.8% |
| 2010 | -- | $133,786 -0.2% |
| 2009 | -- | $134,106 +2% |
| 2008 | -- | $131,477 +2% |
| 2007 | -- | $128,900 +2% |
| 2006 | -- | $126,374 +2% |
| 2005 | -- | $123,897 +6.5% |
| 2003 | -- | $116,356 +2% |
| 2002 | -- | $114,073 +14.1% |
| 2001 | $950 +14.5% | $100,000 +13.6% |
| 2000 | $830 | $88,000 |
Find assessor info on the county website
Monthly payment
Climate risks
Neighborhood: 92595

Similar homes
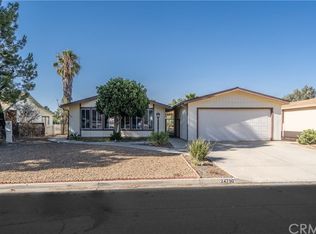
- $510,0003 bd2 ba1.4k sqft34164 Harrow Hill Rd, Wildomar, CA 92595For Sale
 MLS ID #SW26151174, Chad Chong, Davis Realty Group. CRMLS
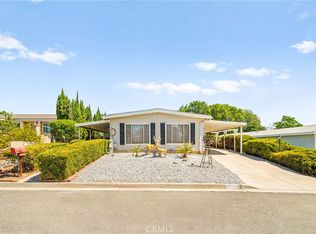
 - $475,0003 bd2 ba1.3k sqft32812 Almond Tree Ln, Wildomar, CA 92595For Sale
 MLS ID #SW26187397, Missy Denzer, United One Realty. CRMLS
 - $560,0002 bd3 ba1.8k sqft24440 Woodshed Way, Wildomar, CA 92595For Sale
 MLS ID #SW26156044, Andrea Castaneda, Onyx Homes. CRMLS
 - $399,9002 bd2 ba1.4k sqft33990 Harvest Way, Wildomar, CA 92595For Sale
 MLS ID #SW25224242, Elena Flores, Y Realty. CRMLS
Local buyer's agents are ready to help
