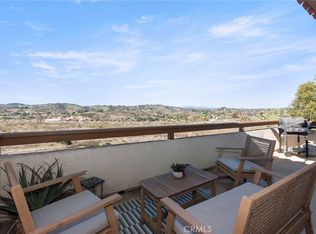
Enjoy peaceful canyon views and low-maintenance living in the desirable community of Bonsall! This beautifully updated dual primary bedroom suite setup condominium offers the perfect combination of comfort, style, and convenience.
Step inside to discover an inviting floor plan featuring luxury vinyl plank flooring, remodeled bathrooms, and recently updated appliances. The spacious living area flows seamlessly to an expansive private deck/patio, where you'll enjoy breathtaking canyon views, spectacular sunsets, and the perfect setting for morning coffee, outdoor dining, or simply relaxing while taking in the peaceful surroundings.
The home also includes an attached garage, providing convenient parking and additional storage and a separate parking space. Whether you're a first-time homebuyer, downsizing, or looking for a low-maintenance second home, this property offers exceptional value in a highly sought-after location.
Nestled in a quiet community with a nearby neighborhood park, you'll enjoy the best of North San Diego County living while remaining just minutes from shopping, dining, golf courses, wineries, and convenient freeway access.
If you've been searching for a move-in-ready home with amazing views, private outdoor living space, and a tranquil setting, this is an opportunity you won't want to miss. Schedule your private showing today!
For sale
Listed by: AVM Real Estate Services • Antonio Mendoza • Contact: 323-605-4894
$465,000
31940 Del Cielo Est Unit C3, Bonsall, CA 92003
2beds
1,050sqft
:
Get pre-qualified$3,568/mo
Condominium
Built in 1988
-- sqft lot
$461,700 Zestimate®
$443/sqft
$500/mo HOA
What's special
- 9 days |
- 129 |
- 6 |
Zillow last checked:
Listing updated:
Listed by:
Antonio Mendoza DRE #01867817 323-605-4894,
AVM Real Estate Services,
Amanda Bell DRE #02440903,
AVM Real Estate Services
Source: CRMLS,MLS#: SW26163703 Originating MLS: California Regional MLS
Originating MLS: California Regional MLSFacts & features
Interior
Bedrooms & bathrooms
- Bedrooms: 2
- Bathrooms: 2
- Full bathrooms: 2
- Main level bathrooms: 2
- Main level bedrooms: 2
Rooms
- Room types: Bedroom, Primary Bedroom
Primary bedroom
- Features: Main Level Primary
Bedroom
- Features: All Bedrooms Down
Bedroom
- Features: Bedroom on Main Level
Bathroom
- Features: Bathtub
Kitchen
- Features: Granite Counters, Kitchen Island
Heating
- Central
Cooling
- Central Air
Appliances
- Included: Dishwasher, Gas Oven
- Laundry: Common Area
Features
- Ceiling Fan(s), Eat-in Kitchen, All Bedrooms Down, Bedroom on Main Level, Main Level Primary
- Has fireplace: No
- Fireplace features: None
- Common walls with other units/homes: 2+ Common Walls
Interior area
- Total interior livable area: 1,050 sqft
Property
Parking
- Total spaces: 2
- Parking features: Garage
- Garage spaces: 1
- Uncovered spaces: 1
Features
- Levels: Two
- Stories: 2
- Entry location: front
- Pool features: None
- Has view: Yes
- View description: Hills
Lot
- Size: 1.59 Acres
Details
- Parcel number: 1263700610
- Special conditions: Standard
Construction
Type & style
- Home type: Condo
- Property subtype: Condominium
- Attached to another structure: Yes
Condition
- New construction: No
- Year built: 1988
Utilities & green energy
- Sewer: Public Sewer
- Water: Public
- Utilities for property: Cable Available, Electricity Connected, Phone Available, Sewer Connected, Water Connected
Community & HOA
Community
- Features: Park
- Subdivision: Bonsall
HOA
- Has HOA: Yes
- Amenities included: Call for Rules, Trash, Water
- HOA fee: $500 monthly
- HOA name: Casa Vista Villas
- HOA phone: 760-585-1700
Location
- Region: Bonsall
Financial & listing details
- Price per square foot: $443/sqft
- Tax assessed value: $442,168
- Annual tax amount: $4,654
- Date on market: 7/27/2026
- Cumulative days on market: 10 days
- Listing terms: Submit
Estimated market value
$461,700
$439,000 - $485,000
$2,707/mo
Price history
| Date | Event | Price |
|---|---|---|
| 7/27/2026 | Listed for sale | $465,000+9.4%$443/sqft |
Source:  CRMLS #SW26163703 Report a problem CRMLS #SW26163703 Report a problem | ||
| 12/12/2022 | Sold | $425,000+0.7%$405/sqft |
Source:  SDMLS #220026508 Report a problem SDMLS #220026508 Report a problem | ||
| 11/18/2022 | Pending sale | $422,000$402/sqft |
Source: SDMLS #220026508 Report a problem | ||
| 11/9/2022 | Price change | $422,000-2.1%$402/sqft |
Source: SDMLS #220026508 Report a problem | ||
| 11/1/2022 | Price change | $431,000-2.7%$410/sqft |
Source: SDMLS #220026508 Report a problem | ||
| 10/21/2022 | Listed for sale | $443,000+366.3%$422/sqft |
Source: SDMLS #220026508 Report a problem | ||
| 9/4/2012 | Sold | $95,000-63.9%$90/sqft |
Source: Public Record Report a problem | ||
| 4/14/2005 | Sold | $263,000$250/sqft |
Source: Public Record Report a problem | ||
Public tax history
| Year | Property taxes | Tax assessment |
|---|---|---|
| 2025 | $4,654 +1.8% | $442,168 +2% |
| 2024 | $4,572 +2.2% | $433,499 +2% |
| 2023 | $4,472 +274.5% | $425,000 +285.6% |
| 2022 | $1,194 +1.3% | $110,229 +2% |
| 2021 | $1,179 +0.5% | $108,068 +1% |
| 2020 | $1,173 +6.5% | $106,961 +2% |
| 2019 | $1,101 -5.1% | $104,865 +2% |
| 2018 | $1,160 +2% | $102,810 +2% |
| 2017 | $1,138 +2.7% | $100,795 +2% |
| 2016 | $1,109 +2% | $98,819 +1.5% |
| 2015 | $1,086 +1.9% | $97,336 +2% |
| 2014 | $1,066 | $95,430 +0.5% |
| 2013 | -- | $95,000 -67.5% |
| 2012 | -- | $291,863 +2% |
| 2011 | -- | $286,141 +0.8% |
| 2010 | -- | $284,003 -0.2% |
| 2009 | -- | $284,678 +2% |
| 2008 | -- | $279,097 +2% |
| 2007 | -- | $273,625 +2% |
| 2006 | -- | $268,260 +47.8% |
| 2005 | -- | $181,560 |
Find assessor info on the county website
Monthly payment
Est. payment
Payment breakdown
Explore the cost of this home by adjusting the details. Changes won't be saved.Climate risks
Neighborhood: 92003
Nearby schools
GreatSchools rating
- 6/10Bonsall Elementary SchoolGrades: K-5Distance: 0.7 mi
- 6/10Norman L. Sullivan Middle SchoolGrades: 6-8Distance: 2.2 mi
- 5/10Bonsall HighGrades: 9-12Distance: 2.2 mi
- $460,0002 bd2 ba1k sqft31940 Del Cielo Est #D5, Bonsall, CA 92003Sold
- $420,1002 bd2 ba1k sqft31940 Del Cielo Est #D6, Bonsall, CA 92003Off Market
- $349,9001 bd1 ba630 sqft31940 Del Cielo Est #D4, Bonsall, CA 92003Off Market
- $427,2001 bd2 ba1k sqft31940 Del Cielo Est UNIT D2, Bonsall, CA 92003Off Market
- $308,5001 bd1 ba630 sqft31940 Del Cielo Est UNIT D1, Bonsall, CA 92003Off Market
- $430,3002 bd2 ba1k sqft31940 Del Cielo Est UNIT C6, Bonsall, CA 92003Off Market
- $449,9002 bd2 ba1k sqft31940 Del Cielo Est #C5, Bonsall, CA 92003Off Market
- $332,3001 bd1 ba630 sqft31940 Del Cielo Est #C4, Bonsall, CA 92003Off Market
A local agent can set up tours, give advice and negotiate with sellers.
Similar homes
- $494,0002 bd2 ba1.1k sqft333 N Melrose Dr Unit E, Vista, CA 92083For Sale
 MLS ID #ND26105314, Kim Drusch, Real Broker. CRMLS
 - $485,0002 bd2 ba1.1k sqft811 Pillar Point Way, Oceanside, CA 92058For Sale
 MLS ID #IG26032277, Dustin Sweeter, Keller Williams Realty. CRMLS
 - $425,0002 bd2 ba987 sqft615 Fredricks Ave Unit 175, Oceanside, CA 92058For Sale
 MLS ID #SW26162917, Annette Robinson, eXp Realty of California, Inc.. CRMLS
 - $454,0002 bd2 ba987 sqft615 Fredricks Ave Unit 167, Oceanside, CA 92058For Sale
 MLS ID #OC26075618, Gigi Hernandez, Authentic Partners. CRMLS
 - $499,9992 bd2 ba966 sqft1016 Grape St, San Marcos, CA 92069For SaleMLS ID #SW26116310, Phillip Roberts, Redfin Corporation. CRMLS
- $445,0002 bd2 ba1.2k sqft450 W Vermont Ave #2102, Escondido, CA 92025For SaleMLS ID #OC26128146, Ali Alizadeh, RE/MAX New Dimension. CRMLS
- $445,0002 bd2 ba994 sqft3839 Vista Campana S #S, Oceanside, CA 92057For SaleMLS ID #SW26160675, Summer King, SimpliHOM. CRMLS
- $466,5003 bd2 ba1.1k sqft4137 Tiberon Dr, Oceanside, CA 92056For SaleMLS ID #OC26067563, Grace Mangalus, Re/Max Property Connection. CRMLS
- $579,0002 bd2 ba1.1k sqft926 Lupine Hills Dr Unit 15, Vista, CA 92081For SaleMLS ID #SW26134995, Maurice Paschall, Square One Realtor Group, Inc. CRMLS
- $583,9993 bd2 ba1.1k sqft4267 Arcata Bay Way, Oceanside, CA 92058For SaleMLS ID #SW26101849, Anthony Glenn, eXp Realty of California, Inc.. CRMLS
- $560,0002 bd3 ba1.1k sqft140 E El Norte Pkwy Unit 59, Escondido, CA 92026For SaleMLS ID #SW26133416, Jennifer Andersen, Trillion Real Estate. CRMLS
- $534,9002 bd2 ba904 sqft506 Canyon Dr Unit 58, Oceanside, CA 92054For SaleMLS ID #OC26094152, Kathy Beard, Berkshire Hathaway HomeServic. CRMLS
- $579,9002 bd2 ba966 sqft2055 Earl Gln, Escondido, CA 92026For SaleMLS ID #IV26149578, JEAN TANNER, NATIONAL REALTY GROUP. CRMLS
- $375,0002 bd2 ba899 sqft512 Sandalwood Pl Unit 1, Escondido, CA 92027For SaleMLS ID #ND26149536, Lee Arnold, Benchmark Properties. CRMLS
- $389,9992 bd1 ba1k sqft1010 E Washington Ave Unit 71, Escondido, CA 92025For SaleMLS ID #NDP2605306, Yolanda Ortiz-Parra, Coldwell Banker Realty. CRMLS
- $460,0002 bd2 ba1.1k sqft44943 Bellflower Ln #120, Temecula, CA 92592For SaleMLS ID #SW26148851, Anthony Anselmo, Abundance Real Estate. CRMLS
- $649,9003 bd3 ba1.3k sqft1524 Circle Ranch Way Unit 61, Oceanside, CA 92057For SaleMLS ID #NDP2605574, Krista Hubbard, LPT Realty. CRMLS
- $379,0001 bd1 ba729 sqft1758 Pala Lake Dr, Fallbrook, CA 92028For SaleMLS ID #SW26005980, William King, Coldwell Banker Realty. CRMLS
- $365,0002 bd1 ba780 sqft868 E Alvarado St APT 44, Fallbrook, CA 92028For SaleMLS ID #ND26159904, Anthony Boudreault, Coldwell Banker Realty. CRMLS
- $400,0002 bd2 ba1.1k sqft24909 Madison Ave Unit 1811, Murrieta, CA 92562For SaleMLS ID #OC26158858, Jeana Keough, Coldwell Banker Realty. CRMLS
Local buyer's agents are ready to help
