Rare corner-unit condominium with a private gated courtyard and detached two-car garage in the desirable Skylark Terrace community of North Escondido. Offering 2 bedrooms, 2.5 bathrooms, and approximately 1,184 square feet of living space, this two-story home combines comfort, convenience, and low-maintenance living. Enter through the private gated front courtyard, an inviting outdoor space perfect for relaxing. Inside, you’ll find laminate wood flooring throughout the main living areas, including the living room, dining area, and kitchen, creating a warm and welcoming atmosphere. Upstairs features two bedrooms, two full bathrooms, and a unique bonus loft area accessed by a pull-down ladder, providing additional storage or flexible-use space. The primary bedroom features vaulted ceilings that enhance the sense of openness and natural light, while carpeting throughout the upper level adds comfort and warmth. This desirable corner-unit location offers added privacy and sits adjacent to a greenbelt with convenient guest parking nearby. The detached two-car garage is located within the private courtyard area, providing easy access to the home. Conveniently located near shopping, dining, parks, schools, and with quick access to Interstate 15, this property offers an excellent opportunity to enjoy comfortable living in North Escondido.
For sale
Listed by: Trillion Real Estate • Jennifer Andersen • Contact: 951-306-5811
Price cut: $5K (7/9)
$560,000
140 E El Norte Pkwy Unit 59, Escondido, CA 92026
2beds
1,184sqft
:
Get pre-qualifiedN/A
Condominium
Built in 1980
-- sqft lot
$554,000 Zestimate®
$473/sqft
$460/mo HOA
What's special
- 55 days |
- 348 |
- 15 |
Zillow last checked:
Listing updated:
Listed by:
Jennifer Andersen DRE #01960734 951-306-5811,
Trillion Real Estate
Source: CRMLS,MLS#: SW26133416 Originating MLS: California Regional MLS
Originating MLS: California Regional MLSFacts & features
Interior
Bedrooms & bathrooms
- Bedrooms: 2
- Bathrooms: 3
- Full bathrooms: 2
- 1/2 bathrooms: 1
- Main level bathrooms: 1
Rooms
- Room types: Bedroom, Family Room, Kitchen, Loft, Dining Room
Bedroom
- Features: All Bedrooms Up
Bathroom
- Features: Tub Shower
Kitchen
- Features: Laminate Counters
Heating
- Central, Fireplace(s)
Cooling
- Central Air
Appliances
- Included: Dishwasher, Electric Cooktop, Disposal, Microwave
- Laundry: Gas Dryer Hookup, In Garage
Features
- Breakfast Bar, Separate/Formal Dining Room, Laminate Counters, Open Floorplan, Storage, All Bedrooms Up, Loft
- Flooring: Laminate
- Doors: Sliding Doors
- Windows: Blinds
- Has fireplace: Yes
- Fireplace features: Family Room
- Common walls with other units/homes: 1 Common Wall
Interior area
- Total interior livable area: 1,184 sqft
Property
Parking
- Total spaces: 2
- Parking features: Garage Faces Front
- Garage spaces: 2
Features
- Levels: Two
- Stories: 2
- Entry location: Main
- Pool features: Community, Association
- Fencing: Wood
- Has view: Yes
- View description: Park/Greenbelt
Lot
- Size: 6.08 Acres
- Features: 0-1 Unit/Acre
Details
- Parcel number: 2270311759
- Special conditions: Standard
Construction
Type & style
- Home type: Condo
- Property subtype: Condominium
- Attached to another structure: Yes
Materials
- Stucco
- Roof: Tile
Condition
- New construction: No
- Year built: 1980
Utilities & green energy
- Electric: Standard
- Sewer: Public Sewer
- Water: Public
Community & HOA
Community
- Features: Biking, Curbs, Dog Park, Gutter(s), Hiking, Park, Storm Drain(s), Street Lights, Suburban, Sidewalks, Pool
- Subdivision: North Escondido
HOA
- Has HOA: Yes
- Amenities included: Clubhouse, Dog Park, Maintenance Grounds, Playground, Pool, Spa/Hot Tub, Trail(s), Trash, Water
- Services included: Pest Control, Sewer
- HOA fee: $460 monthly
- HOA name: Skylark Terrace
- HOA phone: 760-740-9750
Location
- Region: Escondido
Financial & listing details
- Price per square foot: $473/sqft
- Tax assessed value: $134,092
- Annual tax amount: $1,561
- Date on market: 6/18/2026
- Cumulative days on market: 55 days
- Listing terms: Cash,Cash to New Loan,Conventional,1031 Exchange,FHA,Fannie Mae,VA Loan
Estimated market value
$554,000
$526,000 - $582,000
$2,721/mo
Price history
| Date | Event | Price |
|---|---|---|
| 7/9/2026 | Price change | $560,000-0.9%$473/sqft |
Source:  CRMLS #SW26133416 Report a problem CRMLS #SW26133416 Report a problem | ||
| 6/18/2026 | Listed for sale | $565,000+572.6%$477/sqft |
Source: CRMLS #SW26133416 Report a problem | ||
| 6/13/2025 | Listing removed | $2,895$2/sqft |
Source: Zillow Rentals Report a problem | ||
| 6/10/2025 | Listed for rent | $2,895$2/sqft |
Source: Zillow Rentals Report a problem | ||
| 6/18/1998 | Sold | $84,000$71/sqft |
Source: Public Record Report a problem | ||
Public tax history
| Year | Property taxes | Tax assessment |
|---|---|---|
| 2025 | $1,561 +2.1% | $134,092 +2% |
| 2024 | $1,529 +2.3% | $131,464 +2% |
| 2023 | $1,494 +1.1% | $128,888 +2% |
| 2022 | $1,478 +1.6% | $126,361 +2% |
| 2021 | $1,455 +0.6% | $123,884 +1% |
| 2020 | $1,447 +4.6% | $122,615 +2% |
| 2019 | $1,383 +0.7% | $120,212 +2% |
| 2018 | $1,374 +1.6% | $117,856 +2% |
| 2017 | $1,351 +2% | $115,546 +2% |
| 2016 | $1,325 +0.8% | $113,281 +1.5% |
| 2015 | $1,314 +4.2% | $111,581 +2% |
| 2014 | $1,261 | $109,397 +0.5% |
| 2013 | -- | $108,904 +2% |
| 2012 | -- | $106,769 +2% |
| 2011 | -- | $104,677 +0.8% |
| 2010 | -- | $103,896 -0.2% |
| 2009 | -- | $104,143 +2% |
| 2008 | -- | $102,102 +2% |
| 2007 | -- | $100,101 +2% |
| 2006 | -- | $98,140 +2% |
| 2005 | -- | $96,217 +2% |
| 2004 | -- | $94,331 +1.9% |
| 2003 | -- | $92,603 +2% |
| 2002 | -- | $90,788 +2% |
| 2001 | -- | $89,009 |
Find assessor info on the county website
Monthly payment
Est. payment
Payment breakdown
Explore the cost of this home by adjusting the details. Changes won't be saved.Climate risks
Neighborhood: 92026
Nearby schools
GreatSchools rating
- 5/10Conway Elementary SchoolGrades: K-6Distance: 0.9 mi
- 4/10Rincon Middle SchoolGrades: 6-8Distance: 1.2 mi
- 5/10Escondido High SchoolGrades: 9-12Distance: 0.4 mi
Schools provided by the listing agent
- Middle: Rincon
Source: CRMLS. This data may not be complete. We recommend contacting the local school district to confirm school assignments for this home.
- $565,0002 bd3 ba1.1k sqft140 E El Norte Pkwy UNIT 44, Escondido, CA 92026Sold

- $560,0002 bd3 ba1.1k sqft140 E El Norte Pkwy UNIT 20, Escondido, CA 92026Sold

- $519,6002 bd2 ba1.1k sqft140 E El Norte Pkwy UNIT 1, Escondido, CA 92026Off Market
- $476,6002 bd2 ba1.1k sqft140 E El Norte Pkwy UNIT 2, Escondido, CA 92026Off Market
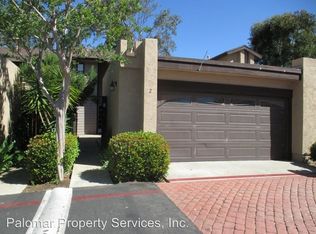
- $474,1002 bd2 ba1.1k sqft140 E El Norte Pkwy UNIT 3, Escondido, CA 92026Off Market
- $488,6002 bd3 ba1.1k sqft140 E El Norte Pkwy UNIT 4, Escondido, CA 92026Off Market
- $451,7002 bd2 ba1.1k sqft140 E El Norte Pkwy UNIT 5, Escondido, CA 92026Off Market
- $473,9002 bd3 ba1.1k sqft140 E El Norte Pkwy UNIT 7, Escondido, CA 92026Off Market
A local agent can set up tours, give advice and negotiate with sellers.
Similar homes
- $579,9002 bd2 ba966 sqft2055 Earl Gln, Escondido, CA 92026For Sale
 MLS ID #IV26149578, JEAN TANNER, NATIONAL REALTY GROUP. CRMLS
 - $589,0003 bd2 ba1.2k sqft239 Eveningside Gln, Escondido, CA 92026For Sale
 MLS ID #NDP2607203, Cary Weiler, B C D Corporation. CRMLS
 - $435,0002 bd2 ba1.2k sqft450 W Vermont Ave #2102, Escondido, CA 92025For Sale
 MLS ID #OC26128146, Ali Alizadeh, RE/MAX New Dimension. CRMLS
 - $499,9992 bd2 ba966 sqft1016 Grape St, San Marcos, CA 92069For Sale
 MLS ID #SW26116310, Phillip Roberts, Redfin Corporation. CRMLS
 - $579,0002 bd2 ba1.1k sqft926 Lupine Hills Dr Unit 15, Vista, CA 92081For SaleMLS ID #SW26134995, Maurice Paschall, Square One Realtor Group, Inc. CRMLS
- $389,9992 bd1 ba1k sqft1010 E Washington Ave Unit 71, Escondido, CA 92025For SaleMLS ID #NDP2605306, Yolanda Ortiz-Parra, Coldwell Banker Realty. CRMLS
- $350,0002 bd1 ba821 sqft1050 Rock Springs Rd, Escondido, CA 92026For SaleMLS ID #SW26148675, Kaleb Adams, LPT Realty, Inc. CRMLS
- $449,9992 bd2 ba1k sqft440 Citracado Pkwy Unit 38, Escondido, CA 92025For SaleMLS ID #PTP2605577, Angel Flores, ShoppingSDHouses. CRMLS
- $375,0002 bd2 ba899 sqft512 Sandalwood Pl Unit 1, Escondido, CA 92027For SaleMLS ID #ND26149536, Lee Arnold, Benchmark Properties. CRMLS
- $550,0002 bd3 ba1.6k sqft3404 Oak Cliff Dr APT 3, Fallbrook, CA 92028For SaleMLS ID #SW26173101, Goran Forss, Team Forss Realty Group. CRMLS
- $669,0002 bd2 ba1.2k sqft1316 Sundown, Escondido, CA 92026For SaleMLS ID #IG26109456, Patrick Edgett. eXp Realty
- $512,4992 bd1 ba945 sqft10406 Caminito Rimini, San Diego, CA 92129For SaleMLS ID #FR26172917, Brian Dombroski, Dombroski Realty. CRMLS
- $559,9992 bd1 ba945 sqft9916 Paseo Montalban, San Diego, CA 92129For SaleMLS ID #PW26045701, Stephanie Stancil, Keller Williams Coastal Prop.. CRMLS
- $575,0002 bd2 ba1k sqft3581 Cameo Dr Unit 34, Oceanside, CA 92056For SaleMLS ID #NDP2606985, Dana Pruitt, Golden Key Properties, Inc.. CRMLS
- $494,0002 bd2 ba1.1k sqft333 N Melrose Dr Unit E, Vista, CA 92083For SaleMLS ID #ND26105314, Kim Drusch, Real Broker. CRMLS
- $669,9002 bd2 ba1k sqft11916 Tivoli Park Row Unit 1, San Diego, CA 92128For SaleMLS ID #PW26173542, Albert Soto, True Inmobiliaria. CRMLS
- $675,0002 bd3 ba1.2k sqft468 Carina Gln, Escondido, CA 92025For SaleMLS ID #PTP2605330, Luis M. Sevilla, LPT Realty, Inc.. CRMLS
- $583,9993 bd2 ba1.1k sqft4267 Arcata Bay, Oceanside, CA 92058For SaleMLS ID #SW26101849, Anthony Glenn. eXp Realty
- $599,0003 bd2 ba1.2k sqft9466 Caminito Cabana, San Diego, CA 92126For SaleMLS ID #HD26050790, Allyson Herek, First Team Real Estate. CRMLS
- $510,0002 bd1 ba1k sqft441 Los Arbolitos Blvd, Oceanside, CA 92058For SaleMLS ID #NDP2607217, Colleen Dotters, Compass. CRMLS
Local buyer's agents are ready to help
