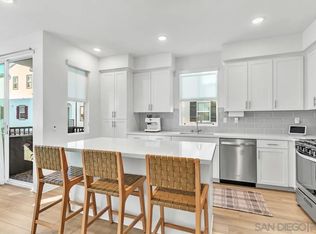
Welcome to this beautifully designed 2023 Energy-efficient townhome featuring fully paid-off solar panels, providing reduced electricity costs and long-term savings in Escondido. Offering 2 bedrooms, 2.5 bathrooms, and modern living with no Mello-Roos fees. This move-in-ready home features a thoughtfully designed floor plan with luxury vinyl flooring throughout the main living area on the second floor, tile flooring in the entryway and bathrooms, and plush carpet on the stairs leading to the third floor and throughout the bedroom level. The fully equipped kitchen showcases stainless steel appliances, modern finishes, ample cabinetry, and a spacious pantry, opening seamlessly to the living and dining areas—perfect for everyday living and entertaining. Stay comfortable year-round with central air conditioning. Upstairs, the spacious primary suite features a walk-in closet and an en-suite bathroom, while the second bedroom also enjoys its own private bathroom. A convenient half bath is located on the main living level for guests. Enjoy resort-style community amenities, including a gated pool and spa, BBQ stations, bonfire areas, and picnic tables, providing the perfect setting to relax or gather with family and friends. Conveniently located near shopping, dining, parks, and major commuter routes, this nearly new townhome offers the ideal blend of style, comfort, and low-maintenance living.
For sale
Listed by: LPT Realty, Inc. • Luis M. Sevilla • Contact: 619-806-1720
$675,000
468 Carina Gln, Escondido, CA 92025
2beds
1,290sqft
:
Get pre-qualified$4,769/mo
Townhouse
Built in 2023
3.44 Acres Lot
$665,400 Zestimate®
$523/sqft
$360/mo HOA
What's special
- 7 days |
- 134 |
- 8 |
Zillow last checked:
Listing updated:
Listed by:
Luis M. Sevilla DRE #02093579 619-806-1720,
LPT Realty, Inc.
Source: CRMLS,MLS#: PTP2605330 Originating MLS: California Regional MLS (North San Diego County & Pacific Southwest AORs)
Originating MLS: California Regional MLS (North San Diego County & Pacific Southwest AORs)Facts & features
Interior
Bedrooms & bathrooms
- Bedrooms: 2
- Bathrooms: 3
- Full bathrooms: 2
- 1/2 bathrooms: 1
- Main level bathrooms: 2
- Main level bedrooms: 2
Rooms
- Room types: Bedroom, Kitchen, Living Room, Other
Bedroom
- Features: All Bedrooms Up
Cooling
- Central Air, See Remarks
Appliances
- Included: Dishwasher, Microwave, Refrigerator, Dryer, Washer
- Laundry: Inside, See Remarks
Features
- All Bedrooms Up
- Flooring: Carpet, Tile, Vinyl
- Has fireplace: No
- Fireplace features: None, See Remarks
- Common walls with other units/homes: 2+ Common Walls
Interior area
- Total interior livable area: 1,290 sqft
Video & virtual tour
Property
Parking
- Total spaces: 2
- Parking features: Garage - Attached
- Attached garage spaces: 2
Features
- Levels: Three Or More
- Stories: 3
- Entry location: Main
- Pool features: Community, Fenced, In Ground, See Remarks, Association
- Has view: Yes
- View description: Neighborhood
Lot
- Size: 3.44 Acres
- Dimensions: 149,792 sqft
Details
- Parcel number: 2381303969
- Zoning: R-1:SINGLE FAM-RES
- Special conditions: Standard
Construction
Type & style
- Home type: Townhouse
- Property subtype: Townhouse
- Attached to another structure: Yes
Condition
- New construction: No
- Year built: 2023
Utilities & green energy
- Sewer: Public Sewer
- Water: See Remarks
Community & HOA
Community
- Features: Park, Street Lights, Sidewalks, Pool
HOA
- Has HOA: Yes
- Amenities included: Fire Pit, Maintenance Front Yard, Barbecue, Picnic Area, Pool, Pet Restrictions, Pets Allowed, Spa/Hot Tub
- Services included: Pest Control
- HOA fee: $360 monthly
- HOA name: Eclipse Escondido
- HOA phone: 858-201-6008
Location
- Region: Escondido
Financial & listing details
- Price per square foot: $523/sqft
- Date on market: 7/21/2026
- Listing terms: Cash,Conventional,FHA,VA Loan
Estimated market value
$665,400
$632,000 - $699,000
$3,779/mo
Price history
| Date | Event | Price |
|---|---|---|
| 7/21/2026 | Listed for sale | $675,000+3.9%$523/sqft |
Source:  CRMLS #PTP2605330 Report a problem CRMLS #PTP2605330 Report a problem | ||
| 5/15/2026 | Listing removed | $649,900$504/sqft |
Source: eXp Realty #SW26048612 Report a problem | ||
| 3/31/2026 | Price change | $649,900-4.4%$504/sqft |
Source: eXp Realty #SW26048612 Report a problem | ||
| 3/5/2026 | Listed for sale | $679,999$527/sqft |
Source: eXp Realty #SW26048612 Report a problem | ||
Public tax history
Tax history is unavailable.
Monthly payment
Est. payment
Payment breakdown
Explore the cost of this home by adjusting the details. Changes won't be saved.Climate risks
Neighborhood: 92025
Nearby schools
GreatSchools rating
- 5/10Miller Elementary SchoolGrades: K-5Distance: 0.4 mi
- 4/10Del Dios Middle SchoolGrades: 6-8Distance: 2 mi
- 7/10San Pasqual High SchoolGrades: 9-12Distance: 1.7 mi
Schools provided by the listing agent
- Elementary: Miller
- Middle: Del Dios
- High: Escondido
Source: CRMLS. This data may not be complete. We recommend contacting the local school district to confirm school assignments for this home.
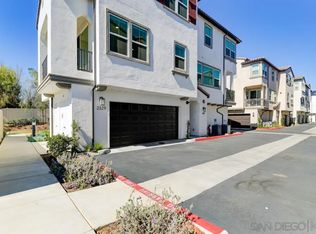
- $691,0002 bd3 ba1.1k sqft455 Atlas Gln, Escondido, CA 92025Sold
- $690,0002 bd3 ba1.2k sqft2329 Columba Gln, Escondido, CA 92025Sold
- $470,0002 bd1 ba782 sqft449 Brotherton Rd, Escondido, CA 92025Off Market
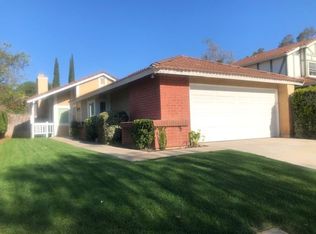
- $655,3002 bd2 ba1k sqft2271 Charise St, Escondido, CA 92025Off Market
- $677,9002 bd2 ba1k sqft2270 Charise St, Escondido, CA 92025Off Market
- $824,5003 bd2 ba1.5k sqft505 Brotherton Rd, Escondido, CA 92025Off Market
- $611,0002 bd3 ba1.1k sqft419 Atlas Gln, Escondido, CA 92025Sold
- $718,7003 bd2 ba1.3k sqft2265 Charise St, Escondido, CA 92025Off Market
A local agent can set up tours, give advice and negotiate with sellers.
Similar homes
- $624,9993 bd4 ba1.6k sqftContempo, Escondido, CA 92025For Sale
 MLS ID #260018017, Oleksandra Galanis, Redfin Corporation. SDMLS
 - $600,0003 bd2 ba1.4k sqft331 Brotherton Gln, Escondido, CA 92025For Sale
 MLS ID #SW26153143, Kasey Van Lant, United One Realty. CRMLS
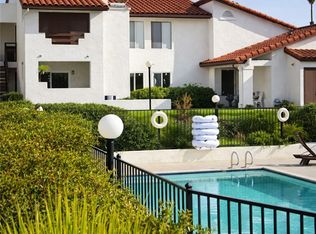
 - $495,0002 bd2 ba832 sqft2425 Cranston Dr Unit 227, Escondido, CA 92025For Sale
 MLS ID #SW26027165, Zuleika Maldonado, Century 21 Masters. CRMLS
 - $665,0002 bd3 ba1.5k sqft342 Fitzpatrick Rd #106-B1, San Marcos, CA 92069For Sale
 MLS ID #SW26117011, Colleen Nichols, Jason Mitchell R. E. Calif. CRMLS
 - $750,0004 bd4 ba1.5k sqftEclipse, Escondido, CA 92025For SaleMLS ID #260013515, Sander Harth, Compass. SDMLS
- $725,0003 bd3 ba1.5k sqft16130 Avenida Venusto, San Diego, CA 92128For SaleMLS ID #DW26154674, Tony Yepez, College Park Realty. CRMLS
- $674,9773 bd4 ba1.4k sqft170 Via Montisi, Santee, CA 92071For SaleMLS ID #IG26160068, Jacob Montefalcon, eXp Realty of California Inc.. CRMLS
- $765,0003 bd2 ba1.3k sqft1411 Broadway Pl, Escondido, CA 92025For SaleMLS ID #SW26149393, Marques Jackson, SimpliHOM. CRMLS
- $699,0002 bd2 ba1k sqft17808 Corte Huasco Unit 60, San Diego, CA 92128For SaleMLS ID #OC26069369, Kilian Goldin, Reeve Brokerage Inc.. CRMLS
- $590,0003 bd3 ba1.3k sqft209 Fredricks Ave, Oceanside, CA 92058For SaleMLS ID #PW26159836, Carlos Ascencio, Real Brokerage Technologies. CRMLS
- $725,0003 bd3 ba1.5k sqft10541 Caminito Basswood, San Diego, CA 92131For SaleMLS ID #ND26145392, Kendra Chui, Real Broker. CRMLS
- $750,0002 bd3 ba1.2k sqft17023 Calle Trevino Unit 2, San Diego, CA 92127For SaleMLS ID #PTP2600894, Cornelia Siem, Willis Allen Real Estate. CRMLS
- $585,0002 bd2 ba1k sqft12148 Rancho Bernardo Rd Unit B, San Diego, CA 92128For SaleMLS ID #OC26141306, Christine Bishay, RE/MAX One. CRMLS
- $524,4003 bd2 ba1.3k sqft525 W El Norte Pkwy Space 54, Escondido, CA 92026For SaleMLS ID #NDP2604100, Cindy Cochran, Judson Real Estate. CRMLS
- $350,0002 bd1 ba821 sqft1050 Rock Springs Rd, Escondido, CA 92026For SaleMLS ID #SW26148675, Kaleb Adams, LPT Realty, Inc. CRMLS
- $899,0003 bd2 ba1.4k sqft6639 Corte Maria, Carlsbad, CA 92009For SaleMLS ID #NDP2606586, Jocelyn Dunham, J & S Realty. CRMLS
- $579,0002 bd2 ba1.1k sqft926 Lupine Hills Dr Unit 15, Vista, CA 92081For SaleMLS ID #SW26134995, Maurice Paschall, Square One Realtor Group, Inc. CRMLS
- $824,0003 bd3 ba1.6k sqft1220 Sunrise Vw #101, San Marcos, CA 92078For SaleMLS ID #NDP2601288, Rebecca Negard, Pacific Sotheby's Int'l Realty. CRMLS
- $799,9993 bd3 ba1.6k sqft2510 Cheyne Way, Oceanside, CA 92056For SaleMLS ID #NDP2605540, Charissa Carlson, eXp Realty of California, Inc. CRMLS
- $679,0002 bd3 ba1.2k sqft601 Lotus Dr, San Marcos, CA 92069New ConstructionCRMLS
Local buyer's agents are ready to help
