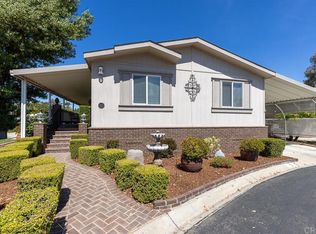
Location is the word that best describes this special property. Situated in a cul–de-sac of the well known Rancho Escondido Senior Community, you’ll find yourself greeted by a sense of serenity. Greenery and privacy abound around this 3 Bedroom, 2 Bathroom beauty. There is plenty of open space inside this home. The Kitchen, Dining Room and Living Room all converge to make this a cozy space for guests or just that special someone. From the Dining Room picture window, you are taken aback with the view of a fully mature, ready to bloom, Magnolia tree that is a focal point of the cul-de-sac. The Master Bedroom boasts a fully equipped bathroom. A door leads out the Master Bedroom onto a private deck, where a tall hedge provides privacy, and you can relax with a favorite beverage and just let life pass by for a while. Two additional bedrooms and a ¾ bathroom are off the hallway. A pantry and laundry room are near the backdoor leading to a fully covered driveway, complete with garden/storage shed and sitting area. 5 Visitor Parking spaces are adjacent to the property, for your guest’s convenience. Realtor is related to the Seller.
For sale
Listed by: Judson Real Estate • Cindy Cochran • Contact: 760-845-1261
$544,400
525 W El Norte Pkwy Space 54, Escondido, CA 92026
3beds
1,325sqft
Manufactured Home
Built in 2018
56.49 Acres Lot
$532,800 Zestimate®
$411/sqft
$350/mo HOA
What's special
- 89 days |
- 208 |
- 11 |
Zillow last checked:
Listing updated:
Listed by:
Cindy Cochran DRE #01314891 760-845-1261,
Judson Real Estate
Source: CRMLS,MLS#: NDP2604100 Originating MLS: California Regional MLS (North San Diego County & Pacific Southwest AORs)
Originating MLS: California Regional MLS (North San Diego County & Pacific Southwest AORs)Facts & features
Interior
Bedrooms & bathrooms
- Bedrooms: 3
- Bathrooms: 2
- Full bathrooms: 1
- 3/4 bathrooms: 1
Rooms
- Room types: Bedroom, Entry/Foyer, Kitchen, Laundry, Other
Bedroom
- Features: Bedroom on Main Level
Other
- Features: Walk-In Closet(s)
Cooling
- Central Air
Appliances
- Included: Dishwasher, Gas Cooktop, Disposal, Gas Oven, Refrigerator
- Laundry: Washer Hookup, Electric Dryer Hookup, Laundry Room
Features
- Bedroom on Main Level, Walk-In Closet(s)
- Has fireplace: No
- Fireplace features: None
- Common walls with other units/homes: No Common Walls
Interior area
- Total interior livable area: 1,325 sqft
Video & virtual tour
Property
Parking
- Total spaces: 2
- Parking features: Carport
- Carport spaces: 2
Features
- Levels: One
- Stories: 1
- Entry location: Front Door
- Pool features: Community, Association
- Has view: Yes
- View description: None
- Park: Rancho Escondido
Lot
- Size: 56.49 Acres
- Features: Back Yard, Cul-De-Sac, Front Yard
Details
- Parcel number: 2263900854
- Zoning: R1
- Special conditions: Trust
Construction
Type & style
- Home type: MobileManufactured
- Property subtype: Manufactured Home
Condition
- Year built: 2018
Utilities & green energy
- Sewer: Public Sewer
Community & HOA
Community
- Features: Storm Drain(s), Pool
- Senior community: Yes
HOA
- Has HOA: Yes
- Amenities included: Fitness Center, Maintenance Grounds, Management, Pool, Pet Restrictions, Pets Allowed, Trash, Water
- Services included: Sewer
- HOA fee: $350 monthly
- HOA name: Rancho Escondido
- HOA phone: 760-746-5000
Location
- Region: Escondido
Financial & listing details
- Price per square foot: $411/sqft
- Tax assessed value: $176,767
- Annual tax amount: $1,963
- Date on market: 4/29/2026
- Cumulative days on market: 89 days
- Listing terms: Cash,Conventional
Estimated market value
$532,800
$506,000 - $559,000
$2,866/mo
Price history
| Date | Event | Price |
|---|---|---|
| 6/6/2026 | Listed for sale | $544,400+1412.2%$411/sqft |
Source:  CRMLS #NDP2604100 Report a problem CRMLS #NDP2604100 Report a problem | ||
| 1/8/1996 | Sold | $36,000-7.7%$27/sqft |
Source: Public Record Report a problem | ||
| 8/10/1995 | Sold | $39,000$29/sqft |
Source: Public Record Report a problem | ||
Public tax history
| Year | Property taxes | Tax assessment |
|---|---|---|
| 2025 | $1,963 +2.1% | $176,767 +2% |
| 2024 | $1,922 +2.4% | $173,302 +2% |
| 2023 | $1,877 +1.1% | $169,905 +2% |
| 2022 | $1,856 +1.7% | $166,575 +2% |
| 2021 | $1,825 +0.6% | $163,310 +1% |
| 2020 | $1,814 +171.6% | $161,637 +178.4% |
| 2019 | $668 -1.2% | $58,068 +2% |
| 2018 | $676 +1.6% | $56,930 +2% |
| 2017 | $665 +1.9% | $55,814 +2% |
| 2016 | $652 +15.2% | $54,720 +1.5% |
| 2015 | $566 +4.4% | $53,899 +2% |
| 2014 | $542 | $52,844 +0.5% |
| 2013 | -- | $52,606 +2% |
| 2012 | -- | $51,575 +2% |
| 2011 | -- | $50,564 +0.8% |
| 2010 | -- | $50,187 -0.2% |
| 2009 | -- | $50,307 +2% |
| 2008 | -- | $49,321 +2% |
| 2007 | -- | $48,354 +2% |
| 2006 | -- | $47,406 +2% |
| 2005 | -- | $46,477 +2% |
| 2004 | -- | $45,566 +1.9% |
| 2003 | -- | $44,731 +2% |
| 2002 | -- | $43,854 +2% |
| 2001 | -- | $42,995 |
Find assessor info on the county website
Monthly payment
Climate risks
Neighborhood: 92026
Nearby schools
GreatSchools rating
- 4/10Rock Springs Elementary SchoolGrades: K-5Distance: 0.5 mi
- 4/10Del Dios Middle SchoolGrades: 6-8Distance: 2.3 mi
- 5/10Escondido High SchoolGrades: 9-12Distance: 0.6 mi
- $615,6003 bd2 ba1.5k sqft525 W El Norte Pkwy SPC 74, Escondido, CA 92026Off Market

- $515,0003 bd2 ba1.5k sqft525 W El Norte Pkwy SPC 51, Escondido, CA 92026For Sale

- $509,0003 bd2 ba1.5k sqft525 W El Norte Pkwy SPACE 75, Escondido, CA 92026For Sale

- $510,0002 bd2 ba1.5k sqft525 W El Norte Pkwy SPACE 1, Escondido, CA 92026Sold
- $430,0003 bd2 ba1.3k sqft525 W El Norte Pkwy SPACE 347, Escondido, CA 92026Sold
- $280,0002 bd2 ba1.2k sqft525 W El Norte Pkwy SPACE 229, Escondido, CA 92026Sold
- $515,0003 bd2 ba1.5k sqft525 W El Norte Pkwy SPC 203, Escondido, CA 92026Sold
- $435,0003 bd2 ba1.2k sqft525 W El Norte Pkwy SPACE 230, Escondido, CA 92026Sold
A local agent can set up tours, give advice and negotiate with sellers.
Similar homes
- $559,0003 bd2 ba1.6k sqft525 W El Norte Pkwy Spc 290, Escondido, CA 92026For Sale
 MLS ID #NDP2606503, Lynn Clark, HomeSmart Realty West. CRMLS
 - $505,7002 bd2 ba1.5k sqft525 W El Norte Pkwy Space 261, Escondido, CA 92026For Sale
 MLS ID #NDP2606945, Susan Sharp, Leah Cole Realty. CRMLS
 - $549,5003 bd2 ba1.6k sqft525 W El Norte Pkwy Space 348, Escondido, CA 92026For Sale
 MLS ID #NDP2601855, Sean Feeney, Pacific Homes RE. CRMLS
 - $495,0002 bd2 ba1.5k sqft525 W El Norte Pkwy Space 116, Escondido, CA 92026For Sale
 MLS ID #NDP2601248, Susan Sharp, Leah Cole Realty. CRMLS
 - $499,0004 bd3 ba1.5k sqft1423 N Broadway Unit E, Escondido, CA 92026For SaleMLS ID #PTP2602263, Sanam Faramarzi, eXp Realty of Southern Calif.. CRMLS
- $479,0002 bd2 ba1.4k sqft8975 Lawrence Welk Dr Space 446, Escondido, CA 92026For SaleMLS ID #PTP2605598, Gus Guzman, CA-RES. CRMLS
- $465,0004 bd2 ba1.4k sqft2700 E Valley Pkwy Space 81, Escondido, CA 92027For SaleMLS ID #NDP2508621, Elizabeth Gil, eXp Realty of California, Inc. CRMLS
- $450,0002 bd2 ba1.4k sqft1175 La Moree Rd Space 85, San Marcos, CA 92078For SaleMLS ID #NDP2606222, Suzanne Stacy, Coldwell Banker Realty. CRMLS
- $355,0003 bd2 ba1.6k sqft1145 E Barham Dr Space 256, San Marcos, CA 92078For SaleMLS ID #PTP2605033, Alicia Pedroza-Loera, Century 21 Affiliated. CRMLS
- $399,9002 bd2 ba1.2k sqft8975 Lawrence Welk Dr Spc 195, Escondido, CA 92026For SaleMLS ID #NDP2602303, Giovanni Ruiz, LPT Realty. CRMLS
- $349,0002 bd2 ba1.3k sqft1751 Citracado Pkwy Space 293, Escondido, CA 92029For SaleMLS ID #ND26161422, Nancy Howard, Howard West Coast Realty. CRMLS
- $334,9002 bd2 ba1.4k sqftRancho Vallecitos, San Marcos, CA 92078For SaleMLS ID #260016664, CJ Cobb, Inception Homes Inc. SDMLS
- $475,0002 bd2 ba1.1k sqft425 Autumn Dr APT 21, San Marcos, CA 92069For SaleMLS ID #NDP2603966, Angela Pinamonti, Real Brokerage Technologies. CRMLS
- $545,0002 bd2 ba1.1k sqft16555 Caminito Vecinos Unit 39, San Diego, CA 92128For SaleMLS ID #PTP2604941, Janet Flores, Real Broker. CRMLS
- $700,0002 bd2 ba1k sqft2234 Eastridge Ln, Escondido, CA 92026For SaleMLS ID #NDP2606477, Lesli Sabbara, Redfin Corporation. CRMLS
- $499,0003 bd2 ba1.3k sqft699 N Vulcan Ave Spc 122, Encinitas, CA 92024For SaleMLS ID #NDP2606918, Tiffany Weis, Coldwell Banker Realty. CRMLS
- $419,9003 bd2 ba1.6k sqft7213 San Luis St #171, Carlsbad, CA 92011For SaleMLS ID #NDP2602591, Mindi Landry, AARE. CRMLS
- $475,0002 bd2 ba1.1k sqft4650 Dulin Rd Space 188, Fallbrook, CA 92028For SaleMLS ID #NDP2606253, Jan Carver, Realty ONE Group Pacific. CRMLS
- $630,0002 bd2 ba1k sqft279 Trilogy St, San Marcos, CA 92078For SaleMLS ID #NDP2604632, Frances Mouser, eXp Realty of California, Inc. CRMLS
- $449,9003 bd2 ba1.8k sqft3535 Linda Vista Dr Space 183, San Marcos, CA 92078For SaleMLS ID #NDP2605568, Leah Cole, Leah Cole Realty. CRMLS
Local buyer's agents are ready to help
