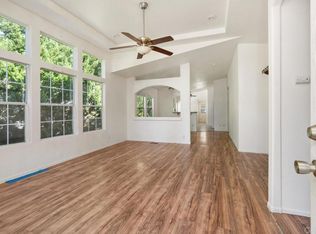
This is the Home you have been waiting for! If you’re searching for the perfect place to call home, look no further than this stunning upgraded residence in Rancho Escondido a 55+ land owned senior community, that is move in ready! This home is bathed in natural light with it’s nearly floor to ceiling windows. Enjoy cool breezes, vistas and sunsets from the large TREX deck or retreat to the rear patio area for another view of Escondido. The home is situated in a cul de sac on one of the largest, view, corner lots in the community. The kitchen boasts loads of maple cabinetry, GE stainless steel appliances, drawer organizers, Corian counter tops and of course a kitchen island! Solid surface flooring throughout by American Floor, 9-foot coffered ceilings, a wood burning fireplace with a custom-made mantel and use of real travertine stone. 2x6 exterior walls, 6-inch baseboards and 6- inch moldings. A true 3 bedroom with walk-in closets and closet organizers. Enjoy the large primary suite with a walk-in closet and dual vanities in the bathroom. The carport has curved awning poles creating a wider space for your vehicles, and YES a floor to ceiling outside storage shed. Residents can enjoy 2 community pools, a spa, workout room, 2 club houses, walking trails, a dog park, planned social gatherings every month and activities like cards, table tennis, billiards, a library, water exercise, dance and aerobic classes plus many more opportunities to enjoy in a close-knit community. It is conveniently located near shopping, medical, dining and public transportation. Schedule a visit today and you will not be disappointed!
For sale
Listed by: HomeSmart Realty West • Lynn Clark • Contact: 760-803-8678
$559,000
525 W El Norte Pkwy Spc 290, Escondido, CA 92026
3beds
1,602sqft
Manufactured Home
Built in 2010
4,000 Square Feet Lot
$556,400 Zestimate®
$349/sqft
$350/mo HOA
What's special
- 44 days |
- 143 |
- 8 |
Zillow last checked:
Listing updated:
Listed by:
Lynn Clark DRE #00844509 760-803-8678,
HomeSmart Realty West
Source: CRMLS,MLS#: NDP2606503 Originating MLS: California Regional MLS (North San Diego County & Pacific Southwest AORs)
Originating MLS: California Regional MLS (North San Diego County & Pacific Southwest AORs)Facts & features
Interior
Bedrooms & bathrooms
- Bedrooms: 3
- Bathrooms: 2
- Full bathrooms: 1
- 3/4 bathrooms: 1
- Main level bathrooms: 2
- Main level bedrooms: 3
Rooms
- Room types: Bedroom, Kitchen, Laundry, Living Room, Primary Bathroom, Primary Bedroom
Primary bedroom
- Features: Main Level Primary
Bedroom
- Features: Bedroom on Main Level
Bathroom
- Features: Dual Sinks, Solid Surface Counters
Kitchen
- Features: Kitchen Island, Solid Surface Counters
Heating
- Central, Forced Air, Natural Gas
Cooling
- Central Air
Appliances
- Included: Built-In, Dishwasher, Gas Cooking, Disposal, Gas Range, Gas Water Heater, Microwave, Refrigerator, Range Hood, Water Heater, Dryer, Washer
- Laundry: Inside, Laundry Room
Features
- Ceiling Fan(s), Crown Molding, Coffered Ceiling(s), High Ceilings, Recessed Lighting, Solid Surface Counters, Bedroom on Main Level, Main Level Primary
- Windows: Blinds, Casement Window(s), Double Pane Windows
- Has fireplace: Yes
- Fireplace features: Living Room, Wood Burning
- Common walls with other units/homes: No Common Walls
Interior area
- Total interior livable area: 1,602 sqft
Video & virtual tour
Property
Parking
- Total spaces: 2
- Parking features: Attached Carport, Concrete, Covered
- Carport spaces: 2
Features
- Levels: One
- Stories: 1
- Entry location: Front deck
- Pool features: Fenced, Gunite, Electric Heat, Gas Heat, Heated, In Ground, Pool Cover, Association
- Has spa: Yes
- Spa features: Association, Gunite, Heated, In Ground
- Has view: Yes
- View description: City Lights, Hills, Mountain(s), Neighborhood
- Park: Rancho Escondido
Lot
- Size: 4,000 Square Feet
- Features: 0-1 Unit/Acre, Corner Lot, Cul-De-Sac, Drip Irrigation/Bubblers, Front Yard, Irregular Lot, Landscaped, Level, Near Park, Near Public Transit, Paved, Sprinkler System, Street Level, Yard
Details
- Additional structures: Shed(s)
- Parcel number: 2263901142
- Zoning: Residential
- Special conditions: Trust
Construction
Type & style
- Home type: MobileManufactured
- Property subtype: Manufactured Home
Materials
- Roof: Composition
Condition
- Turnkey
- Year built: 2010
Details
- Builder model: Villa Yosemity
Utilities & green energy
- Sewer: Public Sewer
Community & HOA
Community
- Features: Dog Park, Street Lights, Park
- Senior community: Yes
HOA
- Has HOA: Yes
- Amenities included: Billiard Room, Clubhouse, Fitness Center, Maintenance Grounds, Game Room, Pool, Pet Restrictions, Pets Allowed, RV Parking, Spa/Hot Tub, Trash, Water
- Services included: Sewer
- HOA fee: $350 monthly
- HOA name: Rancho Escondido
- HOA phone: 760-746-5000
Location
- Region: Escondido
Financial & listing details
- Price per square foot: $349/sqft
- Tax assessed value: $314,000
- Annual tax amount: $3,528
- Date on market: 7/8/2026
- Cumulative days on market: 44 days
- Listing terms: Cash,Cash to New Loan,Conventional,FHA,VA Loan
- Road surface type: Paved
Estimated market value
$556,400
$529,000 - $584,000
$3,618/mo
Price history
| Date | Event | Price |
|---|---|---|
| 7/8/2026 | Listed for sale | $559,000+20.2%$349/sqft |
Source:  CRMLS #NDP2606503 Report a problem CRMLS #NDP2606503 Report a problem | ||
| 5/25/2022 | Sold | $465,000+213.1%$290/sqft |
Source: Public Record Report a problem | ||
| 8/9/2010 | Sold | $148,500-17%$93/sqft |
Source: Public Record Report a problem | ||
| 8/13/2007 | Sold | $179,000$112/sqft |
Source: Public Record Report a problem | ||
Public tax history
| Year | Property taxes | Tax assessment |
|---|---|---|
| 2025 | $3,528 +2.1% | $314,000 +2% |
| 2024 | $3,455 +2.3% | $307,844 +2% |
| 2023 | $3,376 +61.4% | $301,809 +61.3% |
| 2022 | $2,092 +1.7% | $187,154 +2% |
| 2021 | $2,057 +0.6% | $183,485 +1% |
| 2020 | $2,044 +3.9% | $181,605 +2% |
| 2019 | $1,967 +1.5% | $178,045 +2% |
| 2018 | $1,938 +1.7% | $174,555 +2% |
| 2017 | $1,905 +2% | $171,133 +2% |
| 2016 | $1,867 +0.9% | $167,778 +1.5% |
| 2015 | $1,851 +4.4% | $165,258 +2% |
| 2014 | $1,773 | $162,021 +0.5% |
| 2013 | -- | $161,289 +2% |
| 2012 | -- | $158,127 -29.1% |
| 2011 | -- | $223,000 +41.4% |
| 2010 | -- | $157,725 -0.2% |
| 2009 | -- | $158,100 +2% |
| 2008 | -- | $155,000 +242.3% |
| 2007 | -- | $45,284 +2% |
| 2006 | -- | $44,397 +2% |
| 2005 | -- | $43,527 +2% |
| 2004 | -- | $42,674 +1.9% |
| 2003 | -- | $41,892 +2% |
| 2002 | -- | $41,071 +2% |
| 2001 | -- | $40,266 |
Find assessor info on the county website
Monthly payment
Climate risks
Neighborhood: 92026
Nearby schools
GreatSchools rating
- 4/10Rock Springs Elementary SchoolGrades: K-5Distance: 0.5 mi
- 4/10Del Dios Middle SchoolGrades: 6-8Distance: 2.2 mi
- 5/10Escondido High SchoolGrades: 9-12Distance: 0.6 mi
- $420,4002 bd2 ba1.3k sqft525 W El Norte Pkwy SPC 286, Escondido, CA 92026Off Market

- $539,0003 bd2 ba1.4k sqft525 W El Norte Pkwy SPACE 263, Escondido, CA 92026Sold
- $369,0003 bd2 ba1.5k sqft525 W El Norte Pkwy SPACE 106, Escondido, CA 92026Sold
- $480,0002 bd2 ba1.5k sqft525 W El Norte Pkwy SPACE 269, Escondido, CA 92026Sold
- $457,0002 bd2 ba1.5k sqft525 W El Norte Pkwy SPACE 216, Escondido, CA 92026Sold
- $395,0002 bd2 ba1.4k sqft525 W El Norte Pkwy SPACE 127, Escondido, CA 92026Pending
- $340,0002 bd2 ba1.4k sqft525 W El Norte Pkwy SPACE 149, Escondido, CA 92026Sold
- $382,5602 bd2 ba1.2k sqft525 W El Norte Pkwy SPACE 126, Escondido, CA 92026Sold
A local agent can set up tours, give advice and negotiate with sellers.
Similar homes
- $524,4003 bd2 ba1.3k sqft525 W El Norte Pkwy Space 54, Escondido, CA 92026For Sale
 MLS ID #NDP2604100, Cindy Cochran, Judson Real Estate. CRMLS
 - $549,5003 bd2 ba1.6k sqft525 W El Norte Pkwy Space 348, Escondido, CA 92026For Sale
 MLS ID #NDP2601855, Sean Feeney, Pacific Homes RE. CRMLS
 - $505,7002 bd2 ba1.5k sqft525 W El Norte Pkwy Space 261, Escondido, CA 92026For Sale
 MLS ID #NDP2606945, Susan Sharp, Leah Cole Realty. CRMLS
 - $495,0002 bd2 ba1.5k sqft525 W El Norte Pkwy Space 116, Escondido, CA 92026For Sale
 MLS ID #NDP2601248, Susan Sharp, Leah Cole Realty. CRMLS
 - $410,0002 bd2 ba1.4k sqft525 W El Norte Pkwy Space 206, Escondido, CA 92026For SaleMLS ID #NDP2604259, Lynn Clark, HomeSmart Realty West. CRMLS
- $375,0002 bd2 ba1.3k sqft525 W El Norte Pkwy Space 140, Escondido, CA 92026For SaleMLS ID #NDP2606612, Lynn Clark, HomeSmart Realty West. CRMLS
- $679,0002 bd2 ba1k sqft1221 Soria Gln, Escondido, CA 92026For SaleMLS ID #NDP2607481, Vicki Stone, Allison James Estates & Homes. CRMLS
- $499,9003 bd2 ba1.4k sqft1930 W San Marcos Blvd Space 97, San Marcos, CA 92078For SaleMLS ID #NDP2605841, Steve Ploetz, Realty ONE Group Pacific. CRMLS
- $749,0003 bd2 ba1.6k sqft2229 Hilton Head Gln, Escondido, CA 92026For SaleMLS ID #NDP2607571, Yvette Gonzales, Excel Preferred Realty. CRMLS
- $449,0002 bd2 ba1.4k sqft8975 Lawrence Welk Dr Space 446, Escondido, CA 92026For SaleMLS ID #PTP2606308, Gus Guzman, CA-RES. CRMLS
- $465,0004 bd2 ba1.4k sqft2700 E Valley Pkwy Space 81, Escondido, CA 92027For SaleMLS ID #NDP2508621, Elizabeth Gil, eXp Realty of California, Inc. CRMLS
- $445,0003 bd2 ba1k sqft1401 El Norte Pkwy Spc 100, San Marcos, CA 92069For SaleMLS ID #NDP2607506, Leah Cole, Leah Cole Realty. CRMLS
- $754,0003 bd3 ba1.9k sqft788 Trunorth Cir, Escondido, CA 92026For SaleMLS ID #NDP2605898, Tim Kirk, LPT Realty. CRMLS
- $399,9002 bd2 ba1.2k sqft8975 Lawrence Welk Dr Spc 195, Escondido, CA 92026For SaleMLS ID #NDP2602303, Giovanni Ruiz, LPT Realty. CRMLS
- $639,0004 bd3 ba1.6k sqft500 Rancheros Dr Spc 73, San Marcos, CA 92069For SaleMLS ID #PTP2603072, Mandy Anne Hamsayeh, Pacific Home Brokers. CRMLS
- $400,0002 bd2 ba1.4k sqftCasitas Del Amigos, San Marcos, CA 92078For SaleMLS ID #260014347, Niel Mamerto, Redfin Corporation. SDMLS
- $449,9003 bd2 ba1.8k sqft3535 Linda Vista Dr Space 183, San Marcos, CA 92078For SaleMLS ID #NDP2605568, Leah Cole, Leah Cole Realty. CRMLS
- $495,0002 bd2 ba1.3k sqft4650 Dulin Rd Space 156, Fallbrook, CA 92028For SaleMLS ID #NDP2606033, Jan Carver, Realty ONE Group Pacific. CRMLS
- $579,0003 bd2 ba1.4k sqft221 Stage Coach Rd, Oceanside, CA 92057For SaleMLS ID #NDP2607233, Jason Jia, Rancho Coastal Properties, Inc. CRMLS
- $660,0002 bd2 ba1.2k sqft2010 W San Marcos Blvd Unit 27, San Marcos, CA 92078For SaleMLS ID #NDP2607611, Robert Adams, HomeSmart Realty West. CRMLS
Local buyer's agents are ready to help
