Views, Views, Views! Enjoy sweeping hills & sparkling city-light views from sunrise to sunset, complemented by cool afternoon breezes. The expansive covered Trex deck stretches across the back of the home, creating the perfect place to relax or entertain, while taking in the spectacular scenery. Inside the Great Room's many windows invite in the natural light & frame the views. This stunning, upgraded residence in Rancho Escondido, a 5*, 55+community; is turnkey, pristine, & move in ready. Top of the line Hallmark home featuring Hardie board construction, 6" exterior walls, designer dual pane vinyl windows, vaulted ceiling w/clerestory window, & Solar tube skylights throughout provide a bright, airy atmosphere. Bamboo plank flooring, 4" baseboards, and 4" crown molding, enhance the quality of the home construction. Flexible office/den/hobby room off the living room. Beautiful kitchen with large 2-level island & dining bar. Spacious primary bedroom suite w/walk-in closet, w/ensuite bathroom featuring dual sinks, built-in cabinetry, and full walk-in shower. Laundry room w/sink, & built-in storage. Widened carport. Ideally located near upper clubhouse, w/guest parking nearby.
For sale
Listed by: Leah Cole Realty • Susan Sharp • Contact: SHARPIMG@SBCGLOBAL.NET
$505,700
525 W El Norte Pkwy Space 261, Escondido, CA 92026
2beds
1,512sqft
Manufactured Home
Built in 2014
3,550 Square Feet Lot
$505,500 Zestimate®
$334/sqft
$350/mo HOA
What's special
- 184 days |
- 169 |
- 5 |
Zillow last checked:
Listing updated:
Listed by:
Susan Sharp DRE #01335597 SHARPIMG@SBCGLOBAL.NET,
Leah Cole Realty
Source: CRMLS,MLS#: NDP2606945 Originating MLS: California Regional MLS (North San Diego County & Pacific Southwest AORs)
Originating MLS: California Regional MLS (North San Diego County & Pacific Southwest AORs)Facts & features
Interior
Bedrooms & bathrooms
- Bedrooms: 2
- Bathrooms: 2
- Full bathrooms: 2
Rooms
- Room types: Great Room, Kitchen, Living Room, Primary Bathroom, Primary Bedroom, Other, Retreat, Utility Room
Other
- Features: Walk-In Closet(s)
Cooling
- Central Air
Appliances
- Included: Dryer, Washer
- Laundry: Electric Dryer Hookup, Gas Dryer Hookup, Laundry Room, Stacked
Features
- Utility Room, Walk-In Closet(s)
- Has fireplace: No
- Fireplace features: None
- Common walls with other units/homes: No Common Walls
Interior area
- Total interior livable area: 1,512 sqft
Video & virtual tour
Property
Parking
- Total spaces: 3
- Parking features: Carport
- Carport spaces: 3
Features
- Levels: One
- Stories: 1
- Entry location: 1
- Pool features: Community, Heated, In Ground, Association
- Has view: Yes
- View description: City Lights, Hills, Neighborhood, Panoramic
Lot
- Size: 3,550 Square Feet
- Features: 0-1 Unit/Acre, Near Park, Street Level
Details
- Parcel number: 2263901114
- Zoning: Manufactured Homes
- Special conditions: Standard
Construction
Type & style
- Home type: MobileManufactured
- Property subtype: Manufactured Home
Condition
- Year built: 2014
Utilities & green energy
- Sewer: Public Sewer
Community & HOA
Community
- Features: Dog Park, Foothills, Street Lights, Suburban, Park, Pool
- Senior community: Yes
HOA
- Has HOA: Yes
- Amenities included: Clubhouse, Fitness Center, Maintenance Grounds, Game Room, Meeting Room, Meeting/Banquet/Party Room, Pool, Pet Restrictions, Pets Allowed, RV Parking, Spa/Hot Tub, Trash, Water
- Services included: Sewer
- HOA fee: $350 monthly
- HOA name: Rancho Escondido
- HOA phone: 760-746-5000
Location
- Region: Escondido
Financial & listing details
- Price per square foot: $334/sqft
- Tax assessed value: $80,807
- Annual tax amount: $869
- Date on market: 7/22/2026
- Cumulative days on market: 185 days
- Listing terms: Cash,Conventional,FHA,VA Loan
Estimated market value
$505,500
$480,000 - $531,000
$2,976/mo
Price history
| Date | Event | Price |
|---|---|---|
| 7/22/2026 | Listed for sale | $505,700+289%$334/sqft |
Source:  CRMLS #NDP2606945 Report a problem CRMLS #NDP2606945 Report a problem | ||
| 12/30/2013 | Sold | $130,000+176.6%$86/sqft |
Source: Public Record Report a problem | ||
| 3/2/2000 | Sold | $47,000$31/sqft |
Source: Public Record Report a problem | ||
Public tax history
| Year | Property taxes | Tax assessment |
|---|---|---|
| 2025 | $869 +2.3% | $80,807 +2% |
| 2024 | $850 +2.5% | $79,224 +2% |
| 2023 | $830 +1.3% | $77,672 +2% |
| 2022 | $819 +1.8% | $76,150 +2% |
| 2021 | $805 +0.7% | $74,658 +1% |
| 2020 | $800 +6.2% | $73,894 +2% |
| 2019 | $753 -0.5% | $72,446 +2% |
| 2018 | $757 +1.8% | $71,026 +2% |
| 2017 | $743 +2.2% | $69,634 +2% |
| 2016 | $727 +1% | $68,269 -76.2% |
| 2015 | $720 -47.7% | $286,816 +139% |
| 2014 | $1,378 | $120,000 +104.6% |
| 2013 | -- | $58,657 +2% |
| 2012 | -- | $57,507 +2% |
| 2011 | -- | $56,380 +0.8% |
| 2010 | -- | $55,959 -0.2% |
| 2009 | -- | $56,092 +2% |
| 2008 | -- | $54,993 +2% |
| 2007 | -- | $53,915 +2% |
| 2006 | -- | $52,858 +2% |
| 2005 | -- | $51,822 +2% |
| 2004 | -- | $50,806 +1.9% |
| 2003 | -- | $49,875 +2% |
| 2002 | -- | $48,898 +2% |
| 2001 | -- | $47,940 |
Find assessor info on the county website
Monthly payment
Climate risks
Neighborhood: 92026
Nearby schools
GreatSchools rating
- 4/10Rock Springs Elementary SchoolGrades: K-5Distance: 0.5 mi
- 4/10Del Dios Middle SchoolGrades: 6-8Distance: 2.2 mi
- 5/10Escondido High SchoolGrades: 9-12Distance: 0.6 mi
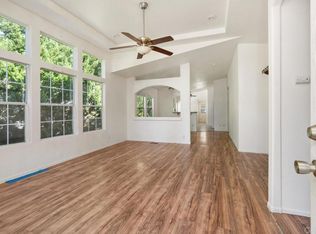
- $369,0003 bd2 ba1.5k sqft525 W El Norte Pkwy SPACE 106, Escondido, CA 92026Sold
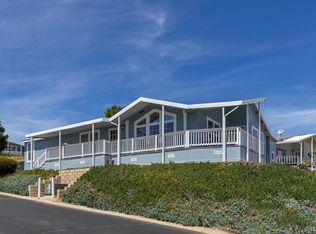
- $480,0002 bd2 ba1.5k sqft525 W El Norte Pkwy SPACE 269, Escondido, CA 92026Sold
- $439,9003 bd2 ba1.4k sqft525 W El Norte Pkwy SPACE 280, Escondido, CA 92026Sold

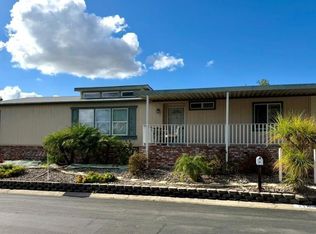
- $457,0002 bd2 ba1.5k sqft525 W El Norte Pkwy SPACE 216, Escondido, CA 92026Sold
- $575,0003 bd2 ba1.4k sqft525 W El Norte Pkwy SPACE 316, Escondido, CA 92026Sold
- $499,7002 bd2 ba1.5k sqft525 W El Norte Pkwy SPC 296, Escondido, CA 92026Sold
- $395,0002 bd2 ba1.4k sqft525 W El Norte Pkwy SPACE 127, Escondido, CA 92026Pending
- $340,0002 bd2 ba1.4k sqft525 W El Norte Pkwy SPACE 149, Escondido, CA 92026Sold
- $382,5602 bd2 ba1.2k sqft525 W El Norte Pkwy SPACE 126, Escondido, CA 92026Sold
A local agent can set up tours, give advice and negotiate with sellers.
Similar homes
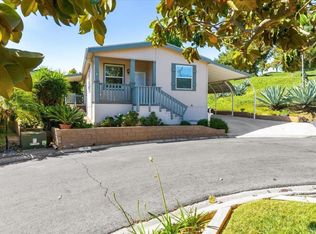
- $524,4003 bd2 ba1.3k sqft525 W El Norte Pkwy Space 54, Escondido, CA 92026For Sale
 MLS ID #NDP2604100, Cindy Cochran, Judson Real Estate. CRMLS
 - $495,0002 bd2 ba1.5k sqft525 W El Norte Pkwy Space 116, Escondido, CA 92026For Sale
 MLS ID #NDP2601248, Susan Sharp, Leah Cole Realty. CRMLS
 - $559,0003 bd2 ba1.6k sqft525 W El Norte Pkwy Spc 290, Escondido, CA 92026For Sale
 MLS ID #NDP2606503, Lynn Clark, HomeSmart Realty West. CRMLS
 - $410,0002 bd2 ba1.4k sqft525 W El Norte Pkwy Space 206, Escondido, CA 92026For Sale
 MLS ID #NDP2604259, Lynn Clark, HomeSmart Realty West. CRMLS
 - $375,0002 bd2 ba1.3k sqft525 W El Norte Pkwy Space 140, Escondido, CA 92026For SaleMLS ID #NDP2606612, Lynn Clark, HomeSmart Realty West. CRMLS
- $519,9002 bd2 ba1.1k sqft1935 Sunset Dr Unit 45, Escondido, CA 92025For SaleMLS ID #NDP2605386, Michael Jacobo, Berkshire Hathaway HomeService. CRMLS
- $449,0002 bd2 ba1k sqft818 E Washington Ave, Escondido, CA 92025For SaleMLS ID #PTP2605513, Andrew Bloom, Velocity Realty. CRMLS
- $499,9003 bd2 ba1.4k sqft1930 W San Marcos Blvd Space 97, San Marcos, CA 92078For SaleMLS ID #NDP2605841, Steve Ploetz, Realty ONE Group Pacific. CRMLS
- $430,0002 bd2 ba1.4k sqft1175 La Moree Rd Space 85, San Marcos, CA 92078For SaleMLS ID #NDP2606222, Suzanne Stacy, Coldwell Banker Realty. CRMLS
- $505,0002 bd2 ba1.3k sqft4650 Dulin Rd Space 156, Fallbrook, CA 92028For SaleMLS ID #NDP2606033, Jan Carver, Realty ONE Group Pacific. CRMLS
- $425,0002 bd2 ba1.4k sqft909 Richland Rd Space 4, San Marcos, CA 92069For SaleMLS ID #NDP2605461, Yvette Gonzales, Excel Preferred Realty. CRMLS
- $475,0002 bd2 ba1.5k sqft4650 Dulin Rd Spc 100, Fallbrook, CA 92028For SaleMLS ID #NDP2605624, Reid Chambers, Realty ONE Group Pacific. CRMLS
- $345,0003 bd2 ba1.6k sqft1145 E Barham Dr Space 256, San Marcos, CA 92078For SaleMLS ID #PTP2605033, Alicia Pedroza-Loera, Century 21 Affiliated. CRMLS
- $700,0002 bd2 ba1k sqft2234 Eastridge Ln, Escondido, CA 92026For SaleMLS ID #NDP2606477, Lesli Sabbara, Redfin Corporation. CRMLS
- $475,0002 bd2 ba1.1k sqft4650 Dulin Rd Space 188, Fallbrook, CA 92028For SaleMLS ID #NDP2606253, Jan Carver, Realty ONE Group Pacific. CRMLS
- $599,9003 bd2 ba2k sqft8975 Lawrence Welk Dr Space 7, Escondido, CA 92026For SaleMLS ID #NDP2606373, Joanne Hansen, Champagne Real Estate. CRMLS
- $499,0003 bd2 ba1.3k sqft699 N Vulcan Ave Spc 122, Encinitas, CA 92024For SaleMLS ID #NDP2606918, Tiffany Weis, Coldwell Banker Realty. CRMLS
- $754,0003 bd3 ba1.9k sqft788 Trunorth Cir, Escondido, CA 92026For SaleMLS ID #NDP2605898, Tim Kirk, LPT Realty. CRMLS
- $449,9003 bd2 ba1.8k sqft3535 Linda Vista Dr Space 183, San Marcos, CA 92078For SaleMLS ID #NDP2605568, Leah Cole, Leah Cole Realty. CRMLS
- $464,9992 bd2 ba1.8k sqft1930 W San Marcos Blvd Spc 10, San Marcos, CA 92078For SaleMLS ID #NDP2603959, Jacob Flowers, HomeSmart Realty West. CRMLS
Local buyer's agents are ready to help
