Skip main navigation
Sold for $575,000
  • Listed by: Coldwell Banker West • Cathy O'Malley • Contact: cathy@cathyomalley.com
    Bought with: Champagne Real Estate
    $575,000

    8975 Lawrence Welk Dr Space 7, Escondido, CA 92026

    3beds
    1,913sqft
    Manufactured Home
    Built in 2003
    -- sqft lot
    $581,300 Zestimate®
    $301/sqft
    $-- Estimated rent

    Home value

    $581,300

    $552,000 - $610,000

    Not available

    Zestimate® history
    Loading
    Loading...

    Owner options

    List your home for rent

    Find your next renter with Zillow Rental Manager. Plus, with online applications, you can quickly screen prospective tenants – for free.

    Learn more
    Refinance and save

    $4,261/mo

    Est. payment

    Refinancing to a lower rate could help reduce your monthly payments and save thousands over the life of the loan.

    See today's rates

    $4,261/mo

    Est. payment

    Explore your selling options

    Work with a Zillow partner agent

    Leverage their expertise and Zillow's premium Showcase listings to get your home seen by more buyers.

    Get started

    List with your own agent

    Get your home in front of millions of buyers by listing it on Zillow.

    Learn how to do it

    Sell it yourself

    Take full control of how buyers see your home on Zillow by listing For Sale by Owner (FSBO).

    List your home

    What's special

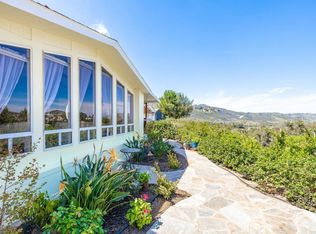
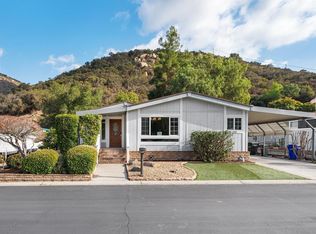
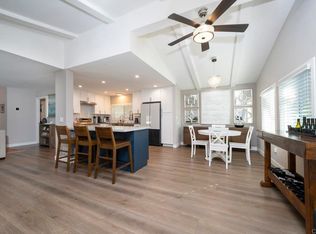
    Sellers will entertain offers from $545,000-$595,000. Discover refined comfort and effortless living in this beautifully appointed 3-bedroom, 2-bath residence, perfectly situated on an expansive lot in a peaceful, private setting with only one neighboring property. With a recorded 433A permanent foundation certificate, this exceptional home combines the benefits of real property ownership with thoughtfully designed indoor and outdoor living spaces. Inside, the thoughtfully designed floor plan features a bright, oversized living room filled with natural light from abundant windows, accented by charming café-style shutters. A separate dining room provides additional space for gatherings, while the well-appointed kitchen is the heart of the home with granite countertops, a butcher block island, breakfast bar seating, and a sunny breakfast nook. Additional features include laminate wood flooring throughout, dual-pane windows, and several Solatubes that bring in an abundance of natural light. The spacious primary suite offers a large walk-in closet, while the ensuite bath includes dual sinks, a linen closet, a soaking tub, and a separate shower. Convenience continues with an indoor laundry room complete with cabinetry and a utility sink. The property also features a two-car garage, a separate workshop, an attractive paver driveway, and a breezy covered breezeway connecting the outdoor spaces. Residents enjoy access to community amenities including a pool, tennis courts, paddle tennis and a clubhouse just to name a few, with the home conveniently located near the renowned Lawrence Welk Golf Club. Another added benefit is the Welk Farmers' Market every Monday. Whether you're looking for peaceful everyday living or a home that's ideal for entertaining, this property offers exceptional indoor and outdoor spaces in a desirable setting.

    Zillow last checked:

    Listing updated:

    Listed by:

    Cathy O'Malley DRE #01951752 cathy@cathyomalley.com,

    Coldwell Banker West,

    Lori Ratliff DRE #01345138 760-470-2519,

    Coldwell Banker West

    Bought with:

    Joanne Hansen, DRE #01026827

    Champagne Real Estate

    Source: CRMLS,MLS#: NDP2607399MLS LogoOriginating MLS: California Regional MLS (North San Diego County & Pacific Southwest AORs)

    Facts & features

    Interior

    Bedrooms & bathrooms
    • Bedrooms: 3
    • Bathrooms: 2
    • Full bathrooms: 2
    • Main level bathrooms: 2
    • Main level bedrooms: 3
    Rooms
    • Room types: Kitchen, Laundry, Living Room, Primary Bathroom, Primary Bedroom, Workshop
    Heating
    • Forced Air
    Cooling
    • Central Air, Electric
    Appliances
    • Included: Dishwasher, Electric Range, Free-Standing Range, Disposal, Microwave, Refrigerator, Water Heater
    • Laundry: Inside, Laundry Room
    Features
    • Workshop
    • Has fireplace: No
    • Fireplace features: None
    • Common walls with other units/homes: No Common Walls
    Interior area
    • Total interior livable area: 1,913 sqft

    Property

    Parking
    • Total spaces: 4
    • Parking features: Garage
    • Garage spaces: 2
    • Uncovered spaces: 2
    Features
    • Levels: One
    • Stories: 1
    • Entry location: 1
    • Pool features: Community, In Ground, Association
    • Has view: Yes
    • View description: Park/Greenbelt, Mountain(s)
    • Park: Champagne Village
    Lot
    • Features: 0-1 Unit/Acre
    Details
    • Parcel number: 1853321366
    • Zoning: R-1
    • Special conditions: Trust

    Construction

    Type & style
    • Home type: MobileManufactured
    • Property subtype: Manufactured Home
    Condition
    • New construction: No
    • Year built: 2003

    Community & HOA

    Community
    • Features: Dog Park, Street Lights, Pool
    • Senior community: Yes
    HOA
    • Has HOA: Yes
    • Amenities included: Bocce Court, Clubhouse, Maintenance Grounds, Game Room, Meeting Room, Picnic Area, Paddle Tennis, Pool, RV Parking, Guard
    • HOA fee: $389 monthly
    • HOA name: Champagne Village
    • HOA phone: 760-749-8008
    Location
    • Region: Escondido

    Financial & listing details

    • Price per square foot: $301/sqft
    • Tax assessed value: $84,775
    • Date on market: 8/6/2026
    • Cumulative days on market: 239 days
    • Listing terms: Cash,Conventional,FHA

    Price history

    DateEventPrice
    9/14/2026Sold$575,000-3.4%$301/sqft
    Source: CRMLS #NDP2607399 Report a problem
    8/14/2026Pending sale$595,000$311/sqft
    Source: CRMLS #NDP2607399 Report a problem
    8/6/2026Listed for sale$595,000+38.4%$311/sqft
    Source: CRMLS #NDP2607399 Report a problem
    12/5/2005Sold$430,000+24.6%$225/sqft
    Source: Public Record Report a problem
    11/18/2003Sold$345,000+133.1%$180/sqft
    Source: Public Record Report a problem
    3/12/2003Sold$148,000+9.6%$77/sqft
    Source: Public Record Report a problem
    8/19/2002Sold$135,000$71/sqft
    Source: Public Record Report a problem

    Public tax history

    YearProperty taxesTax assessment
    2026-- $84,775 +2%
    2025$1,811 +2.6%$83,113 +2%
    2024$1,765 +3.7%$81,484 +2%
    2023$1,701 +2.4%$79,887 +2%
    2022$1,661 +4%$78,321 +2%
    2021$1,597 +0.3%$76,787 +1%
    2020$1,591 +109.3%$76,000 +2%
    2019$760 -49.5%$74,511 +2%
    2018$1,506 +2.4%$73,051 +2%
    2017$1,471 +2.1%$71,620 +2%
    2016$1,441 +12.3%$70,216 +1.5%
    2015$1,283 +3.5%$69,163 +2%
    2014$1,240 $67,809 +0.5%
    2013-- $67,503 +2%
    2012-- $66,180 +2%
    2011-- $64,883 +0.8%
    2010-- $64,400 -0.2%
    2009-- $64,554 +2%
    2008-- $63,289 +2%
    2007-- $62,049 +2%
    2006-- $60,833 -82.7%
    2005-- $351,900 +2%
    2004-- $345,000 +155.6%
    2003-- $135,000 +672.6%
    2002-- $17,474 +2%
    2001-- $17,132
    Find assessor info on the county website

    Neighborhood: Hidden Meadows

    Nearby schools

    GreatSchools rating
    Get a cash offer in 3 minutes
    Find out how much your home could sell for in as little as 3 minutes with a no-obligation cash offer.
    Estimated market value
    $581,300
    Get a cash offer in 3 minutes
    Find out how much your home could sell for in as little as 3 minutes with a no-obligation cash offer.
    Estimated market value
    $581,300