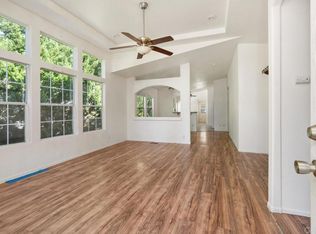
Just reduced!! FOREVER VIEWS AND PRIVACY IN LAND OWNED COMMUNITY! Hilltop location with city and mountain views. Enjoy covered porch - perfect for morning coffee and evening sunsets. Open floorplan with tons of upgrades: clerestory windows, huge pantry, tall ceilings, brand new appliance package, wood-look plank flooring, fire sprinklers, laundry room, ceiling fans, and more! Primary bedroom features ensuite bath and walk-in closet. Excellent community with activities and great amnenities! Centrally located. Warranty, too! Come see it today. You will love this home! Serial 17600PHA103537A/B
For sale
Listed by: Pacific Homes RE • Sean Feeney • Contact: s.feeney@pacifichomes.net
Price cut: $10K (7/1)
$549,500
525 W El Norte Pkwy Space 348, Escondido, CA 92026
3beds
1,647sqft
Manufactured Home
Built in 2025
5,400 Square Feet Lot
$549,800 Zestimate®
$334/sqft
$350/mo HOA
What's special
Wood-look plank flooringTall ceilingsOpen floorplanForever views and privacyFire sprinklersBrand new appliance packageLaundry room
- 150 days |
- 390 |
- 25 |
Zillow last checked:
Listing updated:
Listed by:
Sean Feeney DRE #01117041 s.feeney@pacifichomes.net,
Pacific Homes RE
Source: CRMLS,MLS#: NDP2601855 Originating MLS: California Regional MLS (North San Diego County & Pacific Southwest AORs)
Originating MLS: California Regional MLS (North San Diego County & Pacific Southwest AORs)Facts & features
Interior
Bedrooms & bathrooms
- Bedrooms: 3
- Bathrooms: 2
- Full bathrooms: 2
Rooms
- Room types: Bedroom, Center Hall, Family Room, Great Room, Kitchen, Laundry, Living Room, Primary Bedroom, Office, Other
Bedroom
- Features: All Bedrooms Down
Bedroom
- Features: Bedroom on Main Level
Bathroom
- Features: Bathroom Exhaust Fan, Bathtub, Enclosed Toilet, Linen Closet, Separate Shower, Tub Shower, Walk-In Shower
Kitchen
- Features: Kitchen Island, Quartz Counters, Self-closing Drawers
Other
- Features: Walk-In Closet(s)
Heating
- Central
Cooling
- Central Air
Appliances
- Included: Dishwasher, Disposal, Microwave, Refrigerator, Vented Exhaust Fan, Water Heater
- Laundry: Laundry Room
Features
- All Bedrooms Down, Bedroom on Main Level, Primary Suite, Walk-In Closet(s)
- Flooring: Vinyl
- Doors: Panel Doors
- Windows: Blinds, Double Pane Windows, Screens
- Has fireplace: No
- Fireplace features: None
- Common walls with other units/homes: No Common Walls
Interior area
- Total interior livable area: 1,647 sqft
Video & virtual tour
Property
Parking
- Total spaces: 3
- Parking features: Attached Carport
- Carport spaces: 3
Features
- Levels: One
- Stories: 1
- Entry location: 1
- Patio & porch: Rear Porch, Covered
- Pool features: Community, Association
- Has view: Yes
- View description: Bluff, Mountain(s), Neighborhood
Lot
- Size: 5,400 Square Feet
- Features: 0-1 Unit/Acre, Cul-De-Sac, Sprinklers In Front, Landscaped, Near Public Transit
Details
- Parcel number: 2263901250
- Zoning: r1
- Special conditions: Standard
Construction
Type & style
- Home type: MobileManufactured
- Property subtype: Manufactured Home
Condition
- Turnkey,Under Construction
- Year built: 2025
Details
- Builder model: Bradford
Community & HOA
Community
- Features: Biking, Hiking, Suburban, Pool
- Senior community: Yes
HOA
- Has HOA: Yes
- Amenities included: Clubhouse, Maintenance Grounds, Pool, Pet Restrictions, Trash, Water
- Services included: Sewer
- HOA fee: $350 monthly
- HOA name: Rancho Escondido
- HOA phone: 760-746-5000
Location
- Region: Escondido
Financial & listing details
- Price per square foot: $334/sqft
- Tax assessed value: $88,398
- Annual tax amount: $956
- Date on market: 2/26/2026
- Cumulative days on market: 151 days
- Listing terms: Cash,Cash to New Loan,Conventional
Estimated market value
$549,800
$522,000 - $577,000
$2,740/mo
Price history
| Date | Event | Price |
|---|---|---|
| 7/1/2026 | Price change | $549,500-1.8%$334/sqft |
Source:  CRMLS #NDP2601855 Report a problem CRMLS #NDP2601855 Report a problem | ||
| 6/2/2026 | Price change | $559,500-1.4%$340/sqft |
Source: CRMLS #NDP2601855 Report a problem | ||
| 3/31/2026 | Price change | $567,400-1.4%$345/sqft |
Source: CRMLS #NDP2601855 Report a problem | ||
| 2/26/2026 | Listed for sale | $575,500$349/sqft |
Source: CRMLS #NDP2601855 Report a problem | ||
| 2/24/2026 | Listing removed | $575,500$349/sqft |
Source: My State MLS #11628764 Report a problem | ||
| 1/16/2026 | Listed for sale | $575,500+1051%$349/sqft |
Source: My State MLS #11628764 Report a problem | ||
| 1/28/2025 | Sold | $50,000-83.3%$30/sqft |
Source: Public Record Report a problem | ||
| 8/13/2024 | Listing removed | $299,500$182/sqft |
Source: My State MLS #11267050 Report a problem | ||
| 8/5/2024 | Price change | $299,500-9.1%$182/sqft |
Source: My State MLS #11267050 Report a problem | ||
| 5/7/2024 | Price change | $329,500-5.7%$200/sqft |
Source: My State MLS #11267050 Report a problem | ||
| 4/8/2024 | Listed for sale | $349,500$212/sqft |
Source: My State MLS #11267050 Report a problem | ||
Public tax history
| Year | Property taxes | Tax assessment |
|---|---|---|
| 2025 | $956 +2.2% | $88,398 +2% |
| 2024 | $935 +2.5% | $86,665 +2% |
| 2023 | $913 +1.2% | $84,966 +2% |
| 2022 | $901 +1.8% | $83,300 +2% |
| 2021 | $886 +0.7% | $81,667 +1% |
| 2020 | $880 +5.9% | $80,830 +2% |
| 2019 | $831 -0.2% | $79,246 +2% |
| 2018 | $833 +1.8% | $77,693 +2% |
| 2017 | $818 +2.1% | $76,170 +2% |
| 2016 | $801 +1% | $74,677 +1.5% |
| 2015 | $793 +4.4% | $73,556 +2% |
| 2014 | $760 | $72,116 +0.5% |
| 2013 | -- | $71,791 +2% |
| 2012 | -- | $70,384 +2% |
| 2011 | -- | $69,004 +0.8% |
| 2010 | -- | $68,489 -0.2% |
| 2009 | -- | $68,652 +2% |
| 2008 | -- | $67,306 +2% |
| 2007 | -- | $65,987 +2% |
| 2006 | -- | $64,694 +2% |
| 2005 | -- | $63,426 +2% |
| 2004 | -- | $62,183 +1.9% |
| 2003 | -- | $61,044 +2% |
| 2002 | -- | $59,848 +2% |
| 2001 | -- | $58,675 |
Find assessor info on the county website
Monthly payment
Climate risks
Neighborhood: 92026
Nearby schools
GreatSchools rating
- 4/10Rock Springs Elementary SchoolGrades: K-5Distance: 0.5 mi
- 4/10Del Dios Middle SchoolGrades: 6-8Distance: 2.2 mi
- 5/10Escondido High SchoolGrades: 9-12Distance: 0.6 mi
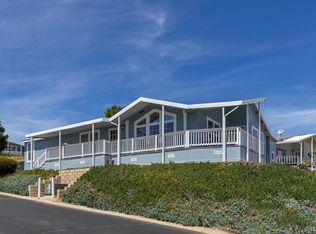
- $369,0003 bd2 ba1.5k sqft525 W El Norte Pkwy SPACE 106, Escondido, CA 92026Sold
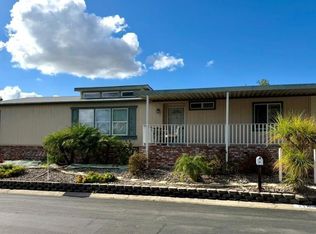
- $480,0002 bd2 ba1.5k sqft525 W El Norte Pkwy SPACE 269, Escondido, CA 92026Sold
- $439,9003 bd2 ba1.4k sqft525 W El Norte Pkwy SPACE 280, Escondido, CA 92026Sold

- $457,0002 bd2 ba1.5k sqft525 W El Norte Pkwy SPACE 216, Escondido, CA 92026Sold
- $575,0003 bd2 ba1.4k sqft525 W El Norte Pkwy SPACE 316, Escondido, CA 92026Sold
- $499,7002 bd2 ba1.5k sqft525 W El Norte Pkwy SPC 296, Escondido, CA 92026Sold
- $395,0002 bd2 ba1.4k sqft525 W El Norte Pkwy SPACE 127, Escondido, CA 92026Pending
- $340,0002 bd2 ba1.4k sqft525 W El Norte Pkwy SPACE 149, Escondido, CA 92026Sold
- $382,5602 bd2 ba1.2k sqft525 W El Norte Pkwy SPACE 126, Escondido, CA 92026Sold
A local agent can set up tours, give advice and negotiate with sellers.
Similar homes
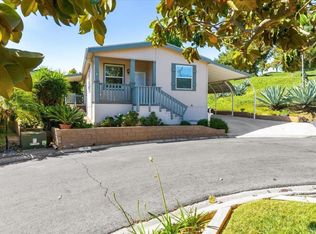
- $544,4003 bd2 ba1.3k sqft525 W El Norte Pkwy Space 54, Escondido, CA 92026For Sale
 MLS ID #NDP2604100, Cindy Cochran, Judson Real Estate. CRMLS
 - $559,0003 bd2 ba1.6k sqft525 W El Norte Pkwy Spc 290, Escondido, CA 92026For Sale
 MLS ID #NDP2606503, Lynn Clark, HomeSmart Realty West. CRMLS
 - $505,7002 bd2 ba1.5k sqft525 W El Norte Pkwy Space 261, Escondido, CA 92026For Sale
 MLS ID #NDP2606945, Susan Sharp, Leah Cole Realty. CRMLS
 - $499,0004 bd3 ba1.5k sqft1423 N Broadway Unit E, Escondido, CA 92026For Sale
 MLS ID #PTP2602263, Sanam Faramarzi, eXp Realty of Southern Calif.. CRMLS
 - $479,0002 bd2 ba1.4k sqft8975 Lawrence Welk Dr Space 446, Escondido, CA 92026For SaleMLS ID #PTP2605598, Gus Guzman, CA-RES. CRMLS
- $774,9003 bd2 ba2k sqftBuena Ventura, Escondido, CA 92026For SaleMLS ID #260017945, Christina Meno, Compass. SDMLS
- $419,9003 bd2 ba1.3k sqftSan Marcos Mobile Estates, San Marcos, CA 92078For SaleMLS ID #260017743, Cyd Panaccione, Brush Realty. SDMLS
- $465,0004 bd2 ba1.4k sqft2700 E Valley Pkwy Space 81, Escondido, CA 92027For SaleMLS ID #NDP2508621, Elizabeth Gil, eXp Realty of California, Inc. CRMLS
- $450,0002 bd2 ba1.4k sqft1175 La Moree Rd Space 85, San Marcos, CA 92078For SaleMLS ID #NDP2606222, Suzanne Stacy, Coldwell Banker Realty. CRMLS
- $559,0002 bd3 ba1.2k sqftMonte Cristo Villas, Escondido, CA 92025For SaleMLS ID #260015259, Anil K Sharma, Haute Properties. SDMLS
- $349,0002 bd2 ba1.3k sqft1751 Citracado Pkwy Space 293, Escondido, CA 92029For SaleMLS ID #ND26161422, Nancy Howard, Howard West Coast Realty. CRMLS
- $355,0003 bd2 ba1.6k sqft1145 E Barham Dr Space 256, San Marcos, CA 92078For SaleMLS ID #PTP2605033, Alicia Pedroza-Loera, Century 21 Affiliated. CRMLS
- $399,9002 bd2 ba1.2k sqft8975 Lawrence Welk Dr Spc 195, Escondido, CA 92026For SaleMLS ID #NDP2602303, Giovanni Ruiz, LPT Realty. CRMLS
- $700,0002 bd2 ba1k sqft2234 Eastridge Ln, Escondido, CA 92026For SaleMLS ID #NDP2606477, Lesli Sabbara, Redfin Corporation. CRMLS
- $425,0002 bd2 ba1.4k sqft909 Richland Rd Space 4, San Marcos, CA 92069For SaleMLS ID #NDP2605461, Yvette Gonzales, Excel Preferred Realty. CRMLS
- $469,9002 bd2 ba1.4k sqft3535 Linda Vista Dr Space 148, San Marcos, CA 92078For SaleMLS ID #NDP2605017, Kara Courtney, eXp Realty of California, Inc. CRMLS
- $299,9992 bd2 ba1.4k sqft2700 E Valley Pkwy Space 3, Escondido, CA 92027For SaleMLS ID #PTP2603091, Karime Manzur Castrellon, ShoppingSDHouses. CRMLS
- $639,0004 bd3 ba1.6k sqft500 Rancheros Dr Spc 73, San Marcos, CA 92069For SaleMLS ID #PTP2603072, Mandy Anne Hamsayeh, Pacific Home Brokers. CRMLS
- $499,0003 bd2 ba1.3k sqft699 N Vulcan Ave Spc 122, Encinitas, CA 92024For SaleMLS ID #NDP2606918, Tiffany Weis, Coldwell Banker Realty. CRMLS
- $475,0002 bd2 ba1.1k sqft4650 Dulin Rd Space 188, Fallbrook, CA 92028For SaleMLS ID #NDP2606253, Jan Carver, Realty ONE Group Pacific. CRMLS
Local buyer's agents are ready to help
