Stunning View Residence | Remodeled & Move-In Ready - Welcome to this beautifully remodeled condo set within a gated community, where refined finishes, comfort, and convenience come together seamlessly. This thoughtfully designed residence features two spacious bedrooms, each with its own ensuite bath, plus a well-placed powder room on the main level. Enjoy beautiful views from both the private lower patio and upper balcony, perfect for morning coffee, evening sunsets, or simply taking in the surrounding scenery. The kitchen has been stylishly refreshed with an updated backsplash and stove, while laminate flooring provides a clean, low-maintenance finish. Indoor laundry (hookups) add everyday ease. Residents enjoy access to desirable community amenities, including a pool, tennis court, children’s play area,. Garage parking spaces provide added convenience. Centrally located in Escondido near shopping, dining, and entertainment, this move-in-ready home offers an exceptional opportunity to enjoy comfort, style, and resort-inspired community living.
For sale
$525,000
831 E 3rd Ave Unit 5, Escondido, CA 92025
2beds
1,284sqft
Condominium
Built in 1974
-- sqft lot
$520,900 Zestimate®
$409/sqft
$520/mo HOA
What's special
Upper balconyBeautifully remodeled condoPrivate lower patioTwo spacious bedrooms
- 19 days
- 436
- 20
Zillow last checked:
Listing updated:
Listed by:
Anil K Sharma DRE #01383695 760-847-3745,
Haute Properties
Source: SDMLS,MLS#: 260023899 Originating MLS: SDMLS
Originating MLS: SDMLSFacts & features
Interior
Bedrooms & bathrooms
- Bedrooms: 2
- Bathrooms: 3
- Full bathrooms: 2
- 1/2 bathrooms: 1
Heating
- Forced Air Unit
Cooling
- Central Forced Air
Appliances
- Included: Dishwasher, Disposal, Microwave, Refrigerator, Range/Stove Hood
- Laundry: Gas & Electric Dryer HU
Interior area
- Total structure area: 1,284
- Total interior livable area: 1,284 sqft
Video & virtual tour
Property
Parking
- Total spaces: 2
- Parking features: Underground
- Garage spaces: 2
Features
- Levels: 2 Story
- Stories: 2
- Patio & porch: Balcony, Patio
- Pool features: Community/Common
- Fencing: Partial
Details
- Parcel number: 2303112305
Construction
Type & style
- Home type: Condo
- Property subtype: Condominium
Materials
- Unknown
- Roof: Other/Remarks
Condition
- Year built: 1974
Utilities & green energy
- Sewer: Sewer Connected
- Water: Meter on Property
Community & HOA
Community
- Subdivision: SOUTHEAST ESCONDIDO
HOA
- Services included: Common Area Maintenance, Gated Community, Roof Maintenance, Sewer, Trash Pickup, Water, Other/Remarks
- HOA fee: $520 monthly
- HOA name: Monte Cristo Villas North
Location
- Region: Escondido
Financial & listing details
- Price per square foot: $409/sqft
- Tax assessed value: $384,261
- Date on market: 10/1/2026
- Listing terms: Cash,Conventional,FHA,VA
Estimated market value
$520,900
$495,000 - $547,000
$2,938/mo
Price history
| Date | Event | Price |
|---|---|---|
| 10/1/2026 | Listed for sale | $525,000$409/sqft |
Source:  SDMLS #260023899 Report a problem SDMLS #260023899 Report a problem | ||
| 10/1/2026 | Listing removed | $525,000$409/sqft |
Source: SDMLS #260021368 Report a problem | ||
| 9/22/2026 | Price change | $525,000-0.8%$409/sqft |
Source: SDMLS #260021368 Report a problem | ||
| 9/9/2026 | Price change | $529,000-0.9%$412/sqft |
Source: SDMLS #260021368 Report a problem | ||
| 9/1/2026 | Listed for sale | $534,000-0.9%$416/sqft |
Source: SDMLS #260021368 Report a problem | ||
| 9/1/2026 | Listing removed | $539,000$420/sqft |
Source: SDMLS #260018712 Report a problem | ||
| 8/12/2026 | Price change | $539,000-1.8%$420/sqft |
Source: SDMLS #260018712 Report a problem | ||
| 7/31/2026 | Listed for sale | $549,000-1.8%$428/sqft |
Source: SDMLS #260018712 Report a problem | ||
| 7/30/2026 | Listing removed | $559,000$435/sqft |
Source: SDMLS #260015259 Report a problem | ||
| 7/23/2026 | Price change | $559,000-1.1%$435/sqft |
Source: SDMLS #260015259 Report a problem | ||
| 7/13/2026 | Price change | $565,000-1.7%$440/sqft |
Source: SDMLS #260015259 Report a problem | ||
| 7/6/2026 | Price change | $575,000-1.7%$448/sqft |
Source: SDMLS #260015259 Report a problem | ||
| 6/24/2026 | Listed for sale | $585,000+58.1%$456/sqft |
Source: SDMLS #260015259 Report a problem | ||
| 2/13/2026 | Sold | $370,000$288/sqft |
Source: Public Record Report a problem | ||
Public tax history
| Year | Property taxes | Tax assessment |
|---|---|---|
| 2026 | -- | $384,261 +160.3% |
| 2025 | $1,636 +2.2% | $147,621 +2% |
| 2024 | $1,600 +2.4% | $144,727 +2% |
| 2023 | $1,563 +1.2% | $141,890 +2% |
| 2022 | $1,544 +1.7% | $139,108 +2% |
| 2021 | $1,518 +0.6% | $136,381 +1% |
| 2020 | $1,509 +4.7% | $134,983 +2% |
| 2019 | $1,442 +0.9% | $132,337 +2% |
| 2018 | $1,429 +1.8% | $129,743 +2% |
| 2017 | $1,405 +2.1% | $127,200 +2% |
| 2016 | $1,376 +0.9% | $124,707 +1.5% |
| 2015 | $1,363 +4.4% | $122,835 +2% |
| 2014 | $1,307 | $120,430 +0.5% |
| 2013 | -- | $119,887 +2% |
| 2012 | -- | $117,537 +2% |
| 2011 | -- | $115,233 +0.8% |
| 2010 | -- | $114,373 -0.2% |
| 2009 | -- | $114,646 +2% |
| 2008 | -- | $112,399 +2% |
| 2007 | -- | $110,196 +2% |
| 2006 | -- | $108,036 +2% |
| 2005 | -- | $105,919 +2% |
| 2004 | -- | $103,843 +1.9% |
| 2003 | -- | $101,941 +2% |
| 2002 | -- | $99,944 +2% |
| 2001 | -- | $97,985 |
Find assessor info on the county website
Monthly payment
Est. payment
Payment breakdown
Explore the cost of this home by adjusting the details. Changes won't be saved.Climate risks
Neighborhood: 92025
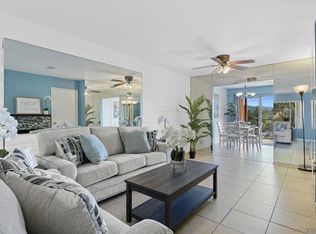
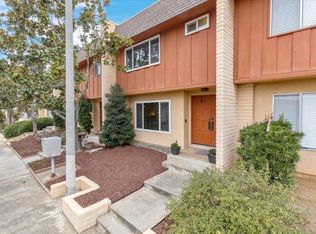
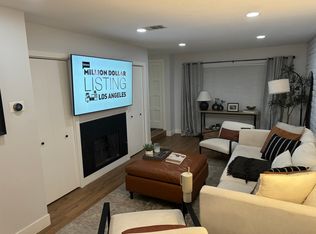
Similar homes
- $595,0002 bd2 ba1k sqftCountry Club, Escondido, CA 92026For Sale
 MLS ID #260024436, Gregory Kuchan, Compass. SDMLS
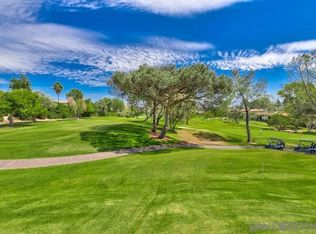
 - $525,0002 bd2 ba1k sqftThe Villas, San Diego, CA 92128For Sale
 MLS ID #260024220, Kalinka L Rutberg, eXp Realty of Southern CA. SDMLS
 - $625,0003 bd3 ba1.6k sqftFelicita Villas, Escondido, CA 92025For Sale
 MLS ID #260022695, Jon Erro, Redfin Corporation. SDMLS
 - $525,0002 bd2 ba944 sqft17141 W Bernardo Dr W, San Diego, CA 92127For Sale
 MLS ID #SW26208657, Zohreh Kashani, Coldwell Banker Assoc.Brks-CL. CRMLS
