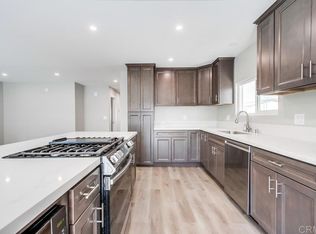

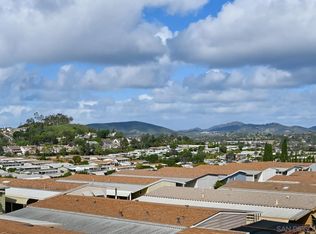
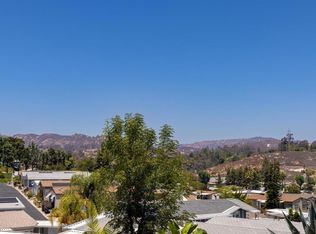
Great split-bedroom floor plan on an elevated lot in a 55+ resident-owned community with NO space rent! Enjoy views to the West, including sunset views, from the primary bedroom, various living area windows, and the low maintenance but spacious back yard! This well-maintained home features a stucco exterior, drywall interior, and dual-pane windows for improved energy efficiency. NEW ROOF installed in 2026. The kitchen and bathrooms have been updated, and recent upgrades include newer A/C, water heater, dishwasher, garbage disposal, and storage shed. The spacious layout offers comfortable living and entertaining areas, along with a walk-in closet in the primary bedroom. Seller discloses fireplace is inoperable. Madrid Manor is a resident owned, 55+ community w/ a low monthly HOA fee of $222 and plenty of social activities for those seeking an active lifestyle with numerous amenities that include a clubhouse, a Waterfall connecting two ponds and landscaped with walking and hiking trails; pool/spa, BBQ area, tennis/pickle ball courts, ping pong, putting greens, billiard room, card room, library, gym, shuffleboard, korn-hole, car wash area, a studio for dance classes and small meetings, plus a large RV lot for vehicles/boats/trailers and more! Located close to shops on El Norte, as well as Costco, Walmart and Kohls on Nordahl.
Pending
Listed by: Leah Cole Realty • Leah Cole • Contact: LeahColeRE1@gmail.com
$370,000
1401 El Norte Pkwy Space 198, San Marcos, CA 92069
2beds
1,440sqft
Manufactured Home
Built in 1976
0.69 Acres Lot
$-- Zestimate®
$257/sqft
$222/mo HOA
What's special
Stucco exteriorDrywall interiorStorage shedElevated lot
- 47 days |
- 52 |
- 1 |
Zillow last checked:
Listing updated:
Listed by:
Leah Cole DRE #01505337 LeahColeRE1@gmail.com,
Leah Cole Realty
Source: CRMLS,MLS#: NDP2603752 Originating MLS: California Regional MLS (North San Diego County & Pacific Southwest AORs)
Originating MLS: California Regional MLS (North San Diego County & Pacific Southwest AORs)Facts & features
Interior
Bedrooms & bathrooms
- Bedrooms: 2
- Bathrooms: 2
- Full bathrooms: 2
Rooms
- Room types: Bedroom, Entry/Foyer, Family Room, Kitchen, Living Room, Primary Bathroom, Primary Bedroom
Primary bedroom
- Features: Primary Suite
Primary bedroom
- Features: Main Level Primary
Bedroom
- Features: All Bedrooms Down
Bedroom
- Features: Bedroom on Main Level
Family room
- Features: Separate Family Room
Heating
- Forced Air, Natural Gas
Cooling
- Central Air
Appliances
- Included: Dishwasher, Disposal, Refrigerator, Water Heater, Dryer, Washer
- Laundry: Electric Dryer Hookup, Inside, Laundry Room
Features
- All Bedrooms Down, Bedroom on Main Level, Main Level Primary, Primary Suite
- Flooring: Carpet, Laminate, Vinyl
- Has fireplace: Yes
- Fireplace features: Family Room
- Common walls with other units/homes: No Common Walls
Interior area
- Total interior livable area: 1,440 sqft
Video & virtual tour
Property
Parking
- Total spaces: 2
- Parking features: Carport, None
- Carport spaces: 2
Accessibility
- Accessibility features: No Stairs
Features
- Levels: One
- Stories: 1
- Entry location: 1
- Patio & porch: Covered, Front Porch, Glass Enclosed, Porch
- Exterior features: Awning(s), Rain Gutters
- Pool features: Community, Association
- Has spa: Yes
- Has view: Yes
- View description: None
- Park: Madrid Manor
Lot
- Size: 0.69 Acres
- Features: Level
Details
- Additional structures: Shed(s)
- Parcel number: 2240522734
- Lease amount: $0
- Zoning: r1
- Special conditions: Standard
Construction
Type & style
- Home type: MobileManufactured
- Property subtype: Manufactured Home
Materials
- Roof: Composition
Condition
- New construction: No
- Year built: 1976
Community & HOA
Community
- Features: Suburban, Pool
- Senior community: Yes
HOA
- Has HOA: Yes
- Amenities included: Billiard Room, Clubhouse, Fitness Center, Game Room, Meeting Room, Pool, Recreation Room, Spa/Hot Tub, Tennis Court(s)
- HOA fee: $222 monthly
- HOA name: Madrid Manor
- HOA phone: 760-747-0168
Location
- Region: San Marcos
Financial & listing details
- Price per square foot: $257/sqft
- Tax assessed value: $80,037
- Annual tax amount: $862
- Date on market: 4/19/2026
- Cumulative days on market: 48 days
- Listing terms: Cash,Conventional
- Road surface type: Paved
Estimated market value
Not available
Estimated sales range
Not available
Not available
Price history
| Date | Event | Price |
|---|---|---|
| 5/18/2026 | Pending sale | $370,000$257/sqft |
Source:  CRMLS #NDP2603752 Report a problem CRMLS #NDP2603752 Report a problem | ||
| 4/19/2026 | Listed for sale | $370,000-7.2%$257/sqft |
Source: CRMLS #NDP2603752 Report a problem | ||
| 10/29/2025 | Listing removed | $398,800$277/sqft |
Source:  SDMLS #240015809 Report a problem SDMLS #240015809 Report a problem | ||
| 8/28/2024 | Listing removed | -- |
Source: SDMLS #240015809 Report a problem | ||
| 7/10/2024 | Listed for sale | $398,800+6.4%$277/sqft |
Source: SDMLS #240015809 Report a problem | ||
| 5/13/2024 | Listing removed | -- |
Source: SDMLS #240009401 Report a problem | ||
| 5/1/2024 | Listed for sale | $374,800+202.3%$260/sqft |
Source: SDMLS #240009401 Report a problem | ||
| 12/27/2012 | Sold | $124,000+210%$86/sqft |
Source: Public Record Report a problem | ||
| 12/22/2011 | Sold | $40,000$28/sqft |
Source: Public Record Report a problem | ||
Public tax history
| Year | Property taxes | Tax assessment |
|---|---|---|
| 2025 | $862 +5.6% | $80,037 +2% |
| 2024 | $816 +2.1% | $78,468 +2% |
| 2023 | $800 +1.5% | $76,930 +2% |
| 2022 | $788 +1.8% | $75,422 +2% |
| 2021 | $773 +1% | $73,944 +1% |
| 2020 | $765 +5% | $73,186 +2% |
| 2019 | $729 -0.2% | $71,751 +2% |
| 2018 | $731 +2.2% | $70,345 +2% |
| 2017 | $715 +1.8% | $68,966 +2% |
| 2016 | $703 +1.6% | $67,614 +1.5% |
| 2015 | $692 +2.5% | $66,599 +2% |
| 2014 | $675 | $65,295 +0.5% |
| 2013 | -- | $65,000 +4.8% |
| 2012 | -- | $62,000 +30.9% |
| 2011 | -- | $47,353 +0.8% |
| 2010 | -- | $47,000 -0.2% |
| 2009 | -- | $47,112 +2% |
| 2008 | -- | $46,189 +2% |
| 2007 | -- | $45,284 +2% |
| 2006 | -- | $44,397 +2% |
| 2005 | -- | $43,527 +2% |
| 2004 | -- | $42,674 +1.9% |
| 2003 | -- | $41,892 +2% |
| 2002 | -- | $41,071 +2% |
| 2001 | -- | $40,266 |
Find assessor info on the county website
Monthly payment
Climate risks
Neighborhood: 92069
Nearby schools
GreatSchools rating
- 7/10Richland ElementaryGrades: K-5Distance: 0.9 mi
- 5/10Woodland Park Middle SchoolGrades: 6-8Distance: 0.4 mi
- 7/10Mission Hills High SchoolGrades: 9-12Distance: 1.1 mi
- $470,0002 bd2 ba1.6k sqft1401 El Norte Pkwy SPACE 237, San Marcos, CA 92069Sold

- $385,0002 bd2 ba1.4k sqft1401 El Norte Pkwy SPACE 286, San Marcos, CA 92069Sold

- $300,0002 bd2 ba1.4k sqft1401 El Norte Pkwy SPACE 248, San Marcos, CA 92069Sold

- $440,0002 bd2 ba1.5k sqft1401 El Norte Pkwy SPACE 165, San Marcos, CA 92069Sold
- $625,0003 bd2 ba1.5k sqft1401 El Norte Pkwy SPACE 244, San Marcos, CA 92069Sold
- $350,0002 bd2 ba1.4k sqft1401 El Norte Pkwy SPACE 323, San Marcos, CA 92069Sold
- $549,0003 bd2 ba1.8k sqft1401 El Norte Pkwy SPACE 324, San Marcos, CA 92069Sold
- $530,0003 bd2 ba1.4k sqft1401 El Norte Pkwy SPACE 76, San Marcos, CA 92069Sold
A local agent can set up tours, give advice and negotiate with sellers.
Similar homes
- $365,0002 bd2 ba1.3k sqft155 Las Flores Dr Space 25, San Marcos, CA 92069For Sale
 MLS ID #NDP2605865, Megan Willette, Coldwell Banker Realty. CRMLS
 - $400,0002 bd2 ba1.4k sqftCasitas Del Amigos, San Marcos, CA 92078For Sale
 MLS ID #260014347, Niel Mamerto, Redfin Corporation. SDMLS
 - $345,0003 bd2 ba1.6k sqft1145 E Barham Dr Space 256, San Marcos, CA 92078For Sale
 MLS ID #PTP2605033, Alicia Pedroza-Loera, Century 21 Affiliated. CRMLS
 - $375,0002 bd2 ba1.3k sqft525 W El Norte Pkwy Space 140, Escondido, CA 92026For Sale
 MLS ID #NDP2606612, Lynn Clark, HomeSmart Realty West. CRMLS
 - $339,0002 bd2 ba1.4k sqft650 S Rancho Santa Fe Rd Space 105, San Marcos, CA 92078For SaleMLS ID #NDP2607197, Janice Davidson, Radius Agent. CRMLS
- $430,0002 bd2 ba1.4k sqft1175 La Moree Rd Space 85, San Marcos, CA 92078For SaleMLS ID #NDP2606222, Suzanne Stacy, Coldwell Banker Realty. CRMLS
- $269,9003 bd2 ba1.4k sqft971 Borden Rd Space 18, San Marcos, CA 92069For SaleMLS ID #NDP2606988, Leah Cole, Leah Cole Realty. CRMLS
- $385,0003 bd2 ba1.3k sqft525 W El Norte Pkwy Space 10, Escondido, CA 92026For SaleMLS ID #NDP2604702, Abra Rider, LPT Realty. CRMLS
- $389,0003 bd2 ba1.2k sqft1333 Olive Ave Space 27, Vista, CA 92083For SaleMLS ID #NDP2607218, Bill Richard, Realty One Group West. CRMLS
- $480,0002 bd2 ba908 sqft209 Woodland Pkwy Unit 121, San Marcos, CA 92069For SaleMLS ID #NDP2607023, Terry De La Cova, Realty One Group West. CRMLS
- $485,0002 bd2 ba940 sqft204 Woodland Pkwy Unit 220, San Marcos, CA 92069For SaleMLS ID #NDP2607025, Terry De La Cova, Realty One Group West. CRMLS
- $478,0003 bd2 ba1.6k sqft1219 E Barham Dr Space 127, San Marcos, CA 92078For SaleMLS ID #NDP2606870, Abra Rider, LPT Realty. CRMLS
- $389,9904 bd2 ba1.7k sqft400 N Melrose Dr Space 23, Vista, CA 92083For SaleMLS ID #NDP2607112, Cathy-Jean Bucalo Stumpf, Leah Cole Realty. CRMLS
- $399,0003 bd2 ba1.3k sqft3535 Linda Vista Dr Space 67, San Marcos, CA 92078For SaleMLS ID #NDP2606084, Leah Cole, Leah Cole Realty. CRMLS
- $339,0002 bd2 ba1.3k sqft650 S Rancho Santa Fe Rd Space 167, San Marcos, CA 92078For SaleMLS ID #NDP2605432, Liz Bishop, Allison James Estates & Homes. CRMLS
- $410,0002 bd2 ba1.4k sqft525 W El Norte Pkwy Space 206, Escondido, CA 92026For SaleMLS ID #NDP2604259, Lynn Clark, HomeSmart Realty West. CRMLS
- $399,0002 bd2 ba1.4k sqft650 S Rancho Santa Fe Rd Space 251, San Marcos, CA 92078For SaleMLS ID #NDP2606148, Liz Bishop, Allison James Estates & Homes. CRMLS
- $475,0002 bd2 ba1.1k sqft425 Autumn Dr APT 21, San Marcos, CA 92069For SaleMLS ID #NDP2603966, Angela Pinamonti, Real Brokerage Technologies. CRMLS
- $368,0002 bd2 ba1k sqft1664 Circa Del Lago Unit E105, San Marcos, CA 92078For SaleMLS ID #NDP2600672, Janice Davidson, Radius Agent. CRMLS
- $389,9992 bd1 ba1k sqft1010 E Washington Ave Unit 71, Escondido, CA 92025For SaleMLS ID #NDP2605306, Yolanda Ortiz-Parra, Coldwell Banker Realty. CRMLS
Local buyer's agents are ready to help
