Price adjustment! VA Approved complex! Seller willing to consider buyer credit of up 6 months HOA fees. Well maintained end unit second story condo in gated community and centrally located, offers beautiful light laminate floors and sparkling white walls and doors. Quartz counters and large sink, all appliances including stackable washer/dryer in closet in the balcony. The gas fireplace in the living room creates a cozy space for those cold or movie nights. Side window is a unique feature to end units, providing extra light! The spacious balcony extends the use of the social area with enough space to sit and enjoy your morning coffee or afternoon tea/drink. Walk-in closet in the primary bedroom and well updated bathroom with newer shower. Double door to the second bedroom with a murphy bed for the convenience of having guests or your home office. This home comes with two parking spots: one carport and one assigned space. Guests parking and a Club house, pool, and jacuzzi. HOA fees include roof maintenance, gates, exterior paint, termites, water, sewer, trash and elevator. Complex also offers laundry facilities, in each building.This home has a fairly new central air and heat unit with remote control. Easy access to grocery stores, shopping, gas stations, schools, etc.
For sale
Listed by: Coldwell Banker Realty • Yolanda Ortiz-Parra • Contact: yolanda@homesandlending.com
Price cut: $9.9K (7/9)
$389,999
1010 E Washington Ave Unit 71, Escondido, CA 92025
2beds
1,066sqft
:
Get pre-qualified$3,348/mo
Condominium
Built in 1982
-- sqft lot
$382,500 Zestimate®
$366/sqft
$748/mo HOA
What's special
- 57 days |
- 287 |
- 16 |
Zillow last checked:
Listing updated:
Listed by:
Yolanda Ortiz-Parra DRE #01322527 yolanda@homesandlending.com,
Coldwell Banker Realty
Source: CRMLS,MLS#: NDP2605306 Originating MLS: California Regional MLS (North San Diego County & Pacific Southwest AORs)
Originating MLS: California Regional MLS (North San Diego County & Pacific Southwest AORs)Facts & features
Interior
Bedrooms & bathrooms
- Bedrooms: 2
- Bathrooms: 1
- Full bathrooms: 1
Rooms
- Room types: Bedroom, Foyer, Kitchen, Laundry, Living Room, Primary Bathroom, Primary Bedroom, Other
Primary bedroom
- Features: Main Level Primary
Bedroom
- Features: Bedroom on Main Level
Kitchen
- Features: Galley Kitchen
Other
- Features: Walk-In Closet(s)
Cooling
- Central Air, Electric
Appliances
- Included: Dishwasher, Electric Oven, Electric Range, Free-Standing Range, Disposal, Refrigerator, Dryer, Washer
- Laundry: Laundry Closet, Stacked
Features
- Bedroom on Main Level, Entrance Foyer, Galley Kitchen, Main Level Primary, Walk-In Closet(s)
- Has fireplace: Yes
- Fireplace features: Gas, Living Room
- Common walls with other units/homes: End Unit
Interior area
- Total interior livable area: 1,066 sqft
Video & virtual tour
Property
Parking
- Total spaces: 2
- Parking features: Carport
- Carport spaces: 1
- Uncovered spaces: 1
Features
- Levels: One
- Stories: 1
- Entry location: 1
- Pool features: Community, Fenced, In Ground, Association
- Has view: Yes
- View description: City Lights, Neighborhood
Lot
- Size: 2.55 Acres
Details
- Parcel number: 2300522609
- Zoning: R-1
- Special conditions: Standard
Construction
Type & style
- Home type: Condo
- Property subtype: Condominium
- Attached to another structure: Yes
Condition
- Year built: 1982
Utilities & green energy
- Water: See Remarks
Community & HOA
Community
- Features: Street Lights, Urban, Pool
HOA
- Has HOA: Yes
- Amenities included: Clubhouse, Controlled Access, Maintenance Grounds, Hot Water, Management, Pool, Pet Restrictions, Spa/Hot Tub, Security, Trash, Water
- Services included: Sewer
- HOA fee: $748 monthly
- HOA name: Escondido Village HOA
- HOA phone: 760-746-9127
Location
- Region: Escondido
Financial & listing details
- Price per square foot: $366/sqft
- Tax assessed value: $349,512
- Annual tax amount: $4,017
- Date on market: 6/3/2026
- Cumulative days on market: 58 days
- Listing terms: Cash,Conventional,VA Loan
- Exclusions: Ring doorbell
Estimated market value
$382,500
$363,000 - $402,000
$2,497/mo
Price history
| Date | Event | Price |
|---|---|---|
| 7/9/2026 | Price change | $389,999-2.5%$366/sqft |
Source:  CRMLS #NDP2605306 Report a problem CRMLS #NDP2605306 Report a problem | ||
| 6/3/2026 | Listed for sale | $399,900+23.8%$375/sqft |
Source: CRMLS #NDP2605306 Report a problem | ||
| 5/21/2021 | Sold | $322,899+8%$303/sqft |
Source:  SDMLS #210011506 Report a problem SDMLS #210011506 Report a problem | ||
| 5/3/2021 | Pending sale | $299,000$280/sqft |
Source: SDMLS #210011506 Report a problem | ||
| 5/1/2021 | Listed for sale | $299,000+19.6%$280/sqft |
Source: SDMLS #210011506 Report a problem | ||
| 12/17/2018 | Sold | $250,000-3.5%$235/sqft |
Source:  Glendale AOR ZDD #180059320 Report a problem Glendale AOR ZDD #180059320 Report a problem | ||
| 10/23/2018 | Listed for sale | $259,000+181.5%$243/sqft |
Source: Realty ONE Group-San Diego #180059320 Report a problem | ||
| 3/16/2001 | Sold | $92,000+49.6%$86/sqft |
Source: Public Record Report a problem | ||
| 5/27/1999 | Sold | $61,500+68.5%$58/sqft |
Source: Public Record Report a problem | ||
| 4/1/1997 | Sold | $36,500-27.9%$34/sqft |
Source: Public Record Report a problem | ||
| 12/8/1995 | Sold | $50,627$47/sqft |
Source: Public Record Report a problem | ||
Public tax history
| Year | Property taxes | Tax assessment |
|---|---|---|
| 2025 | $4,017 +2.1% | $349,512 +2% |
| 2024 | $3,935 +2.3% | $342,660 +2% |
| 2023 | $3,847 +1.1% | $335,942 +2% |
| 2022 | $3,806 +27.1% | $329,356 +27.8% |
| 2021 | $2,994 +0.6% | $257,640 +1% |
| 2020 | $2,976 +3.5% | $254,999 +2% |
| 2019 | $2,875 +71.5% | $250,000 +73.1% |
| 2018 | $1,676 +1.6% | $144,403 +2% |
| 2017 | $1,649 +2% | $141,573 +2% |
| 2016 | $1,617 +0.8% | $138,798 +1.5% |
| 2015 | $1,604 +4.2% | $136,714 +2% |
| 2014 | $1,539 | $134,037 +52.3% |
| 2013 | -- | $88,000 |
| 2012 | -- | $88,000 |
| 2011 | -- | $88,000 |
| 2010 | -- | $88,000 -18.2% |
| 2009 | -- | $107,645 +2% |
| 2008 | -- | $105,535 +2% |
| 2007 | -- | $103,467 +2% |
| 2006 | -- | $101,439 +2% |
| 2005 | -- | $99,451 +2% |
| 2004 | -- | $97,502 +1.9% |
| 2003 | -- | $95,716 +2% |
| 2002 | -- | $93,840 +46.9% |
| 2001 | -- | $63,880 |
Find assessor info on the county website
Monthly payment
Est. payment
Payment breakdown
Explore the cost of this home by adjusting the details. Changes won't be saved.Climate risks
Neighborhood: 92025
Nearby schools
GreatSchools rating
- 3/10Pioneer Elementary SchoolGrades: K-5Distance: 0.4 mi
- 3/10Mission Middle SchoolGrades: 6-8Distance: 0.1 mi
- 5/10Orange Glen High SchoolGrades: 9-12Distance: 1.8 mi
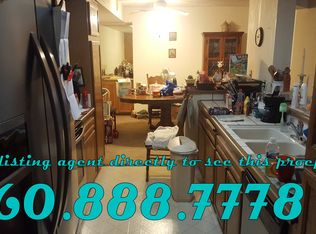
- $402,0002 bd2 ba1.1k sqft1020 E Washington Ave UNIT 86, Escondido, CA 92025Off Market
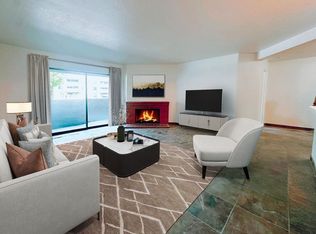
- $440,6002 bd2 ba1.1k sqft1020 E Washington Ave UNIT 87, Escondido, CA 92025Off Market
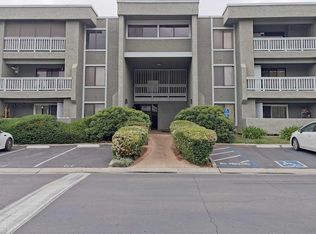
- $409,2002 bd2 ba1.1k sqft1020 E Washington Ave UNIT 89, Escondido, CA 92025Off Market
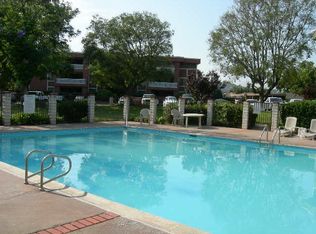
- $413,0002 bd2 ba1.1k sqft1020 E Washington Ave UNIT 94, Escondido, CA 92025Off Market
- $469,2002 bd2 ba1.1k sqft1020 E Washington Ave UNIT 95, Escondido, CA 92025Off Market
- $393,3002 bd2 ba1.1k sqft1020 E Washington Ave UNIT 98, Escondido, CA 92025Off Market
- $406,1002 bd2 ba1.1k sqft1020 E Washington Ave UNIT 99, Escondido, CA 92025Off Market
- $390,1002 bd2 ba1.1k sqft1020 E Washington Ave UNIT 100, Escondido, CA 92025Off Market
A local agent can set up tours, give advice and negotiate with sellers.
Similar homes
- $439,0002 bd2 ba1.1k sqftEscondido Village, Escondido, CA 92025For Sale
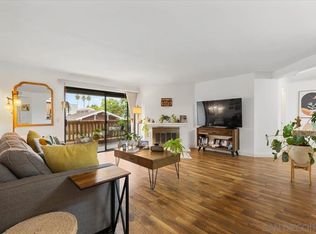 MLS ID #260009753, Gustavo X Lopez, San Diego Castles Realty. SDMLS
 - $449,0002 bd2 ba1k sqft818 E Washington Ave, Escondido, CA 92025For Sale
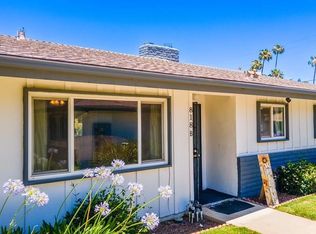 MLS ID #PTP2605513, Andrew Bloom, Velocity Realty. CRMLS
 - $319,9001 bd1 ba865 sqft1040 E Washington Ave Unit 17, Escondido, CA 92025For Sale
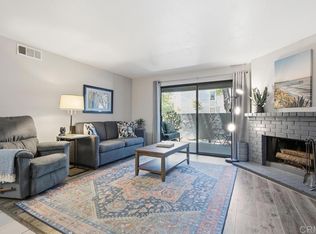 MLS ID #NDP2606436, Claudia Newkirk, Berkshire Hathaway HomeService. CRMLS
 - $449,9992 bd2 ba1k sqft440 Citracado Pkwy Unit 38, Escondido, CA 92025For Sale
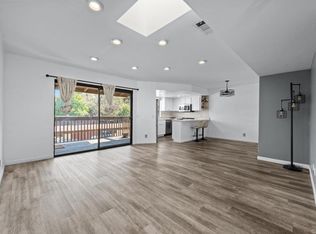 MLS ID #PTP2605577, Angel Flores, ShoppingSDHouses. CRMLS
 - $399,0001 bd1 ba910 sqftMontecristo Villas South, Escondido, CA 92025For SaleMLS ID #260005996, Jeremy Beauvarlet, Redfin Corporation. SDMLS
- $400,0002 bd2 ba1k sqftVista Del Mundo, Escondido, CA 92025For SaleMLS ID #260004200, Scott Vinson II, Weichert SoCal. SDMLS
- $495,0002 bd2 ba1.1k sqft1050 E Washington Ave Unit 62, Escondido, CA 92025For SaleMLS ID #NDP2603455, Bernard Guerrero, Plaza Realty & Mortgage. CRMLS
- $519,9002 bd2 ba1.1k sqft1935 Sunset Dr Unit 45, Escondido, CA 92025For SaleMLS ID #NDP2605386, Michael Jacobo, Berkshire Hathaway HomeService. CRMLS
- $329,9002 bd1 ba821 sqftRock Springs West, Escondido, CA 92026For SaleMLS ID #260014404, Chelsea Marble, Compass. SDMLS
- $480,0002 bd2 ba908 sqft209 Woodland Pkwy Unit 121, San Marcos, CA 92069For SaleMLS ID #NDP2607023, Terry De La Cova, Realty One Group West. CRMLS
- $419,0002 bd1 ba924 sqft11053 Via San Marco, Rancho Penasquitos, CA 92129For SaleMLS ID #SW26149493, Susi Vickery. eXp Realty
- $368,0002 bd2 ba1k sqft1664 Circa Del Lago Unit E105, San Marcos, CA 92078For SaleMLS ID #NDP2600672, Janice Davidson, Radius Agent. CRMLS
- $405,0002 bd1 ba788 sqft3435 Capalina Rd APT 10, San Marcos, CA 92069For SaleMLS ID #ND26151946, Zhehao Kang, Allison James Estates & Homes. CRMLS
- $575,0002 bd2 ba988 sqftFelicita Villas, Escondido, CA 92025For SaleMLS ID #260008954, Lindsay Herrell, Compass. SDMLS
- $485,0002 bd2 ba940 sqft204 Woodland Pkwy Unit 220, San Marcos, CA 92069For SaleMLS ID #NDP2607025, Terry De La Cova, Realty One Group West. CRMLS
- $450,0002 bd2 ba1k sqftCamden Cove, Escondido, CA 92029For SaleMLS ID #260017380, Tracee L Denby, RE/MAX Connections. SDMLS
- $475,0002 bd2 ba1.1k sqft425 Autumn Dr APT 21, San Marcos, CA 92069For SaleMLS ID #NDP2603966, Angela Pinamonti, Real Brokerage Technologies. CRMLS
- $425,0002 bd2 ba1.4k sqft909 Richland Rd Space 4, San Marcos, CA 92069For SaleMLS ID #NDP2605461, Yvette Gonzales, Excel Preferred Realty. CRMLS
- $378,8882 bd1 ba882 sqft14676 Via Fiesta Unit 2, San Diego, CA 92127For SaleMLS ID #NDP2605587, Shiva Vinnick, Coldwell Banker Realty. CRMLS
- $365,0002 bd2 ba1.3k sqft155 Las Flores Dr Space 25, San Marcos, CA 92069For SaleMLS ID #NDP2605865, Megan Willette, Coldwell Banker Realty. CRMLS
Local buyer's agents are ready to help
