Skip main navigation
For sale
  • Listed by: Radius Agent • Janice Davidson • Contact: 760-815-2744
    Price cut: $10.2K (7/9)
    $368,000

    1664 Circa Del Lago Unit E105, San Marcos, CA 92078

    2beds
    1,034sqft
    : 
    Loading
    Get pre-qualified
    Condominium
    Built in 1986
    -- sqft lot
    $367,600 Zestimate®
    $356/sqft
    $3,296/mo HOA

    What's special

    Lots of natural lightNewer hvac systemTextured ceilings
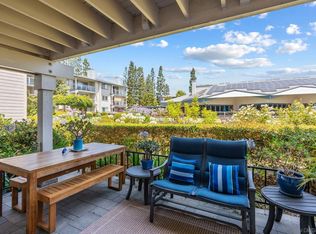
    Chateau Lake San Marcos 55+ Independent Living Community. Fee simple. This South facing 1st floor end unit enjoys lots of natural light. Newer HVAC system installed last year. Newer electric stove and microwave installed. This unit features a full size new washer and dryer in unit, off primary suite. New shutters on windows and sliding glass door. Larger patio for plants and park-like setting with hedges and tree view. E building only has 2 stories. Chateau is nestled within the community of Lake San Marcos and residents enjoy the many amenities. The condo has been upgraded with textured ceilings, newer wood flooring in kitchen, baths and walk in closet. Carpeting in the living space. Second bath has a shower. Private patio doors open off living room and both bedrooms to your patio. Great for those who enjoy reading outdoors, privacy to sit outside with your pets. Quiet location only one attached wall. Assigned covered carport close to entrance. Minutes to dining, putting green, community room. Monthly HOA for 1 resident $3,296.00 includes: bimonthly cleaning and linen service. 30 meal credits per month. transportation, 24 hour security, basic cable, internet, gas, trash and water. HOA maintains all the exterior and pest control. Concierge service. Walk within minutes to restaurant, dock, pickleball, tennis, billiards, water sports, and community church. Chateau is a smoke free campus and pets with permission. See the Chateau LSM website for details. Move in ready. Residents are also members of Lake and Lodge amenities.
    166 days
    |
    1,520
    |
    35
    |

    Zillow last checked:

    Listing updated:

    Listed by:

    Janice Davidson DRE #01818914 janice@thedavidsonrealty.com,

    Radius Agent

    Source: CRMLS,MLS#: NDP2600672MLS LogoOriginating MLS: California Regional MLS (North San Diego County & Pacific Southwest AORs)

      Facts & features

      Interior

      Bedrooms & bathrooms
      • Bedrooms: 2
      • Bathrooms: 2
      • Full bathrooms: 1
      • 1/2 bathrooms: 1
      • Main level bathrooms: 2
      • Main level bedrooms: 2
      Rooms
      • Room types: Bedroom, Kitchen, Living Room, Primary Bedroom, Other
      Primary bedroom
      • Features: Main Level Primary
      Primary bedroom
      • Features: Primary Suite
      Bedroom
      • Features: All Bedrooms Down
      Bedroom
      • Features: Bedroom on Main Level
      Kitchen
      • Features: Galley Kitchen
      Other
      • Features: Walk-In Closet(s)
      Heating
      • Forced Air, Fireplace(s)
      Cooling
      • Central Air, ENERGY STAR Qualified Equipment
      Appliances
      • Included: Dryer, Washer
      • Laundry: Common Area, Washer Hookup, Electric Dryer Hookup, Gas Dryer Hookup, Inside
      Features
      • All Bedrooms Down, Bedroom on Main Level, Galley Kitchen, Main Level Primary, Primary Suite, Walk-In Closet(s)
      • Flooring: Carpet, Wood
      • Has fireplace: Yes
      • Fireplace features: Gas, Gas Starter, Living Room
      • Common walls with other units/homes: 1 Common Wall,End Unit,No One Below
      Interior area
      • Total interior livable area: 1,034 sqft

      Property

      Parking
      • Total spaces: 1
      • Parking features: Carport
      • Carport spaces: 1
      Accessibility
      • Accessibility features: Accessible Electrical and Environmental Controls, Safe Emergency Egress from Home, Grab Bars, Low Pile Carpet, No Stairs, Parking, Accessible Approach with Ramp, Accessible Doors, Accessible Entrance, Accessible Hallway(s)
      Features
      • Levels: One
      • Stories: 1
      • Entry location: main door
      • Pool features: Community, Fenced, Gas Heat, In Ground, Lap, Pool Cover, Private, Association
      • Has spa: Yes
      • Spa features: Association, Heated, In Ground, Private
      • Has view: Yes
      • View description: Trees/Woods
      Lot
      • Size: 1.55 Acres
      • Dimensions: 67362
      Details
      • Additional structures: Boat House
      • Parcel number: 2215703341
      • Zoning: R-1 Single Family Res
      • Special conditions: Standard

      Construction

      Type & style
      • Home type: Condo
      • Property subtype: Condominium
      • Attached to another structure: Yes
      Condition
      • Turnkey
      • New construction: No
      • Year built: 1986

      Utilities & green energy

      • Sewer: Public Sewer

      Community & HOA

      Community
      • Features: Biking, Curbs, Dog Park, Fishing, Golf, Gutter(s), Hiking, Lake, Mountainous, Park, Storm Drain(s), Street Lights, Sidewalks, Water Sports, Gated, Pool
      • Security: Carbon Monoxide Detector(s), Fire Detection System, Fire Sprinkler System, Security Gate, Gated Community, 24 Hour Security, Smoke Detector(s), Security Lights
      • Senior community: Yes
      HOA
      • Has HOA: Yes
      • Amenities included: Boat House, Billiard Room, Call for Rules, Clubhouse, Controlled Access, Dock, Fitness Center, Golf Course, Maintenance Grounds, Game Room, Hot Water, Insurance, Lake or Pond, Meeting Room, Management, Meeting/Banquet/Party Room, Maid service, Maintenance Front Yard, Barbecue, Picnic Area, Paddle Tennis
      • Services included: Pest Control, Sewer
      • HOA fee: $3,296 monthly
      • HOA name: Chateau Lake San Marcos
      • HOA phone: 760-471-0083
      Location
      • Region: San Marcos

      Financial & listing details

      • Price per square foot: $356/sqft
      • Tax assessed value: $234,431
      • Annual tax amount: $2,714
      • Date on market: 1/21/2026
      • Cumulative days on market: 167 days
      • Listing terms: Cash
      • Inclusions: All kitchen appliances. Newer washer and dryer in unit.

        Estimated market value

        $367,600

        $349,000 - $386,000

        $3,183/mo

        Price history

        DateEventPrice
        7/9/2026Price change$368,000-2.7%$356/sqft
        Source: CRMLS #NDP2600672 Report a problem
        5/28/2026Listed for sale$378,200$366/sqft
        Source: CRMLS #NDP2600672 Report a problem
        5/14/2026Pending sale$378,200$366/sqft
        Source: CRMLS #NDP2600672 Report a problem
        2/27/2026Price change$378,200-2.6%$366/sqft
        Source: CRMLS #NDP2600672 Report a problem
        1/21/2026Listed for sale$388,200+92.2%$375/sqft
        Source: CRMLS #NDP2600672 Report a problem
        2/27/2017Sold$202,000+152.5%$195/sqft
        Source: Public Record Report a problem
        10/1/1997Sold$80,000-30.4%$77/sqft
        Source: Public Record Report a problem
        3/1/1996Sold$115,000+16.8%$111/sqft
        Source: Public Record Report a problem
        10/27/1994Sold$98,500$95/sqft
        Source: Public Record Report a problem

        Public tax history

        YearProperty taxesTax assessment
        2025$2,714 +5.5%$234,431 +2%
        2024$2,572 +1.9%$229,835 +2%
        2023$2,525 +1.4%$225,329 +2%
        2022$2,491 +1%$220,912 +2%
        2021$2,465 +0.6%$216,582 +1%
        2020$2,451 +3.6%$214,362 +2%
        2019$2,366 +0.3%$210,160 +2%
        2018$2,359 +94.4%$206,040 +87.2%
        2017$1,214 +4.6%$110,045 +2%
        2016$1,160 +1.9%$107,888 +1.5%
        2015$1,139 $106,269 +2.5%
        2013-- $103,718 +2%
        2012-- $101,685 +2%
        2011-- $99,692 +0.8%
        2010-- $98,948 -0.2%
        2009-- $99,184 +2%
        2008-- $97,240 +2%
        2007-- $95,335 +2%
        2006-- $93,467 +2%
        2005-- $91,635 +2%
        2004-- $89,839 +1.9%
        2003-- $88,193 +2%
        2002-- $86,465 +2%
        2001-- $84,771
        Find assessor info on the county website

        Monthly payment

        Est. payment

        Payment breakdown

        Explore the cost of this home by adjusting the details. Changes won't be saved.
        All calculations are estimates and provided by Zillow, Inc. for informational purposes only. Actual amounts may vary.
        HOA fees may include property taxes on listings classified as Co-Ops. Contact the listing agent and/or owner for fee details.
        Mortgage interest rates are dependent on a number of factors, including credit score, down payment, and repayment length. Interest rate data provided by Zillow Group Marketplace, Inc. as of 1/1/1970 from various mortgage lenders with which we have lead or other similar arrangements; the Estimated Payment is an average of those rates.
        See how much you could borrow to make a competitive offer.

        Climate risks

        Neighborhood: 92078

        Getting around

        52 / 100
        Somewhat Walkable
        32 / 100
        Somewhat Bikeable

        Nearby schools

        GreatSchools rating

        A local agent can set up tours, give advice and negotiate with sellers.

        Browse local experts

        Similar homes

            • Local buyer's agents are ready to help