Skip main navigation
Sold for $483,000
  • Listed by: Radius Agent • Janice Davidson • Contact: janice@thedavidsonrealty.com
    Bought with: Radius Agent
    $483,000

    1664 Circa Del Lago Unit E202, San Marcos, CA 92078

    2beds
    1,030sqft
    Condominium
    Built in 1886
    -- sqft lot
    $487,200 Zestimate®
    $469/sqft
    $3,270 Estimated rent

    Home value

    $487,200

    $463,000 - $512,000

    $3,270/mo

    Zestimate® history
    Loading
    Loading...

    Owner options

    List your home for rent

    $3,270/mo

    Rent Zestimate®

    Find your next renter with Zillow Rental Manager. Plus, with online applications, you can quickly screen prospective tenants – for free.

    Learn more

    $3,270/mo

    Rent Zestimate®

    Refinance and save

    $6,614/mo

    Est. payment

    Refinancing to a lower rate could help reduce your monthly payments and save thousands over the life of the loan.

    See today's rates

    $6,614/mo

    Est. payment

    Explore your selling options

    Work with a Zillow partner agent

    Leverage their expertise and Zillow's premium Showcase listings to get your home seen by more buyers.

    Get started

    List with your own agent

    Get your home in front of millions of buyers by listing it on Zillow.

    Learn how to do it

    Sell it yourself

    Take full control of how buyers see your home on Zillow by listing For Sale by Owner (FSBO).

    List your home

    What's special

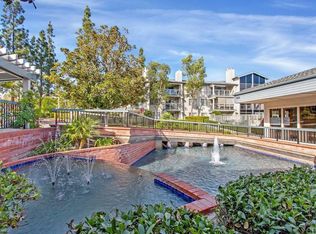
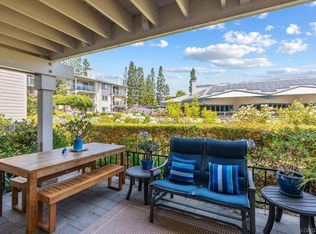
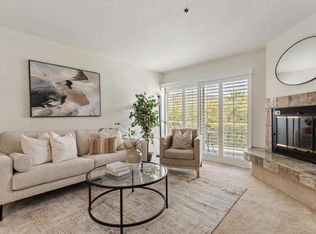
    Welcome to Chateau Lake San Marcos a 55+ active independent living in a resort community. Premier location of the highly desirable Bordeaux floor plan. 1030 Sq. Ft. with two balconies. 2 Bedroom, 1.5 bath with inside laundry. No attached neighbors on either side or above. E building only has 6 units on this floor. Upper floor features vaulted ceilings, lots of natural light and panoramic views of the water feature, pond and mountains. Remodeled with luxury vinyl planking and tile. Upgraded lighting with modern ceiling fans and LED lighting. Guest bathroom remodeled to include full washer, dryer and cabinetry with window and tile flooring. Primary bedroom ensuite bathroom has upgraded walk in tile shower with seamless glass. Previous remodeling included solid wood doors, closet organizers, bedroom closets boasts mirrored doors. Upgraded hardware. Living room has open floor plan with dining area and living space with gas fireplace. Opens to your first patio with dual pane sliding doors. Storage on patio. Bedrooms both open to the second patio facing west and south. Wonderful for plants, pets, or relaxing. Kitchen was previously remodel with custom cabinetry lots of storage, glass breakfront cabinets for display and dishware. Full built in refrigerator, lazy susan corner shelves on bottom for maximum storage. Granite counters, mirrored backsplash. Chateau HOA includes, meal plan, cleaning and linen service, transportation, all utilities except electric, 24 hour security. Chateau has fenced heated lap pool, jacuzzi, fitness center, game rooms. Residents are also members of Lake and Lodge for pickleball, tennis, restaurant discounts. This unit is minutes to dining, covered carport, and walk to restaurant, hotel or marina. HOA fee of 3338.00 month is for 1st resident. 2 residents fee is 4254. total. First showing open house Saturday Sept. 19th. 12-3.

    Zillow last checked:

    Listing updated:

    Listed by:

    Janice Davidson DRE #01818914 janice@thedavidsonrealty.com,

    Radius Agent

    Bought with:

    Janice Davidson, DRE #01818914

    Radius Agent

    Source: CRMLS,MLS#: NDP2608747MLS LogoOriginating MLS: California Regional MLS (North San Diego County & Pacific Southwest AORs)

    Facts & features

    Interior

    Bedrooms & bathrooms
    • Bedrooms: 2
    • Bathrooms: 2
    • Full bathrooms: 1
    • 1/2 bathrooms: 1
    • Main level bathrooms: 2
    • Main level bedrooms: 2
    Rooms
    • Room types: Bedroom, Entry/Foyer, Kitchen, Laundry, Primary Bathroom, Primary Bedroom
    Primary bedroom
    • Features: Main Level Primary
    Primary bedroom
    • Features: Primary Suite
    Bedroom
    • Features: All Bedrooms Down
    Bedroom
    • Features: Bedroom on Main Level
    Kitchen
    • Features: Galley Kitchen
    Heating
    • Forced Air, Fireplace(s), Heat Pump
    Cooling
    • Central Air
    Appliances
    • Included: Dryer, Washer
    • Laundry: Common Area, Washer Hookup, Gas Dryer Hookup, Inside
    Features
    • All Bedrooms Down, Bedroom on Main Level, Galley Kitchen, Main Level Primary, Primary Suite
    • Flooring: Carpet, Tile, Vinyl
    • Doors: Double Door Entry, Mirrored Closet Door(s), Panel Doors, Sliding Doors
    • Has fireplace: Yes
    • Fireplace features: Gas, Living Room
    • Common walls with other units/homes: End Unit
    Interior area
    • Total interior livable area: 1,030 sqft
    • Finished area below ground: 0

    Property

    Parking
    • Total spaces: 1
    • Parking features: Carport
    • Carport spaces: 1
    Accessibility
    • Accessibility features: Accessible Electrical and Environmental Controls, Safe Emergency Egress from Home, Grab Bars, Low Pile Carpet, No Stairs, Parking, Accessible Approach with Ramp, Accessible Doors, Accessible Hallway(s)
    Features
    • Levels: One
    • Stories: 1
    • Entry location: Front building
    • Pool features: Community, Fenced, Gas Heat, Heated, In Ground, Lap, Association
    • Has view: Yes
    • View description: City Lights, Park/Greenbelt, Hills, Panoramic, Pond
    • Has water view: Yes
    • Water view: Pond
    Lot
    • Size: 1.55 Acres
    • Dimensions: 67,362.00
    Details
    • Parcel number: 2215703344
    • Zoning: R-1 Single Family Res.
    • Special conditions: Trust

    Construction

    Type & style
    • Home type: Condo
    • Architectural style: Cape Cod
    • Property subtype: Condominium
    • Attached to another structure: Yes
    Condition
    • Updated/Remodeled,Turnkey
    • New construction: No
    • Year built: 1886

    Utilities & green energy

    • Sewer: Public Sewer

    Community & HOA

    Community
    • Features: Dog Park, Foothills, Fishing, Golf, Gutter(s), Hiking, Lake, Storm Drain(s), Street Lights, Sidewalks, Water Sports, Gated, Pool
    • Security: Carbon Monoxide Detector(s), Fire Detection System, Fire Sprinkler System, Gated Community, 24 Hour Security, Key Card Entry, Smoke Detector(s)
    • Senior community: Yes
    HOA
    • Has HOA: Yes
    • Amenities included: Billiard Room, Clubhouse, Controlled Access, Fitness Center, Golf Course, Maintenance Grounds, Game Room, Hot Water, Insurance, Lake or Pond, Meeting Room, Management, Maid service, Picnic Area, Paddle Tennis, Pickleball, Pool, Pet Restrictions, Pets Allowed, Recreation Room, Spa/Hot Tub
    • Services included: Pest Control, Sewer
    • HOA fee: $3,338 monthly
    • HOA name: Chateau Lake San Marcos
    • HOA phone: 760-471-0083
    Location
    • Region: San Marcos

    Financial & listing details

    • Price per square foot: $469/sqft
    • Tax assessed value: $413,100
    • Date on market: 9/18/2026
    • Cumulative days on market: 6 days
    • Listing terms: Cash
    • Inclusions: All kitchen appliances, washer and dryer. FOB for gate. Patio furniture.

    Price history

    DateEventPrice
    10/15/2026Sold$483,000-1%$469/sqft
    Source: CRMLS #NDP2608747 Report a problem
    9/25/2026Pending sale$488,000$474/sqft
    Source: CRMLS #NDP2608747 Report a problem
    9/18/2026Listed for sale$488,000+20.5%$474/sqft
    Source: CRMLS #NDP2608747 Report a problem
    9/27/2024Sold$405,000+24.6%$393/sqft
    Source: Public Record Report a problem
    3/30/2016Sold$325,000+30.5%$316/sqft
    Source: Public Record Report a problem
    5/17/2010Sold$249,000-21.7%$242/sqft
    Source: Public Record Report a problem
    11/10/2005Sold$318,000$309/sqft
    Source: Public Record Report a problem

    Public tax history

    YearProperty taxesTax assessment
    2026-- $413,100 +2%
    2025$4,663 +13.1%$405,000 +7.4%
    2024$4,122 +1.9%$377,185 +2%
    2023$4,044 +1.4%$369,790 +2%
    2022$3,988 +1.3%$362,540 +2%
    2021$3,936 +0.7%$355,433 +1%
    2020$3,907 +2.7%$351,789 +2%
    2019$3,805 +1.5%$344,892 +2%
    2018$3,750 +2%$338,130 +2%
    2017$3,676 +23%$331,500 +22.1%
    2016$2,989 +62.9%$271,503 +61.1%
    2015$1,835 $168,500 +68.5%
    2013-- $100,000 +25%
    2012-- $80,000 -68.1%
    2011-- $250,874 +25.4%
    2010-- $200,000
    2009-- $200,000 -20%
    2008-- $250,000 -22.9%
    2007-- $324,360 +2%
    2006-- $318,000 +55.5%
    2005-- $204,480 +2%
    2004-- $200,472 +1.9%
    2003-- $196,799 +2%
    2002-- $192,941 +20.6%
    2001-- $160,000
    Find assessor info on the county website

    Neighborhood: Lake San Marcos

    Nearby schools

    GreatSchools rating
    Schools provided by the listing agent
    • Elementary: Discovery
    • Middle: San Elijo

    Source: CRMLS. This data may not be complete. We recommend contacting the local school district to confirm school assignments for this home.

    Get a cash offer in 3 minutes
    Find out how much your home could sell for in as little as 3 minutes with a no-obligation cash offer.
    Estimated market value
    $487,200
    Get a cash offer in 3 minutes
    Find out how much your home could sell for in as little as 3 minutes with a no-obligation cash offer.
    Estimated market value
    $487,200