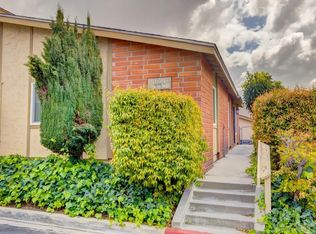
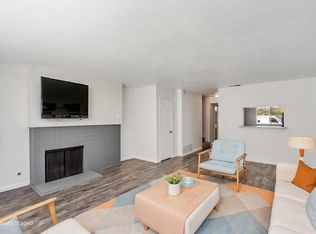
Priced below market for quick sale. Seller wants it sold!! Buyer could not perform. Lowest priced property in a Great Rancho Penasquitos location. Close to I-15 fwy and Rte 56 making this a quick travel time to some of San Diego’s most beautiful beaches. Located in the award winning Poways Unified School District. Welcome to Penasquitos Villas! This spacious 2-bedroom, 1-bathroom townhome is a fantastic opportunity in the highly desirable Rancho Peñasquitos community. Freshly painted and featuring new flooring throughout, this home offers comfort and value.
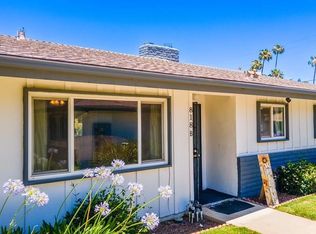
The functional floor plan provides generous living space, while the included one-car garage and an additional assigned parking space offer added convenience. Residents also enjoy access to a shared laundry, beautifully maintained greenbelts, and a community pool perfect for relaxing and enjoying San Diego's year-round sunshine.
This home provides easy access to shopping centers, restaurants, entertainment, and everyday conveniences.
Whether you're a first-time buyer, investor, or looking to downsize, this townhome is priced to sell and offers an exceptional opportunity to own in one of Rancho Peñasquitos' most sought-after communities. Don't miss out on this wonderful home!
For sale
Listed by: eXp Realty of Southern California, Inc. • Susi Vickery • Contact: 619-922-2801
Price cut: $20K (7/23)
$419,000
11053 Via San Marco, San Diego, CA 92129
2beds
924sqft
:
Get pre-qualified$3,224/mo
Townhouse
Built in 1971
3.69 Acres Lot
$415,200 Zestimate®
$453/sqft
$460/mo HOA
What's special
- 18 days |
- 1,004 |
- 51 |
Zillow last checked:
Listing updated:
Listed by:
Susi Vickery DRE #01710511 619-922-2801,
eXp Realty of Southern California, Inc.
Source: CRMLS,MLS#: SW26149493 Originating MLS: California Regional MLS
Originating MLS: California Regional MLSFacts & features
Interior
Bedrooms & bathrooms
- Bedrooms: 2
- Bathrooms: 1
- Full bathrooms: 1
Rooms
- Room types: Bedroom
Bedroom
- Features: All Bedrooms Up
Bathroom
- Features: Bathtub
Kitchen
- Features: Kitchen/Family Room Combo, Laminate Counters
Heating
- Central
Cooling
- None
Appliances
- Included: Dishwasher, Electric Oven
- Laundry: Common Area
Features
- Open Floorplan, All Bedrooms Up
- Has fireplace: No
- Fireplace features: None
- Common walls with other units/homes: 2+ Common Walls
Interior area
- Total interior livable area: 924 sqft
Property
Parking
- Total spaces: 2
- Parking features: Assigned, Driveway Level, Garage Faces Rear
- Attached garage spaces: 1
- Uncovered spaces: 1
Features
- Levels: Two
- Stories: 2
- Entry location: 1
- Patio & porch: None
- Pool features: Community, Association
- Spa features: None
- Fencing: None
- Has view: Yes
- View description: None
Lot
- Size: 3.69 Acres
- Features: Corner Lot, Greenbelt
Details
- Parcel number: 3131501511
- Zoning: RM2-5
- Special conditions: Standard
Construction
Type & style
- Home type: Townhouse
- Architectural style: Contemporary
- Property subtype: Townhouse
- Attached to another structure: Yes
Materials
- Drywall
- Foundation: Slab
- Roof: Composition
Condition
- New construction: No
- Year built: 1971
Utilities & green energy
- Sewer: Public Sewer
- Water: Public
- Utilities for property: Other
Community & HOA
Community
- Features: Street Lights, Suburban, Sidewalks, Pool
- Subdivision: Rancho Penasquitos
HOA
- Has HOA: Yes
- Amenities included: Pool
- HOA fee: $460 monthly
- HOA name: Penasquitos Village
- HOA phone: 858-946-0520
Location
- Region: San Diego
Financial & listing details
- Price per square foot: $453/sqft
- Tax assessed value: $123,810
- Annual tax amount: $1,454
- Date on market: 7/9/2026
- Cumulative days on market: 18 days
- Listing terms: 1031 Exchange
- Road surface type: Paved
Estimated market value
$415,200
$394,000 - $436,000
$2,300/mo
Price history
| Date | Event | Price |
|---|---|---|
| 7/23/2026 | Price change | $419,000-4.6%$453/sqft |
Source:  CRMLS #SW26149493 Report a problem CRMLS #SW26149493 Report a problem | ||
| 7/22/2026 | Price change | $439,000-4.4%$475/sqft |
Source: CRMLS #SW26149493 Report a problem | ||
| 7/9/2026 | Price change | $459,000-14.8%$497/sqft |
Source: CRMLS #SW26149493 Report a problem | ||
| 5/17/2026 | Listing removed | $2,250$2/sqft |
Source: Zillow Rentals Report a problem | ||
| 4/13/2026 | Listed for rent | $2,250-4.3%$2/sqft |
Source: Zillow Rentals Report a problem | ||
| 4/4/2026 | Listing removed | $2,350$3/sqft |
Source: Zillow Rentals Report a problem | ||
| 4/4/2026 | Price change | $2,350-2.1%$3/sqft |
Source: Zillow Rentals Report a problem | ||
| 3/13/2026 | Listed for rent | $2,400+37.1%$3/sqft |
Source: Zillow Rentals Report a problem | ||
| 1/30/2025 | Listed for sale | $539,000$583/sqft |
Source:  SDMLS #250017641 Report a problem SDMLS #250017641 Report a problem | ||
| 12/29/2019 | Listing removed | $1,750$2/sqft |
Source: American Heritage Properties, Inc. Report a problem | ||
| 11/26/2019 | Listed for rent | $1,750$2/sqft |
Source: American Heritage Properties, Inc. Report a problem | ||
| 5/8/2019 | Listing removed | $1,750$2/sqft |
Source: Owner Report a problem | ||
| 4/8/2019 | Listed for rent | $1,750$2/sqft |
Source: Owner Report a problem | ||
Public tax history
| Year | Property taxes | Tax assessment |
|---|---|---|
| 2025 | $1,454 +2.7% | $123,810 +2% |
| 2024 | $1,416 +2.2% | $121,383 +2% |
| 2023 | $1,385 +1.8% | $119,004 +2% |
| 2022 | $1,361 +1.3% | $116,672 +2% |
| 2021 | $1,343 +1.3% | $114,386 +1% |
| 2020 | $1,325 +6.3% | $113,214 +2% |
| 2019 | $1,247 -0.7% | $110,995 +2% |
| 2018 | $1,255 +2.7% | $108,820 +2% |
| 2017 | $1,222 +2.1% | $106,687 +2% |
| 2016 | $1,196 +1.5% | $104,596 +1.5% |
| 2015 | $1,179 +2.3% | $103,026 +2% |
| 2014 | $1,152 | $101,009 +0.5% |
| 2013 | -- | $100,553 +2% |
| 2012 | -- | $98,582 +2% |
| 2011 | -- | $96,650 +0.8% |
| 2010 | -- | $95,928 -0.2% |
| 2009 | -- | $96,156 +2% |
| 2008 | -- | $94,272 +2% |
| 2007 | -- | $92,425 +2% |
| 2006 | -- | $90,614 +2% |
| 2005 | -- | $88,838 +2% |
| 2004 | -- | $87,097 +1.9% |
| 2003 | -- | $85,501 +2% |
| 2002 | -- | $83,826 +2% |
| 2001 | -- | $82,183 |
Find assessor info on the county website
Monthly payment
Est. payment
Payment breakdown
Explore the cost of this home by adjusting the details. Changes won't be saved.Climate risks
Neighborhood: Rancho Penasquitos
Nearby schools
GreatSchools rating
- 8/10Los Penasquitos Elementary SchoolGrades: K-5Distance: 0.2 mi
- 7/10Black Mountain Middle SchoolGrades: 6-8Distance: 1.8 mi
- 10/10Mt. Carmel High SchoolGrades: 9-12Distance: 1.5 mi
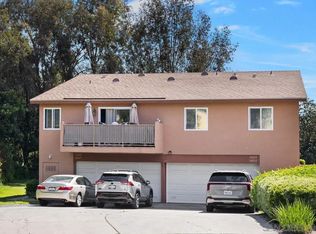
- $600,0003 bd2 ba1.1k sqft11081 Via San Marco, San Diego, CA 92129Sold
- $580,0003 bd2 ba1.1k sqft14203 Caminito Quevedo, San Diego, CA 92129Sold
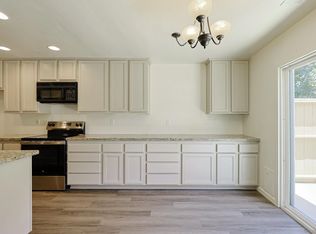
- $595,0003 bd2 ba1.1k sqft14139 Caminito Quevedo, San Diego, CA 92129Sold
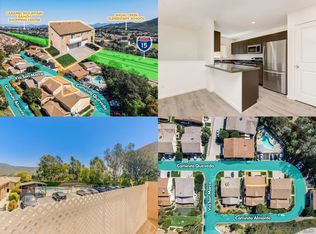
- $605,0002 bd1 ba945 sqft14013 Caminito Almonte, San Diego, CA 92129Sold
- $550,0003 bd2 ba1.1k sqft11050 Via San Marco, San Diego, CA 92129Sold
- $607,6002 bd2 ba1k sqft11056 Via San Marco, San Diego, CA 92129Off Market
- $588,6002 bd2 ba1k sqft11048 Via San Marco, San Diego, CA 92129Off Market
- $494,3002 bd1 ba840 sqft14130 Caminito Quevedo, San Diego, CA 92129Off Market
A local agent can set up tours, give advice and negotiate with sellers.
Similar homes
- $449,0002 bd2 ba1k sqft818 E Washington Ave, Escondido, CA 92025For Sale
 MLS ID #PTP2605513, Andrew Bloom, Velocity Realty. CRMLS
 - $378,8882 bd1 ba882 sqft14676 Via Fiesta Unit 2, San Diego, CA 92127For Sale
 MLS ID #NDP2605587, Shiva Vinnick, Coldwell Banker Realty. CRMLS
 - $559,9992 bd1 ba945 sqft9916 Paseo Montalban, San Diego, CA 92129For Sale
 MLS ID #PW26045701, Stephanie Stancil, Keller Williams Coastal Prop.. CRMLS
 - $429,9002 bd2 ba1.1k sqft6799 Alvarado Rd Unit 4, San Diego, CA 92120For Sale
 MLS ID #NDP2605819, Dominic Chanes, S3 Realty. CRMLS
 - $449,9992 bd2 ba1k sqft440 Citracado Pkwy Unit 38, Escondido, CA 92025For SaleMLS ID #PTP2605577, Angel Flores, ShoppingSDHouses. CRMLS
- $595,0002 bd3 ba1.2k sqft10013 Paseo Montril, San Diego, CA 92129For SaleMLS ID #NDP2605952, Matthew Sorensen, Coldwell Banker Realty. CRMLS
- $445,0002 bd2 ba1.2k sqft450 W Vermont Ave #2102, Escondido, CA 92025For SaleMLS ID #OC26128146, Ali Alizadeh, RE/MAX New Dimension. CRMLS
- $--2 bd1 ba875 sqft5511 Adelaide Ave Unit 20, San Diego, CA 92115AuctionAuction.com 2
- $585,0002 bd2 ba1k sqft12148 Rancho Bernardo Rd Unit B, San Diego, CA 92128For SaleMLS ID #OC26141306, Christine Bishay, RE/MAX One. CRMLS
- $426,0002 bd2 ba780 sqft4465 Home Ave Unit 4, San Diego, CA 92105For SaleMLS ID #NDP2605705, Kevin Cummins, Compass. CRMLS
- $434,9002 bd2 ba737 sqft12719 Robison Blvd APT 18, Poway, CA 92064For SaleMLS ID #PTP2605198, Jose Aspericueta, Bayfront Real Estate. CRMLS
- $545,0002 bd2 ba1.1k sqft16555 Caminito Vecinos Unit 39, San Diego, CA 92128For SaleMLS ID #PTP2604941, Janet Flores, Real Broker. CRMLS
- $450,0002 bd2 ba865 sqft6333 College Grove Way Unit 8111, San Diego, CA 92115For SaleMLS ID #NDP2605519, Raschel Kloos, Rise Realty. CRMLS
- $399,0002 bd2 ba899 sqft512 Sandalwood Pl Unit 1, Escondido, CA 92027For SaleMLS ID #ND26149536, Lee Arnold, Benchmark Properties. CRMLS
- $389,9992 bd1 ba1k sqft1010 E Washington Ave Unit 71, Escondido, CA 92025For SaleMLS ID #NDP2605306, Yolanda Ortiz-Parra, Coldwell Banker Realty. CRMLS
- $415,0002 bd1 ba680 sqft5252 Orange Ave Unit 415, San Diego, CA 92115For SaleMLS ID #PTP2604623, Derek Carlyon, Thomas Realtors. CRMLS
- $399,9002 bd2 ba1k sqft3595 Grove St Unit 253, Lemon Grove, CA 91945For SaleMLS ID #PTP2605538, Sam Shuck, Golden Empire Realty. CRMLS
- $425,0002 bd1 ba945 sqft963 Amistad Pl Unit D, El Cajon, CA 92019For SaleMLS ID #PTP2605213, Amanda Matti, LPT Realty, Inc.. CRMLS
- $439,0002 bd2 ba894 sqft7954 Mission Center Ct Unit C, San Diego, CA 92108For SaleMLS ID #PTP2605006, Maria Pecoraro, Willis Allen Real Estate. CRMLS
- $435,0002 bd2 ba845 sqft4540 60th St Unit 208, San Diego, CA 92115For SaleMLS ID #PTP2604969, Favio Ortega, Real Broker. CRMLS
Local buyer's agents are ready to help
