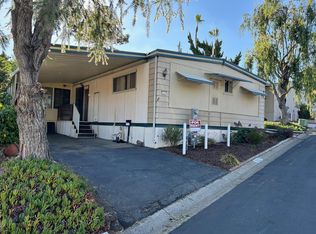
OWN THE LAND in a gated 5 Star, 55+ community. Clean & very well maintained 3 BR home with primary BR at opposite end of the house from the guest bedrooms. Large open concept living area with vaulted ceilings, dual pane windows, central A/C & a large porch with gentle breezes make this home comfortable year-round. Roof replaced in 2018. Walk-in shower plus walk-in tub/shower unit for easy accessibility. Beautiful low maintenance landscape with automatic drip line watering. Located a short level walk from the main clubhouse, pool & guest parking. Covered driveway with room for 3 cars. Low HOA of $302 per month includes all amenities, trash, sewer, cable & water! VA & Conventional Financing available. Down payment assistance or grant money may be available. This is the ultimate community for active seniors, friendly neighbors, fun activities, 2 pools, 2 clubhouses, lovely greenbelts with mature landscaping, walking distance to transportation & shopping. RV parking is available for $75 mo. This is the best value 3 BR land-owned home in North County. Come see it today!
For sale
Listed by: LPT Realty • Abra Rider • Contact: 858-224-2272
Price cut: $15K (7/3)
$385,000
525 W El Norte Pkwy Space 10, Escondido, CA 92026
3beds
1,344sqft
Manufactured Home
Built in 1984
56.49 Acres Lot
$380,900 Zestimate®
$286/sqft
$350/mo HOA
What's special
Dual pane windowsVaulted ceilings
- 78 days |
- 330 |
- 9 |
Zillow last checked:
Listing updated:
Listed by:
Abra Rider DRE #01878197 858-224-2272,
LPT Realty
Source: CRMLS,MLS#: NDP2604702 Originating MLS: California Regional MLS (North San Diego County & Pacific Southwest AORs)
Originating MLS: California Regional MLS (North San Diego County & Pacific Southwest AORs)Facts & features
Interior
Bedrooms & bathrooms
- Bedrooms: 3
- Bathrooms: 2
- Full bathrooms: 2
- Main level bathrooms: 2
- Main level bedrooms: 3
Rooms
- Room types: Bedroom, Kitchen, Laundry, Living Room, Primary Bathroom, Primary Bedroom, Other
Primary bedroom
- Features: Main Level Primary
Bedroom
- Features: All Bedrooms Down
Bedroom
- Features: Bedroom on Main Level
Bathroom
- Features: Tub Shower, Walk-In Shower
Kitchen
- Features: Kitchen/Family Room Combo
Other
- Features: Walk-In Closet(s)
Heating
- Central, Forced Air
Cooling
- Central Air
Appliances
- Included: Dishwasher, Gas Cooking, Disposal, Gas Water Heater, Microwave, Water Heater
- Laundry: Laundry Room
Features
- Breakfast Bar, Eat-in Kitchen, High Ceilings, Living Room Deck Attached, Open Floorplan, All Bedrooms Down, Bedroom on Main Level, Main Level Primary, Walk-In Closet(s)
- Flooring: Carpet, Vinyl
- Windows: Double Pane Windows
- Has fireplace: No
- Fireplace features: None
- Common walls with other units/homes: No Common Walls
Interior area
- Total interior livable area: 1,344 sqft
Video & virtual tour
Property
Parking
- Total spaces: 3
- Parking features: Attached Carport
- Carport spaces: 3
Accessibility
- Accessibility features: Safe Emergency Egress from Home, Grab Bars, No Stairs, Accessible Doors, Accessible Hallway(s)
Features
- Levels: One
- Stories: 1
- Entry location: Front Door
- Patio & porch: Covered, Deck
- Exterior features: Awning(s)
- Pool features: Community, Heated, Association
- Has spa: Yes
- Has view: Yes
- View description: None
- Park: Rancho Escondido
Lot
- Size: 56.49 Acres
- Features: Close to Clubhouse, Corner Lot, Landscaped
Details
- Additional structures: Shed(s)
- Parcel number: 2263900710
- Zoning: Residential Manufactured
- Special conditions: Trust
Construction
Type & style
- Home type: MobileManufactured
- Architectural style: Contemporary
- Property subtype: Manufactured Home
Materials
- Foundation: Pier Jacks, See Remarks
- Roof: Composition
Condition
- New construction: No
- Year built: 1984
Utilities & green energy
- Utilities for property: Cable Available, Electricity Connected
Community & HOA
Community
- Features: Biking, Dog Park, Foothills, Hiking, Pool
- Senior community: Yes
HOA
- Has HOA: Yes
- Amenities included: Billiard Room, Call for Rules, Clubhouse, Game Room, Meeting Room, Meeting/Banquet/Party Room, Picnic Area, Pool, Pet Restrictions, Recreation Room, RV Parking, Spa/Hot Tub
- Services included: Sewer
- HOA fee: $350 monthly
- HOA name: Rancho Escondido
- HOA phone: 760-746-5000
Location
- Region: Escondido
Financial & listing details
- Price per square foot: $286/sqft
- Tax assessed value: $111,421
- Annual tax amount: $1,218
- Date on market: 5/14/2026
- Cumulative days on market: 78 days
- Listing terms: Cash,Conventional,FHA,Fannie Mae,VA Loan
Estimated market value
$380,900
$362,000 - $400,000
$2,761/mo
Price history
| Date | Event | Price |
|---|---|---|
| 7/3/2026 | Price change | $385,000-3.8%$286/sqft |
Source:  CRMLS #NDP2604702 Report a problem CRMLS #NDP2604702 Report a problem | ||
| 5/14/2026 | Listed for sale | $400,000+995.9%$298/sqft |
Source: CRMLS #NDP2604702 Report a problem | ||
| 6/5/1998 | Sold | $36,500$27/sqft |
Source: Public Record Report a problem | ||
Public tax history
| Year | Property taxes | Tax assessment |
|---|---|---|
| 2025 | $1,218 +2.2% | $111,421 +2% |
| 2024 | $1,192 +2.4% | $109,237 +2% |
| 2023 | $1,164 +1.2% | $107,096 +2% |
| 2022 | $1,150 +1.8% | $104,997 +2% |
| 2021 | $1,130 +0.6% | $102,939 +1% |
| 2020 | $1,123 +5.1% | $101,885 +2% |
| 2019 | $1,068 +0.4% | $99,888 +2% |
| 2018 | $1,064 +1.8% | $97,930 +2% |
| 2017 | $1,045 +2.1% | $96,010 +2% |
| 2016 | $1,024 +0.9% | $94,128 +1.5% |
| 2015 | $1,014 +4.4% | $92,715 +2% |
| 2014 | $971 | $90,900 +0.5% |
| 2013 | -- | $90,491 +2% |
| 2012 | -- | $88,718 +2% |
| 2011 | -- | $86,980 +0.8% |
| 2010 | -- | $86,331 -0.2% |
| 2009 | -- | $86,537 +2% |
| 2008 | -- | $84,841 +2% |
| 2007 | -- | $83,179 +2% |
| 2006 | -- | $81,549 +2% |
| 2005 | -- | $79,951 +2% |
| 2004 | -- | $78,385 +94.8% |
| 2003 | -- | $40,239 +2% |
| 2002 | -- | $39,450 +2% |
| 2001 | -- | $38,677 |
Find assessor info on the county website
Monthly payment
Climate risks
Neighborhood: 92026
Nearby schools
GreatSchools rating
- 4/10Rock Springs Elementary SchoolGrades: K-5Distance: 0.6 mi
- 4/10Del Dios Middle SchoolGrades: 6-8Distance: 2.4 mi
- 5/10Escondido High SchoolGrades: 9-12Distance: 0.5 mi
- $455,0003 bd2 ba1.6k sqft525 W El Norte Pkwy SPACE 207, Escondido, CA 92026Sold

- $43,0012 bd1 ba748 sqft525 W El Norte Pkwy SPACE 169, Escondido, CA 92026Off Market
- $75,7762 bd2 ba1.2k sqft525 W El Norte Pkwy SPACE 312, Escondido, CA 92026Off Market
- $487,4003 bd2 ba1.3k sqft525 W El Norte Pkwy SPC 77, Escondido, CA 92026Off Market

- $411,5002 bd2 ba1.3k sqft525 W El Norte Pkwy SPACE 212, Escondido, CA 92026Off Market
- $331,0002 bd2 ba1.1k sqft525 W El Norte Pkwy SPC 80, Escondido, CA 92026Off Market
- $33,660-- bd-- ba-- sqft525 W El Norte Pkwy SPACE 192, Escondido, CA 92026Off Market
- $---- bd-- ba-- sqft525 W El Norte Pkwy SPACE 74, Escondido, CA 92026Off Market
A local agent can set up tours, give advice and negotiate with sellers.
Similar homes
- $375,0002 bd2 ba1.3k sqft525 W El Norte Pkwy Space 140, Escondido, CA 92026For Sale
 MLS ID #NDP2606612, Lynn Clark, HomeSmart Realty West. CRMLS
 - $400,0002 bd2 ba1.4k sqftCasitas Del Amigos, San Marcos, CA 92078For Sale
 MLS ID #260014347, Niel Mamerto, Redfin Corporation. SDMLS
 - $345,0003 bd2 ba1.6k sqft1145 E Barham Dr Space 256, San Marcos, CA 92078For Sale
 MLS ID #PTP2605033, Alicia Pedroza-Loera, Century 21 Affiliated. CRMLS
 - $430,0002 bd2 ba1.4k sqft1175 La Moree Rd Space 85, San Marcos, CA 92078For Sale
 MLS ID #NDP2606222, Suzanne Stacy, Coldwell Banker Realty. CRMLS
 - $478,0003 bd2 ba1.6k sqft1219 E Barham Dr Space 127, San Marcos, CA 92078For SaleMLS ID #NDP2606870, Abra Rider, LPT Realty. CRMLS
- $299,9992 bd2 ba1.4k sqft2700 E Valley Pkwy Space 3, Escondido, CA 92027For SaleMLS ID #PTP2603091, Karime Manzur Castrellon, ShoppingSDHouses. CRMLS
- $425,0002 bd2 ba1.4k sqft909 Richland Rd Space 4, San Marcos, CA 92069For SaleMLS ID #NDP2605461, Yvette Gonzales, Excel Preferred Realty. CRMLS
- $495,0002 bd2 ba1.5k sqft525 W El Norte Pkwy Space 116, Escondido, CA 92026For SaleMLS ID #NDP2601248, Susan Sharp, Leah Cole Realty. CRMLS
- $509,0003 bd2 ba1.5k sqftRancho Escondido, Escondido, CA 92026For SaleMLS ID #260002957, Jenniffer L Taylor, Pacific Sotheby's Int'l Realty. SDMLS
- $334,9002 bd2 ba1.4k sqftRancho Vallecitos, San Marcos, CA 92078For SaleMLS ID #260016664, CJ Cobb, Inception Homes Inc. SDMLS
- $410,0002 bd2 ba979 sqft1817 E Grand Ave Unit 11, Escondido, CA 92027For SaleMLS ID #NDP2602861, Alexis Luna, Romeo Echo. CRMLS
- $449,0002 bd2 ba1k sqft818 E Washington Ave, Escondido, CA 92025For SaleMLS ID #PTP2605513, Andrew Bloom, Velocity Realty. CRMLS
- $465,0004 bd2 ba1.4k sqft2700 E Valley Pkwy Space 81, Escondido, CA 92027For SaleMLS ID #NDP2508621, Elizabeth Gil, eXp Realty of California, Inc. CRMLS
- $349,9002 bd2 ba1k sqftRancho Calevero, Oceanside, CA 92056For SaleMLS ID #260011081, Scott J Marquette, Brush Realty. SDMLS
- $399,0002 bd2 ba1.4k sqft4650 Dulin Rd Space 27, Fallbrook, CA 92028For SaleMLS ID #NDP2600958, Jan Carver, Realty ONE Group Pacific. CRMLS
- $369,0002 bd1 ba1.1k sqft287 Robin Ln, Oceanside, CA 92057For SaleMLS ID #NDP2604370, Stephen Bristol, Stephen W Bristol, Broker. CRMLS
- $219,0002 bd2 ba1.7k sqftSundance, Escondido, CA 92026For SaleMLS ID #260011336, Bruce Palizban, Jason Mitchell Real Estate CA. SDMLS
- $349,5002 bd2 ba1.5k sqft10770 Black Mountain Rd Space 230, San Diego, CA 92126For SaleMLS ID #PTP2602472, Francia Castro, eXp Realty of California, Inc.. CRMLS
- $319,0002 bd2 ba1.4k sqft955 Howard Ave Space 41, Escondido, CA 92029New ConstructionMLS ID #NDP2606882, Susan Sharp, Leah Cole Realty. CRMLS
- $425,0002 bd2 ba1.4k sqft4650 Dulin Rd Space 172, Fallbrook, CA 92028For SaleMLS ID #NDP2605970, Jan Carver, Realty ONE Group Pacific. CRMLS
Local buyer's agents are ready to help
