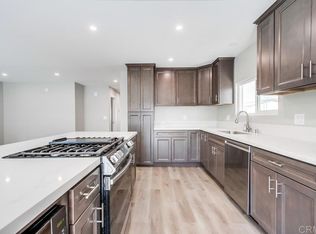
Discover the perfect blend of modern elegance and effortless living in NEW, never-lived-in manufactured home, designed for comfort, convenience, and relaxation. With soaring 9’ ceilings and an open-concept layout, this home welcomes you with a thoughtfully designed kitchen featuring sleek quartz countertops, new stainless steel appliances, a built-in wine rack, and ample storage, making meal prep and entertaining a breeze. The luxurious main suite offers a peaceful retreat with custom wainscot paneling, a spacious walk-in closet, and a spa-like en-suite with a beautifully tiled shower and glass door. Stylish LVP flooring flows throughout the main areas and bathrooms, while plush carpeting adds warmth to the bedrooms, complemented by modern baseboards for a polished finish. Enjoy year-round comfort with a brand-new HVAC system, ceiling fans in the living room and main bedroom, and pre-wiring for fans in additional rooms. Step outside onto the Trex front deck, where you can unwind with a morning coffee or evening breeze, while the newly landscaped yard, complete with added drainage and a drip irrigation system, ensures a low-maintenance lifestyle. A new shed and built-in laundry room shelving provide extra storage, keeping everything organized with ease. Nestled in a community designed for relaxation and connection, residents enjoy access to two scenic pools, two vibrant clubhouses hosting social events, pickleball courts, walking paths, mini golf, a fitness center, and a dedicated RV/boat parking area, all for just $185 per month in HOA fees. Ideally located near the 78 and 15 freeways, shopping, dining, and just a short drive to the coast, this home offers the ultimate combination of tranquility and accessibility. Whether you're seeking a serene retreat or an active, community-driven lifestyle, this stunning, turn-key home is ready to welcome you - don’t miss your chance to make it yours!
Sold for $625,000
Listed by: eXp Realty of California, Inc • Kara Courtney • Contact: 760-583-2226
Bought with: Redfin Corporation
$625,000
1401 El Norte Pkwy Space 244, San Marcos, CA 92069
3beds
1,520sqft
Manufactured Home
Built in 2025
45.74 Acres Lot
$574,800 Zestimate®
$411/sqft
$2,540 Estimated rent
Home value
$574,800
$506,000 - $638,000
$2,540/mo
Zestimate® history
Owner options
List your home for rent
$2,540/mo
Rent Zestimate®
Find your next renter with Zillow Rental Manager. Plus, with online applications, you can quickly screen prospective tenants – for free.
$2,540/mo
Rent Zestimate®
Refinance and save
$4,210/mo
Est. payment
Refinancing to a lower rate could help reduce your monthly payments and save thousands over the life of the loan.
$4,210/mo
Est. payment
Explore your selling options
Work with a Zillow partner agent
Leverage their expertise and Zillow's premium Showcase listings to get your home seen by more buyers.
Get startedList with your own agent
Get your home in front of millions of buyers by listing it on Zillow.
Learn how to do itSell it yourself
Take full control of how buyers see your home on Zillow by listing For Sale by Owner (FSBO).
List your homeWhat's special
Newly landscaped yardBrand-new hvac systemBuilt-in wine rackModern baseboardsLuxurious main suiteOpen-concept layoutStylish lvp flooring
Zillow last checked:
Listing updated:
Listed by:
Kara Courtney DRE #01904490 760-583-2226,
eXp Realty of California, Inc
Bought with:
Eric Hellon, DRE #01780767
Redfin Corporation
Source: CRMLS,MLS#: NDP2501609 Originating MLS: California Regional MLS (North San Diego County & Pacific Southwest AORs)
Originating MLS: California Regional MLS (North San Diego County & Pacific Southwest AORs)Facts & features
Interior
Bedrooms & bathrooms
- Bedrooms: 3
- Bathrooms: 2
- Full bathrooms: 2
- Main level bathrooms: 2
- Main level bedrooms: 3
Rooms
- Room types: Bedroom, Kitchen, Laundry, Living Room, Primary Bathroom, Primary Bedroom, Other, Dining Room
Primary bedroom
- Features: Primary Suite
Bedroom
- Features: All Bedrooms Down
Bedroom
- Features: Bedroom on Main Level
Bathroom
- Features: Bathtub, Dual Sinks, Enclosed Toilet, Linen Closet, Quartz Counters, Remodeled, Separate Shower, Tub Shower
Kitchen
- Features: Kitchen Island, Kitchen/Family Room Combo, Quartz Counters, Remodeled, Updated Kitchen
Other
- Features: Walk-In Closet(s)
Heating
- Central, Forced Air
Cooling
- Central Air
Appliances
- Included: Dishwasher, Gas Cooking, Disposal, Gas Oven, Gas Range, Gas Water Heater, Microwave, Refrigerator
- Laundry: Washer Hookup, Gas Dryer Hookup, Laundry Room
Features
- Ceiling Fan(s), Separate/Formal Dining Room, High Ceilings, Open Floorplan, All Bedrooms Down, Bedroom on Main Level, Primary Suite, Walk-In Closet(s)
- Flooring: Carpet, Vinyl
- Windows: Blinds, Double Pane Windows, Screens
- Has fireplace: No
- Fireplace features: None
- Common walls with other units/homes: No Common Walls
Interior area
- Total interior livable area: 1,520 sqft
Property
Parking
- Total spaces: 3
- Parking features: Attached Carport, Covered, Carport, RV Access/Parking
- Carport spaces: 3
Accessibility
- Accessibility features: Safe Emergency Egress from Home
Features
- Levels: One
- Stories: 1
- Entry location: 1
- Patio & porch: Front Porch
- Exterior features: Rain Gutters
- Pool features: Community, Heated, In Ground, Association
- Has spa: Yes
- Spa features: Association, Heated, In Ground
- Has view: Yes
- View description: Hills
- Park: Madrid Manor
Lot
- Size: 45.74 Acres
- Features: Landscaped, Sprinklers On Side
Details
- Additional structures: Shed(s)
- Parcel number: 2240522780
- Zoning: R-1:SINGLE FAM-RES
- Special conditions: Standard
Construction
Type & style
- Home type: MobileManufactured
- Property subtype: Manufactured Home
Materials
- Drywall, Wood Siding
- Roof: Composition,Shingle
Condition
- Updated/Remodeled,Turnkey,Under Construction
- New construction: Yes
- Year built: 2025
Utilities & green energy
- Sewer: Public Sewer
Community & HOA
Community
- Features: Dog Park, Suburban, Pool
- Security: Carbon Monoxide Detector(s), Security Gate
- Senior community: Yes
HOA
- Has HOA: Yes
- Amenities included: Clubhouse, Fitness Center, Golf Course, Maintenance Grounds, Game Room, Meeting Room, Management, Meeting/Banquet/Party Room, Other Courts, Picnic Area, Pickleball, Pool, Pet Restrictions, Pets Allowed, Recreation Room, RV Parking, Spa/Hot Tub, Tennis Court(s), Trail(s)
- HOA fee: $185 monthly
- HOA name: Madrid Manor HOA
- HOA phone: 760-747-0168
Location
- Region: San Marcos
Financial & listing details
- Price per square foot: $411/sqft
- Tax assessed value: $407,400
- Annual tax amount: $4,682
- Date on market: 2/20/2025
- Listing terms: Cash,Conventional,USDA Loan,VA Loan
- Inclusions: Appliances present at the property.
Price history
| Date | Event | Price |
|---|---|---|
| 3/19/2025 | Sold | $625,000+4.2%$411/sqft |
Source:  CRMLS #NDP2501609 Report a problem CRMLS #NDP2501609 Report a problem | ||
| 3/5/2025 | Contingent | $600,000$395/sqft |
Source: CRMLS #NDP2501609 Report a problem | ||
| 2/20/2025 | Listed for sale | $600,000+200%$395/sqft |
Source: CRMLS #NDP2501609 Report a problem | ||
| 6/25/2024 | Sold | $200,000-19.7%$132/sqft |
Source: Public Record Report a problem | ||
| 5/13/2024 | Pending sale | $249,000$164/sqft |
Source: CRMLS #PTP2402555 Report a problem | ||
| 5/3/2024 | Listed for sale | $249,000$164/sqft |
Source: CRMLS #PTP2402555 Report a problem | ||
Public tax history
| Year | Property taxes | Tax assessment |
|---|---|---|
| 2025 | $4,682 +3398.9% | $407,400 +4122.2% |
| 2024 | $134 +1.9% | $9,649 +2% |
| 2023 | $131 +1.3% | $9,461 +2% |
| 2022 | $130 +1.3% | $9,276 +2% |
| 2021 | $128 +0.8% | $9,095 +1% |
| 2020 | $127 +27.8% | $9,003 +2% |
| 2019 | $99 -18.9% | $8,828 +2% |
| 2018 | $123 +1.8% | $8,656 +2% |
| 2017 | $120 +1.7% | $8,487 +2% |
| 2016 | $118 +1.1% | $8,321 +1.5% |
| 2015 | $117 +1.6% | $8,197 +2% |
| 2014 | $115 | $8,038 +0.4% |
| 2013 | -- | $8,003 +2% |
| 2012 | -- | $7,847 +2% |
| 2011 | -- | $7,694 +0.7% |
| 2010 | -- | $7,637 -0.2% |
| 2009 | -- | $7,656 +2% |
| 2008 | -- | $7,507 +2% |
| 2007 | -- | $7,361 +2% |
| 2006 | -- | $7,218 +2% |
| 2005 | -- | $7,078 +2% |
| 2004 | -- | $6,940 +1.8% |
| 2003 | -- | $6,814 +2% |
| 2002 | -- | $6,682 +2% |
| 2001 | -- | $6,552 |
Find assessor info on the county website
Neighborhood: 92069
Nearby homes
- $470,0002 bd2 ba1.6k sqft1401 El Norte Pkwy SPACE 237, San Marcos, CA 92069Sold

- $385,0002 bd2 ba1.4k sqft1401 El Norte Pkwy SPACE 286, San Marcos, CA 92069Sold

- $300,0002 bd2 ba1.4k sqft1401 El Norte Pkwy SPACE 248, San Marcos, CA 92069Sold

- $440,0002 bd2 ba1.5k sqft1401 El Norte Pkwy SPACE 165, San Marcos, CA 92069Sold
- $370,0002 bd2 ba1.4k sqft1401 El Norte Pkwy SPACE 198, San Marcos, CA 92069Pending
- $350,0002 bd2 ba1.4k sqft1401 El Norte Pkwy SPACE 323, San Marcos, CA 92069Sold
- $549,0003 bd2 ba1.8k sqft1401 El Norte Pkwy SPACE 324, San Marcos, CA 92069Sold
- $530,0003 bd2 ba1.4k sqft1401 El Norte Pkwy SPACE 76, San Marcos, CA 92069Sold
Nearby schools
GreatSchools rating
- 7/10Richland ElementaryGrades: K-5Distance: 0.9 mi
- 5/10Woodland Park Middle SchoolGrades: 6-8Distance: 0.4 mi
- 7/10Mission Hills High SchoolGrades: 9-12Distance: 1.1 mi
Get a cash offer in 3 minutes
Find out how much your home could sell for in as little as 3 minutes with a no-obligation cash offer.
Estimated market value
$574,800
Get a cash offer in 3 minutes
Find out how much your home could sell for in as little as 3 minutes with a no-obligation cash offer.
Estimated market value
$574,800
- California
- San Diego County
- San Marcos
- 92069
- 1401 El Norte Pkwy Space 244
Nearby cities
Nearby neighborhoods
Nearby zip codes
Other San Marcos Topics
