IF YOU WERE LOOKING FOR A NEWER MANUFACTURED HOME, THIS 2BR 2BA COMPLETELY REDONE HOME in Casa de Amigos Senior Park (55/45+) MAY BE THE ANSWER. TAKE A LOOK AT THE PHOTOS. From TOP TO BOTTOM, this home has been REMODELED and UPDATED throughout. DOUBLE PANED WINDOWS; NEW APPLICANCES, INCLUDING THE WASHER&DRYER along w/ CABINETS, COUNTER TOPS, SINKS, VANITIES, FAUCETS, PAINT and, FLOORING HAS GIVEN THIS HOME NEW LIFE. It may be a 1981 date of manufacturing, but it shows like a 2026. It was painted INSIDE & OUT with CUSTOM PAINT just 2 years ago and the quality vinyl flooring goes throughout the home. In addition, this home is located in Casa de Amigos senior park where you will find wonderful walking paths, tall fir trees and large boulders that line the paths of the Park. This home is on property tax and you rent your space. Please contact the office at 760-294-6039 open Mon-Tues-Thurs.-Friday from 9 am to 2pm for exact space rent and other qualifications. This may be the SENIOR PARK & the HOME you have been looking for.
For sale
Listed by: Howard West Coast Realty • Nancy Howard
$349,000
1751 Citracado Pkwy Space 293, Escondido, CA 92029
2beds
1,344sqft
Manufactured Home
Built in 1981
-- sqft lot
$345,800 Zestimate®
$260/sqft
$-- HOA
What's special
- 5 days |
- 143 |
- 9 |
Zillow last checked:
Listing updated:
Listed by:
Nancy Howard DRE #00792043 760-215-0615,
Howard West Coast Realty
Source: CRMLS,MLS#: ND26161422 Originating MLS: California Regional MLS
Originating MLS: California Regional MLSFacts & features
Interior
Bedrooms & bathrooms
- Bedrooms: 2
- Bathrooms: 2
- Full bathrooms: 2
Rooms
- Room types: Bedroom, Family Room, Great Room, Kitchen, Laundry, Living Room, Primary Bathroom, Primary Bedroom, Other
Primary bedroom
- Features: Main Level Primary
Bedroom
- Features: Bedroom on Main Level
Bedroom
- Features: All Bedrooms Down
Bathroom
- Features: Bathroom Exhaust Fan, Bathtub, Low Flow Plumbing Fixtures, Quartz Counters, Remodeled, Separate Shower, Tub Shower, Upgraded, Vanity, Walk-In Shower
Kitchen
- Features: Kitchen Island, Kitchen/Family Room Combo, Pots & Pan Drawers, Utility Sink
Other
- Features: Walk-In Closet(s)
Heating
- Forced Air
Cooling
- Central Air
Appliances
- Included: 6 Burner Stove, Disposal, Gas Oven, Gas Range, Gas Water Heater, Ice Maker, Refrigerator, Range Hood, Water Heater, Dryer, Washer
- Laundry: Electric Dryer Hookup, Gas Dryer Hookup, Laundry Room
Features
- All Bedrooms Down, Bedroom on Main Level, Galley Kitchen, Main Level Primary, Primary Suite, Walk-In Closet(s)
- Flooring: See Remarks, Vinyl
- Doors: Sliding Doors
- Windows: Double Pane Windows, Screens
Interior area
- Total interior livable area: 1,344 sqft
Property
Parking
- Total spaces: 2
- Parking features: Concrete, Covered, Carport, Driveway, On Site, Tandem
- Carport spaces: 2
Accessibility
- Accessibility features: Grab Bars, Accessible Approach with Ramp
Features
- Levels: One
- Stories: 1
- Entry location: 1
- Patio & porch: Covered, Deck, Front Porch, Wood
- Exterior features: Awning(s), Rain Gutters
- Pool features: Community, Fenced, Heated, In Ground
- Has spa: Yes
- Spa features: Community, Heated, In Ground
- Fencing: New Condition,Wood
- Has view: Yes
- View description: Park/Greenbelt, Neighborhood
- Park: Casa de Amigos Senior Mobile Home Park
Lot
- Features: Corner Lot, Corners Marked, Drip Irrigation/Bubblers, Near Park, Rectangular Lot, Walkstreet
Details
- Additional structures: Shed(s)
- Parcel number: 2351603400
- On leased land: Yes
- Lease amount: $864
- Special conditions: Standard
Construction
Type & style
- Home type: MobileManufactured
- Property subtype: Manufactured Home
Materials
- Hardboard
- Foundation: Pier Jacks
- Roof: Composition,Shingle
Condition
- Updated/Remodeled,Turnkey
- Year built: 1981
Utilities & green energy
- Electric: Electricity - On Property, Standard
- Sewer: Public Sewer
- Water: Public
- Utilities for property: Cable Available, Electricity Connected, Natural Gas Connected, Sewer Connected, Water Connected
Green energy
- Energy efficient items: Windows
Community & HOA
Community
- Features: Sidewalks, Park, Pool
- Security: Carbon Monoxide Detector(s), Resident Manager, Smoke Detector(s)
- Senior community: Yes
- Subdivision: Southwest Escondido
HOA
- Amenities included: Call for Rules, Clubhouse, Fitness Center, Game Room, Meeting Room, Management, Meeting/Banquet/Party Room, Outdoor Cooking Area, Barbecue, Pet Restrictions, Pets Allowed, Recreation Room, Spa/Hot Tub
Location
- Region: Escondido
Financial & listing details
- Price per square foot: $260/sqft
- Tax assessed value: $41,616
- Annual tax amount: $392
- Date on market: 7/24/2026
- Listing terms: Cash,Conventional
- Inclusions: Washer/Dryer; Dishwasher; Refrigerator and Stove.
- Road surface type: Paved
- Body type: Double Wide
Estimated market value
$345,800
$329,000 - $363,000
$2,867/mo
Price history
| Date | Event | Price |
|---|---|---|
| 7/25/2026 | Listed for sale | $349,000+24.6%$260/sqft |
Source:  CRMLS #ND26161422 Report a problem CRMLS #ND26161422 Report a problem | ||
| 4/18/2025 | Sold | $280,000-6.7%$208/sqft |
Source: CRMLS #NDP2410676 Report a problem | ||
| 3/27/2025 | Pending sale | $300,000$223/sqft |
Source: CRMLS #NDP2410676 Report a problem | ||
| 3/7/2025 | Listed for sale | $300,000$223/sqft |
Source: CRMLS #NDP2410676 Report a problem | ||
| 1/30/2025 | Contingent | $300,000$223/sqft |
Source: CRMLS #NDP2410676 Report a problem | ||
| 12/19/2024 | Listed for sale | $300,000+1011.1%$223/sqft |
Source: CRMLS #NDP2410676 Report a problem | ||
| 10/13/1994 | Sold | $27,000$20/sqft |
Source: Agent Provided Report a problem | ||
Public tax history
| Year | Property taxes | Tax assessment |
|---|---|---|
| 2025 | $392 -7.5% | $41,616 -6.4% |
| 2024 | $424 +2.4% | $44,441 +2% |
| 2023 | $414 +1.5% | $43,570 +2% |
| 2022 | $408 +2% | $42,716 +2% |
| 2021 | $400 +0.8% | $41,879 +1% |
| 2020 | $397 +2.9% | $41,450 +2% |
| 2019 | $386 +3.3% | $40,638 +2% |
| 2018 | $373 +2.1% | $39,842 +2% |
| 2017 | $366 +2.4% | $39,061 +2% |
| 2016 | $357 +1.2% | $38,296 +1.5% |
| 2015 | $353 +4.8% | $37,721 +2% |
| 2014 | $337 | $36,983 +0.5% |
| 2013 | -- | $36,816 +2% |
| 2012 | -- | $36,095 +2% |
| 2011 | -- | $35,388 +0.8% |
| 2010 | -- | $35,124 -0.2% |
| 2009 | -- | $35,208 +2% |
| 2008 | -- | $34,518 +2% |
| 2007 | -- | $33,842 +2% |
| 2006 | -- | $33,179 +2% |
| 2005 | -- | $32,529 +2% |
| 2004 | -- | $31,892 +1.9% |
| 2003 | -- | $31,308 +2% |
| 2002 | -- | $30,695 |
Find assessor info on the county website
Monthly payment
Climate risks
Neighborhood: 92029
Nearby schools
GreatSchools rating
- 8/10Bernardo Elementary SchoolGrades: K-5Distance: 1.7 mi
- 6/10Bear Valley Middle SchoolGrades: 6-8Distance: 3.6 mi
- 7/10San Pasqual High SchoolGrades: 9-12Distance: 3.9 mi
Schools provided by the listing agent
- High: San Pasqual
Source: CRMLS. This data may not be complete. We recommend contacting the local school district to confirm school assignments for this home.
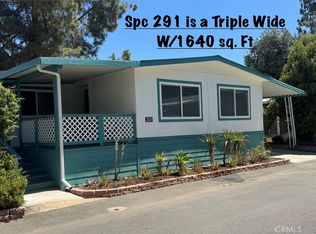
- $379,0002 bd2 ba1.6k sqft1751-291 W Citracado Pkwy, Escondido, CA 92029For Sale
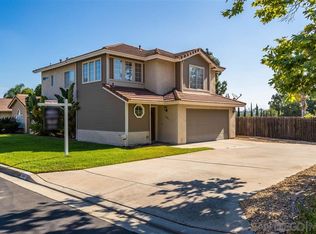
- $861,7003 bd2 ba1.5k sqft2172 Gibraltar Gln, Escondido, CA 92029Off Market

- $881,1004 bd3 ba1.6k sqft1937 Angeles Gln, Escondido, CA 92029Off Market
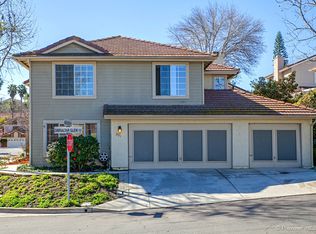
- $1,011,6004 bd3 ba2k sqft2171 Gibraltar Gln, Escondido, CA 92029Off Market
- $875,1004 bd3 ba1.6k sqft1946 Angeles Gln, Escondido, CA 92029Off Market
- $833,0004 bd2 ba1.6k sqft2174 Gibraltar Gln, Escondido, CA 92029Off Market
- $872,4003 bd2 ba1.5k sqft1927 Angeles Gln, Escondido, CA 92029Off Market
- $986,3004 bd-- ba2k sqft1936 Angeles Gln, Escondido, CA 92029Off Market
A local agent can set up tours, give advice and negotiate with sellers.
Similar homes
- $345,9992 bd2 ba1.2k sqft1751 Citracado Pkwy Space 317, Escondido, CA 92029For Sale
 MLS ID #11874721, Dulce Delgado, Pacific Manufactured Homes. My State MLS
 - $285,0002 bd2 ba1.4k sqft1751 Citracado Pkwy Space 315, Escondido, CA 92029For Sale
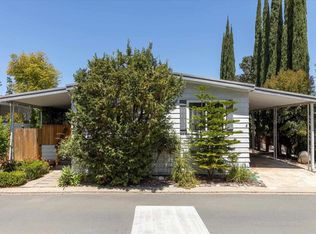 MLS ID #NDP2603840, Leah Cole, Leah Cole Realty. CRMLS
 - $319,0002 bd2 ba1.4k sqft955 Howard Ave Space 41, Escondido, CA 92029New Construction
 MLS ID #NDP2606882, Susan Sharp, Leah Cole Realty. CRMLS
 - $345,0003 bd2 ba1.6k sqft1145 E Barham Dr Space 256, San Marcos, CA 92078For Sale
 MLS ID #PTP2605033, Alicia Pedroza-Loera, Century 21 Affiliated. CRMLS
 - $334,9002 bd2 ba1.4k sqftRancho Vallecitos, San Marcos, CA 92078For SaleMLS ID #260016664, CJ Cobb, Inception Homes Inc. SDMLS
- $299,9992 bd2 ba1.4k sqft2700 E Valley Pkwy Space 3, Escondido, CA 92027For SaleMLS ID #PTP2603091, Karime Manzur Castrellon, ShoppingSDHouses. CRMLS
- $419,9003 bd2 ba1.3k sqftSan Marcos Mobile Estates, San Marcos, CA 92078For SaleMLS ID #260017743, Cyd Panaccione, Brush Realty. SDMLS
- $400,0002 bd2 ba1.4k sqftCasitas Del Amigos, San Marcos, CA 92078For SaleMLS ID #260014347, Niel Mamerto, Redfin Corporation. SDMLS
- $329,9002 bd1 ba821 sqftRock Springs West, Escondido, CA 92026For SaleMLS ID #260014404, Chelsea Marble, Compass. SDMLS
- $365,0002 bd2 ba1.3k sqft155 Las Flores Dr Space 25, San Marcos, CA 92069For SaleMLS ID #NDP2605865, Megan Willette, Coldwell Banker Realty. CRMLS
- $425,0002 bd2 ba1.4k sqft909 Richland Rd Space 4, San Marcos, CA 92069For SaleMLS ID #NDP2605461, Yvette Gonzales, Excel Preferred Realty. CRMLS
- $430,0002 bd2 ba1.4k sqft1175 La Moree Rd Space 85, San Marcos, CA 92078For SaleMLS ID #NDP2606222, Suzanne Stacy, Coldwell Banker Realty. CRMLS
- $349,9002 bd2 ba1k sqftRancho Calevero, Oceanside, CA 92056For SaleMLS ID #260011081, Scott J Marquette, Brush Realty. SDMLS
- $280,0002 bd2 ba1.2k sqftThe Cascadians Inc, Vista, CA 92084For SaleMLS ID #260018072, Thomas D Lux, eXp Realty of California, Inc.. SDMLS
- $399,9002 bd2 ba1.2k sqft8975 Lawrence Welk Dr Spc 195, Escondido, CA 92026For SaleMLS ID #NDP2602303, Giovanni Ruiz, LPT Realty. CRMLS
- $349,5002 bd2 ba1.5k sqft10770 Black Mountain Rd Space 230, San Diego, CA 92126For SaleMLS ID #PTP2602472, Francia Castro, eXp Realty of California, Inc.. CRMLS
- $385,0002 bd2 ba873 sqftLe Grand Condominiums, Escondido, CA 92027For SaleMLS ID #260014107, Raquel Ramirez, Innovate Realty, Inc.. SDMLS
- $368,0002 bd2 ba1k sqft1664 Circa Del Lago Unit E105, San Marcos, CA 92078For SaleMLS ID #NDP2600672, Janice Davidson, Radius Agent. CRMLS
- $339,0002 bd2 ba1.3k sqft650 S Rancho Santa Fe Rd Space 167, San Marcos, CA 92078For SaleMLS ID #NDP2605432, Liz Bishop, Allison James Estates & Homes. CRMLS
- $394,0002 bd2 ba910 sqft2012 E Mission Ave Unit 6, Escondido, CA 92027For SaleMLS ID #NDP2602981, Gustavo Robles, Premier Agent Network, Inc. CRMLS
Local buyer's agents are ready to help
