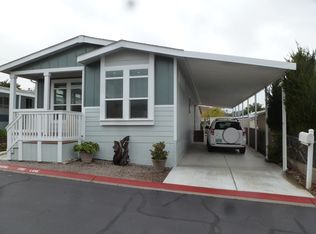
Great opportunity to own your own home in a beautiful 55+ community! This is a “Post HUD” home (built after June 1976) that qualifies for preferred financing, making ownership more accessible. The exterior is designed for both privacy and enjoyment, featuring a fenced yard ideal for small pets, a private covered porch, and a charming brick patio with pergola and low-maintenance turf—all perfectly positioned to capture panoramic northeast VIEWS. Two storage sheds provide added convenience. Newer roof (approx 5 years). Inside, the spacious layout offers both a separate living room and family room, with vaulted ceilings enhancing the light and openness of the living and dining areas. Thoughtful built-ins and hidden pantry storage can be found throughout the home. The remodeled farmhouse-style kitchen is both stylish and functional, featuring a large corner pantry and built-in dining bar—ideal for everyday living and entertaining. Dual-pane windows and five ceiling fans add to the home’s comfort and efficiency. Both bedrooms feature en-suite bathrooms, each tastefully updated. The primary suite offers two closets, including a walk-in, along with a spacious bathroom complete with double sinks and a large soaking tub. Located in Casa De Amigos, a unique 55+ community known for its peaceful, rural feel, residents enjoy lush greenery, natural boulder landscapes, and scenic walking paths. Community amenities include a clubhouse, pool, and spa. Conveniently located just 1.5 miles from Palomar Hospital, 2 miles from Lake Hodges, and close to shopping, dining, and home improvement stores. Only 10 minutes to Rancho Santa Fe, 20 minutes to Del Mar, and 30 minutes to San Diego’s beautiful beaches. Space rent is $874.42/month. Two small pets allowed with park approval. Second resident may be age 30+.
For sale
Listed by: Leah Cole Realty • Leah Cole • Contact: LeahColeRE1@gmail.com
$285,000
1751 Citracado Pkwy Space 315, Escondido, CA 92029
2beds
1,440sqft
Manufactured Home
Built in 1978
2,700 Square Feet Lot
$-- Zestimate®
$198/sqft
$-- HOA
What's special
Thoughtful built-insPanoramic northeast viewsSpacious layoutRemodeled farmhouse-style kitchenBuilt-in dining barHidden pantry storagePrivate covered porch
- 72 days |
- 290 |
- 12 |
Zillow last checked:
Listing updated:
Listed by:
Leah Cole DRE #01505337 LeahColeRE1@gmail.com,
Leah Cole Realty
Source: CRMLS,MLS#: NDP2603840 Originating MLS: California Regional MLS (North San Diego County & Pacific Southwest AORs)
Originating MLS: California Regional MLS (North San Diego County & Pacific Southwest AORs)Facts & features
Interior
Bedrooms & bathrooms
- Bedrooms: 2
- Bathrooms: 2
- Full bathrooms: 2
Rooms
- Room types: Bedroom, Family Room, Kitchen, Laundry, Living Room, Primary Bathroom, Primary Bedroom, Other
Primary bedroom
- Features: Main Level Primary
Bedroom
- Features: All Bedrooms Down
Bedroom
- Features: Bedroom on Main Level
Bathroom
- Features: Tub Shower, Walk-In Shower
Kitchen
- Features: Kitchen Island
Other
- Features: Walk-In Closet(s)
Heating
- Forced Air
Cooling
- Central Air
Appliances
- Included: Dishwasher, Free-Standing Range, Disposal, Refrigerator, Water Heater, Dryer, Washer
- Laundry: Washer Hookup, Gas Dryer Hookup, Inside, Laundry Room
Features
- All Bedrooms Down, Bedroom on Main Level, Main Level Primary, Walk-In Closet(s)
- Windows: Double Pane Windows
Interior area
- Total interior livable area: 1,440 sqft
Video & virtual tour
Property
Parking
- Total spaces: 2
- Parking features: Carport
- Carport spaces: 2
Features
- Levels: One
- Stories: 1
- Entry location: 1
- Patio & porch: Covered, Porch
- Pool features: Community
- Has spa: Yes
- Fencing: Wood
- Has view: Yes
- View description: Park/Greenbelt, Neighborhood, Trees/Woods
- Park: Casa De Amigos
Lot
- Size: 2,700 Square Feet
- Features: Level, Rocks
Details
- Parcel number: 7723516736
- On leased land: Yes
- Lease amount: $874
- Special conditions: Standard
Construction
Type & style
- Home type: MobileManufactured
- Property subtype: Manufactured Home
Materials
- Roof: Composition
Condition
- Year built: 1978
Community & HOA
Community
- Features: Suburban, Pool
- Senior community: Yes
Location
- Region: Escondido
Financial & listing details
- Price per square foot: $198/sqft
- Tax assessed value: $87,336
- Annual tax amount: $910
- Date on market: 4/22/2026
- Cumulative days on market: 72 days
- Listing terms: Cash,Conventional
- Body type: Double Wide
Estimated market value
Not available
Estimated sales range
Not available
Not available
Price history
| Date | Event | Price |
|---|---|---|
| 7/10/2026 | Listed for sale | $285,000$198/sqft |
Source:  CRMLS #NDP2603840 Report a problem CRMLS #NDP2603840 Report a problem | ||
| 6/19/2026 | Pending sale | $285,000$198/sqft |
Source: CRMLS #NDP2603840 Report a problem | ||
| 4/22/2026 | Price change | $285,000+24%$198/sqft |
Source: CRMLS #NDP2603840 Report a problem | ||
| 9/15/2021 | Pending sale | $229,900$160/sqft |
Source: CRMLS #PTP2105898 Report a problem | ||
| 9/11/2021 | Listed for sale | $229,900$160/sqft |
Source: CRMLS #PTP2105898 Report a problem | ||
| 8/30/2021 | Pending sale | $229,900$160/sqft |
Source: CRMLS #PTP2105898 Report a problem | ||
| 8/19/2021 | Listed for sale | $229,900+576.2%$160/sqft |
Source: CRMLS #PTP2105898 Report a problem | ||
| 9/9/2009 | Sold | $34,000-42.3%$24/sqft |
Source: Agent Provided Report a problem | ||
| 10/16/2007 | Sold | $58,900$41/sqft |
Source: Agent Provided Report a problem | ||
Public tax history
| Year | Property taxes | Tax assessment |
|---|---|---|
| 2025 | $910 +2.2% | $87,336 +2% |
| 2024 | $890 +2.2% | $85,624 +2% |
| 2023 | $871 +1.2% | $83,946 +2% |
| 2022 | $861 +123.7% | $82,300 +103% |
| 2021 | $385 +0.8% | $40,540 +1% |
| 2020 | $382 +2.9% | $40,125 +2% |
| 2019 | $371 +3.3% | $39,339 +2% |
| 2018 | $359 +2.1% | $38,568 +2% |
| 2017 | $352 +2.4% | $37,812 +2% |
| 2016 | $343 +1.2% | $37,071 +1.5% |
| 2015 | $339 +4.9% | $36,515 +2% |
| 2014 | $324 | $35,800 +0.5% |
| 2013 | -- | $35,639 +2% |
| 2012 | -- | $34,941 +2% |
| 2011 | -- | $34,256 +0.8% |
| 2010 | -- | $34,000 -43.4% |
| 2009 | -- | $60,078 +2% |
| 2008 | -- | $58,900 -0.7% |
| 2007 | -- | $59,345 +2% |
| 2006 | -- | $58,182 +2% |
| 2005 | -- | $57,042 |
| 2004 | -- | -- |
| 2003 | -- | -- |
| 2002 | -- | -- |
Find assessor info on the county website
Monthly payment
Climate risks
Neighborhood: 92029
Nearby schools
GreatSchools rating
- 8/10Bernardo Elementary SchoolGrades: K-5Distance: 1.5 mi
- 6/10Bear Valley Middle SchoolGrades: 6-8Distance: 3.4 mi
- 7/10San Pasqual High SchoolGrades: 9-12Distance: 3.7 mi
- $441,200-- bd-- ba1.4k sqft2400 W Valley Pkwy #T-35, Escondido, CA 92029Off Market
- $411,2002 bd2 ba1.1k sqft2400 W Valley Pkwy, Escondido, CA 92029Off Market
- $---- bd-- ba1.5k sqft2400 Valley Pkwy W #O-66, Escondido, CA 92029Off Market
- $450,0002 bd2 ba1.1k sqft2400 W Valley Pkwy SPACE 14, Escondido, CA 92029Sold

- $923,4004 bd2 ba1.6k sqft2159 Johnston Rd, Escondido, CA 92029Off Market
- $450,0003 bd2 ba1.1k sqft2400 W Valley Pkwy W #133, Escondido, CA 92029Sold
- $450,0003 bd2 ba1.4k sqft2400 W Valley Pkwy SPACE 97, Escondido, CA 92029Sold
- $533,0003 bd2 ba1.2k sqft2400 W Valley Pkwy SPACE 62, Escondido, CA 92029Sold
A local agent can set up tours, give advice and negotiate with sellers.
Similar homes
- $345,9992 bd2 ba1.2k sqft1751 Citracado Pkwy Space 317, Escondido, CA 92029For Sale
 MLS ID #11874721, Dulce Delgado, Pacific Manufactured Homes. My State MLS
 - $304,9002 bd2 ba1.3k sqft1001 S Hale Ave Spc 2, Escondido, CA 92029For Sale
 MLS ID #PTP2600414, Jessica Grimmett-Gomez, Realty One Group Pacific. CRMLS
 - $299,9992 bd2 ba1.4k sqft2700 E Valley Pkwy Space 3, Escondido, CA 92027For Sale
 MLS ID #PTP2603091, Karime Manzur Castrellon, ShoppingSDHouses. CRMLS
 - $269,9003 bd2 ba1.4k sqft971 Borden Rd Space 18, San Marcos, CA 92069For Sale
 MLS ID #NDP2606988, Leah Cole, Leah Cole Realty. CRMLS
 - $279,0002 bd2 ba960 sqft1145 E Barham Dr Space 260, San Marcos, CA 92078For SaleMLS ID #NDP2603571, OB Juncal, ERA Ranch & Sea Realty. CRMLS
- $299,0002 bd2 ba1.3k sqft650 S Rancho Santa Fe Rd Space 256, San Marcos, CA 92078For SaleMLS ID #NDP2606806, Leah Cole, Leah Cole Realty. CRMLS
- $334,9002 bd2 ba1.4k sqftRancho Vallecitos, San Marcos, CA 92078For SaleMLS ID #260016664, CJ Cobb, Inception Homes Inc. SDMLS
- $375,0002 bd2 ba1.3k sqft525 W El Norte Pkwy Space 140, Escondido, CA 92026For SaleMLS ID #NDP2606612, Lynn Clark, HomeSmart Realty West. CRMLS
- $385,0003 bd2 ba1.3k sqft525 W El Norte Pkwy Space 10, Escondido, CA 92026For SaleMLS ID #NDP2604702, Abra Rider, LPT Realty. CRMLS
- $345,0003 bd2 ba1.6k sqft1145 E Barham Dr Space 256, San Marcos, CA 92078For SaleMLS ID #PTP2605033, Alicia Pedroza-Loera, Century 21 Affiliated. CRMLS
- $329,0002 bd2 ba1.4k sqftLakeshore Gardens, Carlsbad, CA 92011For SaleMLS ID #260018526, Shannon D Itzaina, The Broker Network. SDMLS
- $259,0002 bd2 ba1.4k sqft3535 Linda Vista Dr Space 59, San Marcos, CA 92078For SaleMLS ID #NDP2604109, Leah Cole, Leah Cole Realty. CRMLS
- $410,0002 bd2 ba1.4k sqft525 W El Norte Pkwy Space 206, Escondido, CA 92026For SaleMLS ID #NDP2604259, Lynn Clark, HomeSmart Realty West. CRMLS
- $289,0002 bd2 ba1.4k sqft18218 Paradise Mountain Rd Spc 22, Valley Center, CA 92082For SaleMLS ID #NDP2605965, Holly Wesson, Ryberg Realty, Inc.. CRMLS
- $400,0002 bd2 ba1.4k sqftCasitas Del Amigos, San Marcos, CA 92078For SaleMLS ID #260014347, Niel Mamerto, Redfin Corporation. SDMLS
- $305,0002 bd2 ba1.4k sqft3535 Linda Vista Dr Spc 58, San Marcos, CA 92078For SaleMLS ID #NDP2606311, Leah Cole, Leah Cole Realty. CRMLS
- $285,0003 bd2 ba1.3k sqft1600 E Vista Way Space 21, Vista, CA 92084For SaleMLS ID #NDP2601852, Sandi Buckingham, Coldwell Banker Realty. CRMLS
- $419,9003 bd2 ba1.3k sqftSan Marcos Mobile Estates, San Marcos, CA 92078For SaleMLS ID #260017743, Cyd Panaccione, Brush Realty. SDMLS
- $314,0003 bd2 ba1.4k sqft200 N El Camino Real Space 181, Oceanside, CA 92058For SaleMLS ID #NDP2604189, Michael Winter, 1st Class Real Estate SD North. CRMLS
- $279,0002 bd2 ba1.4k sqft7320 San Bartolo St #217, Carlsbad, CA 92011For SaleMLS ID #NDP2602339, Liz Bishop, Allison James Estates & Homes. CRMLS
Local buyer's agents are ready to help
