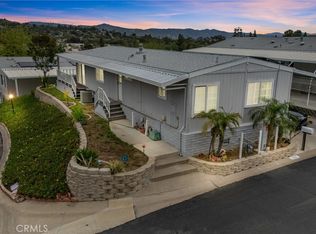
Welcome to this spacious and meticulously cared-for home, situated on a generous plot of land that you OWN with NO space rent! Immerse yourself in the splendor of this property, where no detail has been overlooked in its stunning top to bottom renovation. Indulge in the sun-kissed ambiance that fills every corner, courtesy of the newly installed windows that effortlessly invite an abundance of natural light in. Discover a home brimming with charm and character, gracefully modernized with recent upgrades that include exquisite new flooring throughout. Start your day on a delightful note by savoring your morning coffee in one of the expansive sunrooms, thoughtfully positioned adjacent to both the main living area and the luxurious primary bedroom. Pamper yourself in the elegant master bath, boasting a brand new walk-in shower, as well as tastefully upgraded fixtures, hardware and lighting in all the bathrooms. The bedrooms now feature refreshed closet doors, adding a touch of sophistication to the overall ambiance. No expense has been spared in enhancing the home's functionality and comfort. Benefit from the convenience of a whole-house water softener and new drywall/texture on all walls, elevating the overall aesthetic to new heights. Outside, prepare to be enchanted by the charming exterior, with freshly replaced siding and beautifully landscaped drought-tolerant shrubbery. Experience the joy of owning your own citrus grove, as mature tangerine, lemon, orange and grapefruit trees provide a bountiful harvest for your enjoyment. The property also includes an extra parking spot, perfect for accommodating a golf cart. Nestled within a highly sought-after gated 55+ community, this home enjoys a prime location. Take advantage of the myriad amenities, including a recreational room, 2 clubhouses, 2 heated pools, and a well-equipped fitness room. When it's time to venture out, you'll appreciate the convenience of being in close proximity to shopping centers, renowned restaurants, freeways, and accessible public transit.
Sold for $430,000
Listed by: Real Broker • Amanda Olivas • Contact: 619-838-3179
Bought with: Real Broker
$430,000
525 W El Norte Pkwy Space 347, Escondido, CA 92026
3beds
1,392sqft
Manufactured Home
Built in 1971
4,000 Square Feet Lot
$456,200 Zestimate®
$309/sqft
$2,643 Estimated rent
Home value
$456,200
$420,000 - $493,000
$2,643/mo
Zestimate® history
Owner options
List your home for rent
$2,643/mo
Rent Zestimate®
Find your next renter with Zillow Rental Manager. Plus, with online applications, you can quickly screen prospective tenants – for free.
$2,643/mo
Rent Zestimate®
Refinance and save
$3,019/mo
Est. payment
Refinancing to a lower rate could help reduce your monthly payments and save thousands over the life of the loan.
$3,019/mo
Est. payment
Explore your selling options
Work with a Zillow partner agent
Leverage their expertise and Zillow's premium Showcase listings to get your home seen by more buyers.
Get startedList with your own agent
Get your home in front of millions of buyers by listing it on Zillow.
Learn how to do itSell it yourself
Take full control of how buyers see your home on Zillow by listing For Sale by Owner (FSBO).
List your homeWhat's special
Grapefruit treesRecreational roomSun-kissed ambianceNewly installed windowsRenowned restaurantsBrand new walk-in showerExpansive sunrooms
Zillow last checked:
Listing updated:
Listed by:
Amanda Olivas DRE #02008883 619-838-3179,
Real Broker
Bought with:
Amanda Olivas, DRE #02008883
Real Broker
Source: CRMLS,MLS#: NDP2305763 Originating MLS: California Regional MLS (North San Diego County & Pacific Southwest AORs)
Originating MLS: California Regional MLS (North San Diego County & Pacific Southwest AORs)Facts & features
Interior
Bedrooms & bathrooms
- Bedrooms: 3
- Bathrooms: 2
- Full bathrooms: 2
Rooms
- Room types: Bonus Room, Bedroom, Den, Family Room, Kitchen, Laundry, Primary Bathroom, Primary Bedroom, Office, Other
Primary bedroom
- Features: Main Level Primary
Bedroom
- Features: All Bedrooms Down
Bedroom
- Features: Bedroom on Main Level
Bathroom
- Features: Bathroom Exhaust Fan, Bathtub, Closet, Dual Sinks, Low Flow Plumbing Fixtures, Multiple Shower Heads, Remodeled, Separate Shower, Tub Shower, Vanity
Kitchen
- Features: Granite Counters, Kitchen Island, Kitchen/Family Room Combo, Pots & Pan Drawers, Remodeled, Self-closing Drawers, Updated Kitchen, Utility Sink
Heating
- Central, Forced Air, Natural Gas
Cooling
- Central Air
Appliances
- Included: Dishwasher, Gas Cooking, Disposal, Gas Oven, Gas Range, Gas Water Heater, Microwave, Refrigerator, Range Hood, Water Purifier, Dryer, Washer
- Laundry: Inside, Laundry Room
Features
- Breakfast Bar, Ceiling Fan(s), Ceramic Counters, Crown Molding, Granite Counters, Open Floorplan, Recessed Lighting, All Bedrooms Down, Bedroom on Main Level, Main Level Primary, Walk-In Closet(s)
- Flooring: Carpet, Laminate, Tile, Wood
- Doors: French Doors, Insulated Doors, Sliding Doors
- Windows: Blinds, Double Pane Windows, Screens
- Has fireplace: No
- Fireplace features: None
- Common walls with other units/homes: No Common Walls
Interior area
- Total interior livable area: 1,392 sqft
Property
Parking
- Parking features: Carport, Driveway
- Has carport: Yes
Features
- Levels: One
- Stories: 1
- Entry location: porch, front door
- Pool features: Community, Association
- Has spa: Yes
- Spa features: In Ground
- Has view: Yes
- View description: Mountain(s), Neighborhood
- Park: Rancho Escondido Senior Mobile Home Park
Lot
- Size: 4,000 Square Feet
- Features: Bluff, Back Yard, Front Yard, Sprinklers In Rear, Sprinklers In Front, Landscaped, Sprinklers Timer, Sprinkler System
Details
- Parcel number: 2263901249
- Zoning: R-1:SINGLE FAM-RES
- Special conditions: Standard
Construction
Type & style
- Home type: MobileManufactured
- Property subtype: Manufactured Home
Condition
- Year built: 1971
Utilities & green energy
- Water: Public
Community & HOA
Community
- Features: Curbs, Foothills, Park, Storm Drain(s), Street Lights, Gated, Pool
- Security: Security Gate, Gated Community, Security Lights
- Senior community: Yes
HOA
- Has HOA: Yes
- Amenities included: Billiard Room, Clubhouse, Fitness Center, Meeting Room, Management, Meeting/Banquet/Party Room, Outdoor Cooking Area, Barbecue, Picnic Area, Pool, Recreation Room, RV Parking
- HOA fee: $280 monthly
- HOA name: Strategic HOA - Rancho Escondido
- HOA phone: 800-689-5812
Location
- Region: Escondido
Financial & listing details
- Price per square foot: $309/sqft
- Tax assessed value: $255,000
- Annual tax amount: $2,855
- Date on market: 7/25/2023
- Listing terms: Cash,Conventional,FHA,VA Loan
- Inclusions: gun safe in guest bedroom, new mattress and bedframe (never used), and shed in carport all convey.
- Exclusions: Security cameras, curtains, flagpole, water fountains, dog and elephant statues, some potted plants
Price history
| Date | Event | Price |
|---|---|---|
| 9/6/2023 | Sold | $430,000-1.8%$309/sqft |
Source:  CRMLS #NDP2305763 Report a problem CRMLS #NDP2305763 Report a problem | ||
| 8/30/2023 | Pending sale | $438,000$315/sqft |
Source: CRMLS #NDP2305763 Report a problem | ||
| 8/10/2023 | Contingent | $438,000$315/sqft |
Source: CRMLS #NDP2305763 Report a problem | ||
| 7/25/2023 | Listed for sale | $438,000+1151.4%$315/sqft |
Source: CRMLS #NDP2305763 Report a problem | ||
| 9/4/2012 | Sold | $35,000-49.9%$25/sqft |
Source: Public Record Report a problem | ||
| 8/17/2012 | Listed for sale | $69,900$50/sqft |
Source: Real Living LIFESTYLES #120041391 Report a problem | ||
Public tax history
| Year | Property taxes | Tax assessment |
|---|---|---|
| 2025 | $2,855 -0.7% | $255,000 +2% |
| 2024 | $2,876 +295.5% | $250,000 +264.2% |
| 2023 | $727 +1.3% | $68,644 +2% |
| 2022 | $718 +1.8% | $67,299 +2% |
| 2021 | $705 +0.7% | $65,980 +1% |
| 2020 | $700 +6.8% | $65,304 +2% |
| 2019 | $656 -1% | $64,024 +2% |
| 2018 | $663 +1.9% | $62,769 +2% |
| 2017 | $650 +2.2% | $61,539 +2% |
| 2016 | $636 +1% | $60,333 +1.5% |
| 2015 | $630 +4.4% | $59,427 +2% |
| 2014 | $604 | $58,263 +0.5% |
| 2013 | -- | $58,000 +0.9% |
| 2012 | -- | $57,494 +2% |
| 2011 | -- | $56,367 +0.8% |
| 2010 | -- | $55,946 -0.2% |
| 2009 | -- | $56,079 +2% |
| 2008 | -- | $54,980 +2% |
| 2007 | -- | $53,902 +2% |
| 2006 | -- | $52,846 +2% |
| 2005 | -- | $51,810 +2% |
| 2004 | -- | $50,795 +1.9% |
| 2003 | -- | $49,865 +2% |
| 2002 | -- | $48,888 +2% |
| 2001 | -- | $47,930 |
Find assessor info on the county website
Neighborhood: 92026
Nearby homes
- $280,0002 bd2 ba1.2k sqft525 W El Norte Pkwy SPACE 229, Escondido, CA 92026Sold

- $515,0003 bd2 ba1.5k sqft525 W El Norte Pkwy SPC 203, Escondido, CA 92026Sold

- $435,0003 bd2 ba1.2k sqft525 W El Norte Pkwy SPACE 230, Escondido, CA 92026Sold

- $405,0002 bd2 ba1k sqft525 W El Norte Pkwy SPACE 260, Escondido, CA 92026Sold
- $605,0003 bd2 ba2k sqft525 W El Norte Pkwy SPC 336, Escondido, CA 92026Sold
- $502,8002 bd2 ba1.5k sqft525 W El Norte Pkwy SPACE 318, Escondido, CA 92026Off Market
- $393,5002 bd2 ba1.4k sqft525 W El Norte Pkwy SPACE 61, Escondido, CA 92026Off Market
- $242,500-- bd-- ba-- sqft525 W El Norte Pkwy SPACE 73, Escondido, CA 92026Off Market
Nearby schools
GreatSchools rating
- 4/10Rock Springs Elementary SchoolGrades: K-5Distance: 0.5 mi
- 4/10Del Dios Middle SchoolGrades: 6-8Distance: 2.2 mi
- 5/10Escondido High SchoolGrades: 9-12Distance: 0.6 mi
Get a cash offer in 3 minutes
Find out how much your home could sell for in as little as 3 minutes with a no-obligation cash offer.
Estimated market value
$456,200
Get a cash offer in 3 minutes
Find out how much your home could sell for in as little as 3 minutes with a no-obligation cash offer.
Estimated market value
$456,200
- California
- San Diego County
- Escondido
- 92026
- 525 W El Norte Pkwy Space 347
Nearby cities
Nearby neighborhoods
Nearby zip codes
Other Escondido Topics
