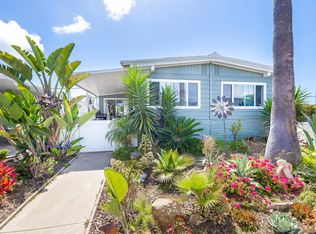
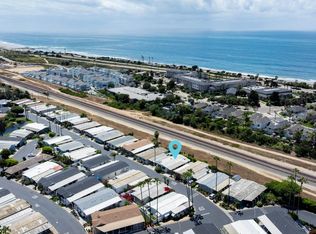
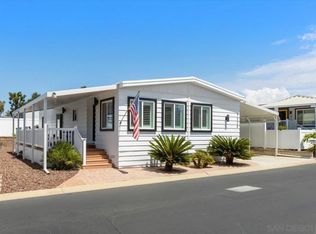
Coastal Living Meets an Active 55+ Lifestyle Price Improvement! Discover the best of coastal living in Lakeshore Gardens, a highly coveted gated 55+ community west of I-5 in beautiful Carlsbad. If you’re looking for more than just a home—if you want ocean breezes, beach access, beautiful surroundings, and a community where it’s easy to meet people and stay active—this is an opportunity worth exploring. This immaculate, move-in-ready home offers a wonderful combination of comfort, privacy, and indoor-outdoor living. A lovely raised Timber Tech AZEK deck, approximately two years new, creates the perfect spot to enjoy your morning coffee, relax with a good book, or gather with friends. The covered deck with roller shades makes this inviting outdoor space enjoyable throughout the day. Inside, the home is light and bright, with a welcoming living room featuring a tray ceiling that flows effortlessly into a spacious dining area and an elegant, generously sized kitchen. A casual dining nook and vaulted ceiling add to the open, airy feeling. Ceiling-fan lights are found throughout the home. The thoughtful split-bedroom floor plan provides privacy, with the spacious primary suite tucked away in the rear and two secondary bedrooms plus a full bath located at the front. The front bedroom is also perfectly suited for an in-home office, studio, hobby room, or guest space. The primary suite offers a peaceful retreat with an enormous walk-in closet featuring built-ins and a spacious bath with a large, glass-enclosed, spa-style walk-in shower. Tasteful details throughout include soft corners, contemporary barn doors, a beautiful chandelier, fresh carpeting, and earthy, beach-inspired bleached flooring. Outside, enjoy two separate patio areas. The spacious front patio, finished with warm neutral pavers, is ideal for entertaining or simply relaxing and getting to know your neighbors. The rear patio provides a private space for gardening. Additional features include a well-built fixed storage shed, Solar Tubes, and a recently replaced heater motor. A Community Designed for Connection Lakeshore Gardens is more than a place to live—it’s a social and recreational community designed for residents who enjoy staying active and connected. Set on approximately 54 acres of lush landscaping, the gated neighborhood features mature trees, greenbelts, freshwater lakes, and more than 380 residences. Meandering walking paths and refreshing coastal breezes create a relaxed, resort-like atmosphere. Residents have an impressive array of amenities right outside their door, including: Heated pool and spa Sauna Fitness center Billiards Ping pong Shuffleboard Clubhouse with stage and kitchen Fireside lounge Card room Extensive library Outdoor patio with fountain Fire pit and outdoor fireplace Barbecue areas And for those who enjoy being social and active, the community offers an extensive calendar of activities and gatherings. Join a card game, mixer night, bingo, craft group, golf group, monthly breakfast, ladies' or men's luncheon, or holiday meal. Whether you’re looking to make new friends, join an activity, or simply enjoy a quiet afternoon, there are plenty of opportunities to participate at your own pace. Close to Everything Coastal Carlsbad Has to Offer Convenience is another major advantage. Located directly across from Poinsettia Village Shopping Center, everyday errands are easy, with Ralphs, restaurants, cafés, banks, shops, a gas station, UPS Store, pet store, Supercuts, and more nearby. And then there’s the coast. Beaches, Carlsbad Village, golf, entertainment, medical facilities, and scenic shoreline walking paths are all just minutes away. Enjoy a morning walk, an afternoon at the beach, dinner with friends, or an evening taking in the coastal atmosphere. Up to two pets are permitted, subject to community rules, including exercising pets outside the park.
For sale
Listed by: AARE • Mindi Landry • Contact: 760-525-0061
Price cut: $100 (10/2)
$399,600
7213 San Luis St #171, Carlsbad, CA 92011
3beds
1,656sqft
Manufactured Home
Built in 2017
28.58 Acres Lot
$-- Zestimate®
$241/sqft
$-- HOA
What's special
- 198 days
- 651
- 34
Zillow last checked:
Listing updated:
Listed by:
Mindi Landry DRE #00588950 760-525-0061,
AARE,
Sherry Powers DRE #02002017 949-394-3685,
AARE
Source: CRMLS,MLS#: NDP2602591 Originating MLS: California Regional MLS (North San Diego County & Pacific Southwest AORs)
Originating MLS: California Regional MLS (North San Diego County & Pacific Southwest AORs)Facts & features
Interior
Bedrooms & bathrooms
- Bedrooms: 3
- Bathrooms: 2
- Full bathrooms: 1
- 3/4 bathrooms: 1
Rooms
- Room types: Bedroom, Entry/Foyer, Kitchen, Laundry, Living Room, Primary Bathroom, Primary Bedroom, Other
Primary bedroom
- Features: Main Level Primary
Bedroom
- Features: Bedroom on Main Level
Bathroom
- Features: Bathroom Exhaust Fan, Bathtub, Dual Sinks, Granite Counters, Linen Closet, Separate Shower, Tub Shower, Walk-In Shower
Kitchen
- Features: Granite Counters, Kitchen/Family Room Combo, Self-closing Drawers
Other
- Features: Walk-In Closet(s)
Heating
- Central, Forced Air
Cooling
- Central Air, Gas
Appliances
- Included: Built-In Range, Dishwasher, Gas Cooking, Gas Cooktop, Disposal, Gas Oven, Gas Range, Gas Water Heater, Ice Maker, Microwave, Refrigerator, Self Cleaning Oven, Water To Refrigerator, Water Heater, Dryer, Washer
- Laundry: Washer Hookup, Electric Dryer Hookup, Gas Dryer Hookup, Inside, Laundry Room
Features
- Tray Ceiling(s), Ceiling Fan(s), Crown Molding, Granite Counters, High Ceilings, Open Floorplan, Pantry, Recessed Lighting, Unfurnished, Bedroom on Main Level, Main Level Primary, Walk-In Closet(s)
- Flooring: Carpet, Vinyl
- Doors: Panel Doors, Sliding Doors
- Windows: Blinds, Screens, Skylight(s)
Interior area
- Total interior livable area: 1,656 sqft
Video & virtual tour
Property
Parking
- Total spaces: 2
- Parking features: Attached Carport, Concrete, Covered, Carport, Driveway
- Carport spaces: 2
Accessibility
- Accessibility features: No Stairs, Accessible Doors
Features
- Levels: One
- Stories: 1
- Entry location: side
- Patio & porch: Front Porch, Open, Patio, Porch
- Exterior features: Awning(s), Lighting, Rain Gutters, Misting System
- Pool features: Community, Association
- Has spa: Yes
- Fencing: Block,Good Condition,Masonry,Wood
- Park: Lakeshore Gardens
Lot
- Size: 28.58 Acres
- Features: 0-1 Unit/Acre, Back Yard, Front Yard, Garden, Sprinklers In Rear, Sprinklers In Front, Landscaped, Level, Near Public Transit, Rectangular Lot, Rocks, Sprinklers Timer, Sprinkler System, Street Level, Yard
Details
- Additional structures: Shed(s)
- Parcel number: 7721417573
- On leased land: Yes
- Lease amount: $2,506
- Special conditions: Standard
Construction
Type & style
- Home type: MobileManufactured
- Property subtype: Manufactured Home
Materials
- Cement Siding, Drywall, Ducts Professionally Air-Sealed, Frame
- Foundation: Pier Jacks, Raised
- Roof: Composition
Condition
- Termite Clearance,Turnkey
- Year built: 2017
Utilities & green energy
- Electric: Electricity - On Property
- Utilities for property: Cable Connected, Electricity Connected
Community & HOA
Community
- Features: Lake, Street Lights, Pool
- Senior community: Yes
HOA
- Amenities included: Billiard Room, Clubhouse, Controlled Access, Fitness Center, Fire Pit, Maintenance Grounds, Game Room, Lake or Pond, Meeting Room, Management, Meeting/Banquet/Party Room, Barbecue, Pool, Pet Restrictions, Pets Allowed, RV Parking, Sauna, Spa/Hot Tub, Trash, Utilities, Water
- Services included: Pest Control
- HOA name: Lakeshore Gardens MHP
- HOA phone: 760-438-4069
Location
- Region: Carlsbad
Financial & listing details
- Price per square foot: $241/sqft
- Tax assessed value: $217,502
- Date on market: 2/9/2026
- Cumulative days on market: 198 days
- Listing terms: Cash,Cash to New Loan,Conventional
- Road surface type: Paved
- Body type: Double Wide
Estimated market value
Not available
Estimated sales range
Not available
Not available
Price history
| Date | Event | Price |
|---|---|---|
| 10/2/2026 | Price change | $399,6000%$241/sqft |
Source:  CRMLS #NDP2602591 Report a problem CRMLS #NDP2602591 Report a problem | ||
| 9/24/2026 | Price change | $399,7000%$241/sqft |
Source: CRMLS #NDP2602591 Report a problem | ||
| 9/17/2026 | Price change | $399,8000%$241/sqft |
Source: CRMLS #NDP2602591 Report a problem | ||
| 8/20/2026 | Price change | $399,900-4.8%$241/sqft |
Source: CRMLS #NDP2602591 Report a problem | ||
| 5/31/2026 | Price change | $419,900-10.6%$254/sqft |
Source: CRMLS #NDP2602591 Report a problem | ||
| 3/19/2026 | Listed for sale | $469,900+51.6%$284/sqft |
Source: CRMLS #NDP2602591 Report a problem | ||
| 2/23/2021 | Sold | $310,000-5.8%$187/sqft |
Source: Agent Provided Report a problem | ||
| 1/13/2021 | Pending sale | $329,000$199/sqft |
Source: Wisdom Properties #NDP2100415 Report a problem | ||
| 1/13/2021 | Listed for sale | $329,000$199/sqft |
Source: Wisdom Properties #NDP2100415 Report a problem | ||
Public tax history
| Year | Property taxes | Tax assessment |
|---|---|---|
| 2026 | -- | $217,502 +2% |
| 2025 | $2,209 +3.6% | $213,238 +2% |
| 2024 | $2,132 +0.2% | $209,057 +2% |
| 2023 | $2,127 +1.6% | $204,958 +2% |
| 2022 | $2,093 -6.1% | $200,940 -1.5% |
| 2021 | $2,228 +0.7% | $203,928 +1% |
| 2020 | $2,213 +1.9% | $201,837 +2% |
| 2019 | $2,173 | $197,880 |
| 2018 | -- | -- |
| 2017 | -- | -- |
| 2016 | -- | -- |
| 2015 | -- | -- |
| 2014 | -- | -- |
| 2013 | -- | -- |
| 2012 | -- | -- |
| 2011 | -- | -- |
| 2010 | -- | -- |
| 2009 | -- | -- |
| 2008 | -- | -- |
| 2007 | -- | -- |
| 2006 | -- | -- |
| 2005 | -- | -- |
| 2004 | -- | -- |
Find assessor info on the county website
Monthly payment
Climate risks
Neighborhood: South Beach


Similar homes
- $389,9003 bd2 ba1.4k sqftLakeshore Gardens Mobile Home, Carlsbad, CA 92011For Sale
 MLS ID #260022978, Scott J Marquette, Brush Realty. SDMLS
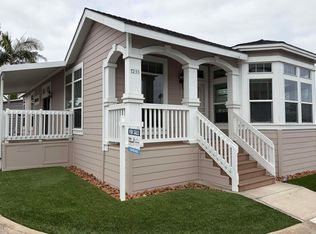
 - $299,9003 bd2 ba1.5k sqft7233 San Bartolo St, Carlsbad, CA 92011For Sale
 MLS ID #NDP2608239, Estela Thompson, Waypoint Realty Group. CRMLS
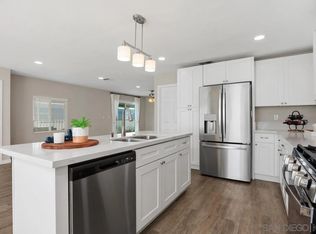
 - $324,9002 bd2 ba1.4k sqftLakeshore Gardens, Carlsbad, CA 92011For Sale
 MLS ID #2600785, Barbara Marsh, AARE. SDMLS
 - $399,0002 bd2 ba1.3k sqftLakeshore Gardens, Carlsbad, CA 92011For Sale
 MLS ID #260021205, Shannon D Itzaina, The Broker Network. SDMLS
Local buyer's agents are ready to help
