Seller will pay one year of HOA. Welcome to 10541 Caminito Basswood, where Forest Living, Privacy, and Timeless Design come together in the highly sought after Grove community of Scripps Ranch.
This beautifully maintained 3 bedroom, 2.5 bath end unit home offers approximately 1,540 square feet of bright living space with no rear neighbors and peaceful park-like views surrounded by mature eucalyptus trees. Large windows and a skylight fill the home with natural light, creating a warm and inviting atmosphere throughout.
The updated kitchen features custom glass front cabinetry, a custom tile backsplash, a premium exterior vented range hood, generous counter space, and opens seamlessly to the dining area. Tastefully upgraded bathrooms, updated flooring, a spacious primary suite with soaring vaulted ceilings, an in-unit full size laundry closet, and a whole home water softener system offer both comfort and everyday convenience.
Enjoy indoor outdoor living with a private front patio and a spacious rear Trex style deck overlooking lush greenery. Additional highlights include a finished detached two car garage, community pool and spa, and beautifully maintained grounds.
Conveniently located within walking distance to the Scripps Ranch Swim & Racquet Club, neighborhood parks, grocery stores, restaurants, and shopping, with easy access to I-15, SR-52, top-rated schools, Miramar, UTC, and Downtown San Diego.
Offering the perfect balance of nature, privacy, convenience, and timeless character, this move in ready home is Scripps Ranch living at its best.
For sale
Listed by: Real Broker • Kendra Chui • 855-450-0442
$725,000
10541 Caminito Basswood, San Diego, CA 92131
3beds
1,540sqft
Townhouse
Built in 1973
8.87 Acres Lot
$713,900 Zestimate®
$471/sqft
$907/mo HOA
What's special
- 49 days |
- 895 |
- 46 |
Zillow last checked:
Listing updated:
Listed by:
Kendra Chui DRE #01368229 855-450-0442,
Real Broker,
Tina Wan DRE #02249258 858-333-7966,
Real Broker
Source: CRMLS,MLS#: ND26145392 Originating MLS: California Regional MLS
Originating MLS: California Regional MLSFacts & features
Interior
Bedrooms & bathrooms
- Bedrooms: 3
- Bathrooms: 3
- Full bathrooms: 2
- 1/2 bathrooms: 1
- Main level bathrooms: 1
Rooms
- Room types: Bedroom, Kitchen, Laundry, Living Room, Primary Bathroom, Primary Bedroom
Primary bedroom
- Features: Primary Suite
Bedroom
- Features: All Bedrooms Up
Bathroom
- Features: Bidet, Bathtub, Tub Shower
Kitchen
- Features: Kitchen/Family Room Combo
Heating
- Central
Cooling
- None
Appliances
- Included: Dishwasher, Free-Standing Range, Microwave, Refrigerator, Range Hood, Water Softener, Water Heater, Dryer, Washer
Features
- Balcony, Ceiling Fan(s), High Ceilings, Tile Counters, Two Story Ceilings, All Bedrooms Up, Primary Suite
- Flooring: Carpet, Wood
- Doors: Sliding Doors
- Has fireplace: No
- Fireplace features: None
- Common walls with other units/homes: 1 Common Wall,No One Above,No One Below
Interior area
- Total interior livable area: 1,540 sqft
Video & virtual tour
Property
Parking
- Total spaces: 2
- Parking features: Garage, One Space
- Attached garage spaces: 2
Accessibility
- Accessibility features: Parking
Features
- Levels: Two
- Stories: 2
- Entry location: Front
- Pool features: Community, Association
- Spa features: None
- Has view: Yes
- View description: Park/Greenbelt, Trees/Woods
Lot
- Size: 8.87 Acres
Details
- Parcel number: 3632800663
- Special conditions: Standard
Construction
Type & style
- Home type: Townhouse
- Property subtype: Townhouse
- Attached to another structure: Yes
Condition
- Turnkey
- New construction: No
- Year built: 1973
Utilities & green energy
- Electric: Standard
- Sewer: Public Sewer
- Water: Public
- Utilities for property: Natural Gas Available, Sewer Available, Water Available
Community & HOA
Community
- Features: Hiking, Lake, Park, Pool
- Security: Carbon Monoxide Detector(s), Fire Detection System, Smoke Detector(s)
- Subdivision: Scripps Ranch
HOA
- Has HOA: Yes
- Amenities included: Pool
- HOA fee: $907 monthly
- HOA name: The Grove
- HOA phone: 619-543-9400
Location
- Region: San Diego
Financial & listing details
- Price per square foot: $471/sqft
- Tax assessed value: $710,000
- Date on market: 7/8/2026
- Cumulative days on market: 49 days
- Listing terms: Cash to New Loan
Estimated market value
$713,900
$678,000 - $750,000
$4,298/mo
Price history
| Date | Event | Price |
|---|---|---|
| 7/8/2026 | Listed for sale | $725,000-9.4%$471/sqft |
Source:  CRMLS #ND26145392 Report a problem CRMLS #ND26145392 Report a problem | ||
| 4/4/2022 | Sold | $800,000+5.3%$519/sqft |
Source:  SDMLS #220005338 Report a problem SDMLS #220005338 Report a problem | ||
| 3/16/2022 | Pending sale | $759,900$493/sqft |
Source: CRMLS #220005338SD Report a problem | ||
| 3/9/2022 | Listed for sale | $759,900+46.1%$493/sqft |
Source: SDMLS #220005338 Report a problem | ||
| 2/6/2020 | Sold | $520,000-1.9%$338/sqft |
Source:  CRMLS #190054446 Report a problem CRMLS #190054446 Report a problem | ||
| 1/18/2020 | Pending sale | $530,000$344/sqft |
Source: CENTURY 21 Award #190054446 Report a problem | ||
| 1/16/2020 | Listed for sale | $530,000$344/sqft |
Source: CENTURY 21 Award #190054446 Report a problem | ||
| 1/14/2020 | Pending sale | $530,000$344/sqft |
Source: CENTURY 21 Award #190054446 Report a problem | ||
| 12/24/2019 | Price change | $530,000-0.9%$344/sqft |
Source: CENTURY 21 Award #190054446 Report a problem | ||
| 10/31/2019 | Price change | $535,000-1.8%$347/sqft |
Source: CENTURY 21 Award #190054446 Report a problem | ||
| 10/13/2019 | Price change | $545,000-2.7%$354/sqft |
Source: CENTURY 21 Award #190054446 Report a problem | ||
| 10/7/2019 | Listed for sale | $560,000+91.1%$364/sqft |
Source: Century 21 Award #190054446 Report a problem | ||
| 3/4/2003 | Sold | $293,000+108.5%$190/sqft |
Source: Public Record Report a problem | ||
| 5/5/1999 | Sold | $140,500+903.6%$91/sqft |
Source: Public Record Report a problem | ||
| 11/23/1994 | Sold | $14,000$9/sqft |
Source: Public Record Report a problem | ||
Public tax history
| Year | Property taxes | Tax assessment |
|---|---|---|
| 2026 | -- | $710,000 -7.9% |
| 2025 | $9,750 +1.9% | $771,000 |
| 2024 | $9,569 +6.9% | $771,000 +6.6% |
| 2023 | $8,950 +35.6% | $723,000 +34.9% |
| 2022 | $6,601 +0.8% | $535,894 +2% |
| 2021 | $6,547 +32.8% | $525,387 +35.4% |
| 2020 | $4,929 +7.1% | $388,012 +2% |
| 2019 | $4,600 +3.4% | $380,405 +2% |
| 2018 | $4,449 +2.5% | $372,948 +2% |
| 2017 | $4,341 +1.7% | $365,636 +2% |
| 2016 | $4,270 +1.5% | $358,468 +1.5% |
| 2015 | $4,205 +3.4% | $353,084 +3.8% |
| 2014 | $4,065 | $340,000 +19.3% |
| 2013 | -- | $285,000 +9.6% |
| 2012 | -- | $260,000 |
| 2011 | -- | $260,000 |
| 2010 | -- | $260,000 -21.1% |
| 2009 | -- | $329,529 +2% |
| 2008 | -- | $323,069 +2% |
| 2007 | -- | $316,735 +2% |
| 2006 | -- | $310,526 +2% |
| 2005 | -- | $304,438 +2% |
| 2004 | -- | $298,469 +72.3% |
| 2003 | -- | $173,187 +2% |
| 2002 | -- | $169,792 +2% |
| 2001 | -- | $166,464 |
Find assessor info on the county website
Monthly payment
Est. payment
Payment breakdown
Explore the cost of this home by adjusting the details. Changes won't be saved.Climate risks
Neighborhood: Scripps Ranch
Nearby schools
GreatSchools rating
- 9/10Miramar Ranch Elementary SchoolGrades: K-5Distance: 0.7 mi
- 9/10Marshall Middle SchoolGrades: 6-8Distance: 0.3 mi
- 10/10Scripps Ranch High SchoolGrades: 9-12Distance: 0.9 mi
Schools provided by the listing agent
- Middle: Marshall
Source: CRMLS. This data may not be complete. We recommend contacting the local school district to confirm school assignments for this home.
- $761,9004 bd2 ba1.6k sqft10343 Caminito Banyon, San Diego, CA 92131Off Market
- $707,7003 bd3 ba1.5k sqft10353 Caminito Banyon, San Diego, CA 92131Off Market
- $701,6003 bd3 ba1.5k sqft10363 Caminito Banyon, San Diego, CA 92131Off Market

- $744,7003 bd2 ba1.5k sqft10383 Caminito Banyon, San Diego, CA 92131Off Market
- $754,0004 bd3 ba1.6k sqft10403 Caminito Banyon, San Diego, CA 92131Off Market
- $696,3003 bd2 ba1.5k sqft10423 Caminito Banyon, San Diego, CA 92131Off Market
- $825,6004 bd3 ba1.6k sqft10431 Caminito Banyon, San Diego, CA 92131Off Market
- $804,2003 bd3 ba1.5k sqft10439 Caminito Banyon, San Diego, CA 92131Off Market
- $764,6004 bd2 ba1.6k sqft10455 Caminito Banyon, San Diego, CA 92131Off Market
A local agent can set up tours, give advice and negotiate with sellers.
Similar homes
- $750,0002 bd2 ba1.2k sqft10487 Crosscreek Ter, San Diego, CA 92131For Sale
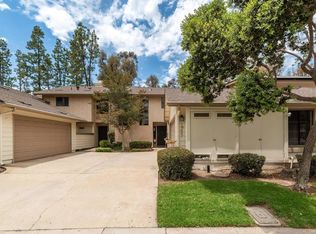 MLS ID #NDP2606167, Rich Rowell, Real Brokerage Technologies. CRMLS
 - $699,9003 bd3 ba1.5k sqft16130 Avenida Venusto, San Diego, CA 92128For Sale
 MLS ID #DW26154674, Tony Yepez, College Park Realty. CRMLS
 - $799,0003 bd3 ba1.4k sqft4169 Balboa Way, San Diego, CA 92117For Sale
 MLS ID #NDP2602256, Holland Simpson, Willis Allen Real Estate. CRMLS
 - $749,0002 bd2 ba1k sqft10362 Scripps Poway Pkwy Unit 64, San Diego, CA 92131For Sale
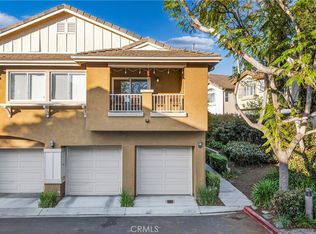 MLS ID #SW26143017, Jacob Tolman, Trillion Real Estate. CRMLS
 - $625,0002 bd2 ba1k sqft10591 Caminito Glenellen, San Diego, CA 92126For SaleMLS ID #NDP2607372, Valerie Medina, Trust Properties USA. CRMLS
- $865,0003 bd3 ba1.1k sqft10811 Caminito Arcada, San Diego, CA 92131For SaleMLS ID #CV26158115, Algier Castro, TRADEMARK REAL ESTATE. CRMLS
- $699,9993 bd3 ba1.3k sqft6571 Camino Capistrano, Carlsbad, CA 92009For SaleMLS ID #SW26154449, Matthew Nunez, Century 21 Masters. CRMLS
- $869,0002 bd2 ba1k sqft7254 Shoreline Dr Unit 131, San Diego, CA 92122For SaleMLS ID #SW26043585, Rana Swedan, KW Temecula. CRMLS
- $715,0003 bd2 ba1.1k sqft6004 Paseo Salinero, Carlsbad, CA 92009For SaleMLS ID #SB26165331, Sue Murphy, Keller Williams Realty. CRMLS
- $819,0002 bd3 ba1.8k sqft11937 Bajada Rd, San Diego, CA 92128For SaleMLS ID #NDP2606824, Heidi Ventura, eXp Realty of Southern CA. CRMLS
- $849,0003 bd3 ba1.5k sqft16089 Caminito De Linda, San Diego, CA 92128For SaleMLS ID #PTP2605732, Kim Dinh, Real Broker. CRMLS
- $650,0003 bd3 ba1.4k sqft2756 Meadow Lark Dr, San Diego, CA 92123For SaleMLS ID #PTP2605088, Sally Gonzalez, Elite Real Estate Services, In. CRMLS
- $925,0003 bd3 ba1.3k sqft11681 Compass Point N #7, San Diego, CA 92126For SaleMLS ID #ND26120757, Vicky Pham. eXp Realty
- $1,075,0003 bd3 ba1.5k sqftMonaco, San Diego, CA 92129For SaleMLS ID #260019538, Bern McGovern, Real Broker. SDMLS
- $675,0002 bd3 ba1.2k sqft468 Carina Gln, Escondido, CA 92025For SaleMLS ID #PTP2605330, Luis M. Sevilla, LPT Realty, Inc.. CRMLS
- $689,0002 bd2 ba1k sqft17808 Corte Huasco Unit 60, San Diego, CA 92128For SaleMLS ID #OC26069369, Kilian Goldin, Reeve Brokerage Inc.. CRMLS
- $613,0002 bd2 ba1.1k sqft5605 Friars Rd Unit 296, San Diego, CA 92110For SaleMLS ID #SW26141870, Robert Gorney, eXp Realty of Southern California, Inc.. CRMLS
- $759,0002 bd2 ba1.4k sqft3153 Vista Mar, Carlsbad, CA 92009For SaleMLS ID #NDP2606548, Christy Lundy, Real Brokerage Technologies. CRMLS
- $799,9002 bd2 ba1.2k sqft7797 Caminito Monarca Unit 106, Carlsbad, CA 92009For SaleMLS ID #NDP2606975, Dorothy Pinney, McLain Properties. CRMLS
- $665,0003 bd3 ba1.3k sqft1915 Bassett Ln, Santee, CA 92071For SaleMLS ID #SW26133035, Allan Gesmundo, Golden Eagle Properties. CRMLS
Local buyer's agents are ready to help
