
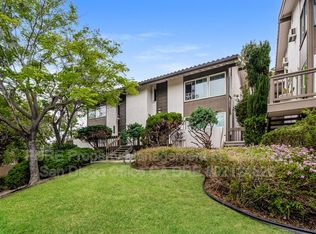
Welcome to this 1841 square ft. beautifully updated 2 bedroom 2.5 bathroom retreat in North Rancho Bernardo. Inviting main level featuring brand new Riverwood engineered wood floors in Bella Vista finish. The Living room and dining room flows seamlessly into a large sunlit sitting area with built in shelving. Filled with windows, this versatile space is perfect for a bright home office or secondary living area. Stylish kitchen refreshed in April of 2025 with slate look isla Italian tile, new cabinets an counters. Upstairs bedrooms feature plush new carpet and walk in closets. Both upstairs bathrooms feature new Calcutta Bianco counters, vessel sinks with waterfall faucets. While the second bathroom boasts a makeover with new shower and flooring in Invictus Beige Vein Cut Matte tile and Delta shower. The private backyard is a serene oasis framed by a new fence for ultimate privacy anchored by a beautiful large tree for natural shade. Newly upgraded with low maintenance Brownstone pavers and elegant beach pebbles in Beach Pebbles Buff. Perfect spot for outdoor relaxing or outdoor dining.HOA includes water, trash, common area maintenance, exterior grounds maintenance, and exterior maintenance.Membership to Rancho Bernardo Swim and Tennis Club has two options to choose from, membership with unlimited visits is 734.04 or option of 6 visits per year is 489.36. Landscaping in community has been transformed and updated with water wise plants.Home Warranty included.
For sale
Listed by: eXp Realty of Southern CA • Heidi Ventura • Contact: 858-922-9832
Price cut: $24K (9/13)
$795,000
11937 Bajada Rd, San Diego, CA 92128
2beds
1,841sqft
Condominium
Built in 1967
-- sqft lot
$783,700 Zestimate®
$432/sqft
$710/mo HOA
What's special
- 70 days
- 314
- 14
Zillow last checked:
Listing updated:
Listed by:
Heidi Ventura DRE #01950451 858-922-9832,
eXp Realty of Southern CA
Source: CRMLS,MLS#: NDP2606824 Originating MLS: California Regional MLS (North San Diego County & Pacific Southwest AORs)
Originating MLS: California Regional MLS (North San Diego County & Pacific Southwest AORs)Facts & features
Interior
Bedrooms & bathrooms
- Bedrooms: 2
- Bathrooms: 3
- Full bathrooms: 2
- 1/2 bathrooms: 1
- Main level bathrooms: 1
Rooms
- Room types: Bedroom
Bedroom
- Features: All Bedrooms Up
Heating
- Forced Air
Cooling
- Central Air
Appliances
- Laundry: Inside
Features
- All Bedrooms Up
- Has fireplace: No
- Fireplace features: None
- Common walls with other units/homes: 1 Common Wall
Interior area
- Total interior livable area: 1,841 sqft
Property
Parking
- Total spaces: 2
- Parking features: Garage
- Garage spaces: 1
- Uncovered spaces: 1
Features
- Levels: Two
- Stories: 2
- Entry location: First Floor
- Pool features: Community, Heated, In Ground
- Has view: Yes
- View description: Trees/Woods
- Park: Bernardo Village Green
Lot
- Size: 4.78 Acres
Details
- Parcel number: 2732900218
- Zoning: R-1
- Special conditions: Standard
Construction
Type & style
- Home type: Condo
- Property subtype: Condominium
- Attached to another structure: Yes
Materials
- Roof: Tile
Condition
- New construction: No
- Year built: 1967
Utilities & green energy
- Sewer: Public Sewer
Community & HOA
Community
- Features: Curbs, Gutter(s), Street Lights, Suburban, Sidewalks, Pool
HOA
- Has HOA: Yes
- Amenities included: Maintenance Grounds, Maintenance Front Yard, Pet Restrictions, Trash, Water
- Services included: Sewer
- HOA fee: $710 monthly
- HOA name: Bernardo Village Green
- HOA phone: 619-520-3988
- Second HOA name: Bernardo Swim And Tennis
Location
- Region: San Diego
Financial & listing details
- Price per square foot: $432/sqft
- Tax assessed value: $391,752
- Date on market: 7/18/2026
- Cumulative days on market: 70 days
- Listing terms: Cash,Conventional,VA Loan
Estimated market value
$783,700
$745,000 - $823,000
$3,388/mo
Price history
| Date | Event | Price |
|---|---|---|
| 9/13/2026 | Price change | $795,000-2.9%$432/sqft |
Source:  CRMLS #NDP2606824 Report a problem CRMLS #NDP2606824 Report a problem | ||
| 7/18/2026 | Listed for sale | $819,000+215%$445/sqft |
Source: eXp Realty #NDP2606824 Report a problem | ||
| 10/6/2018 | Listing removed | $2,600$1/sqft |
Source: Windermere Homes & Estates #180053349 Report a problem | ||
| 9/22/2018 | Listed for rent | $2,600$1/sqft |
Source: Windermere Homes & Estates #180053349 Report a problem | ||
| 7/25/2001 | Sold | $260,000+73.3%$141/sqft |
Source: Public Record Report a problem | ||
| 4/22/1998 | Sold | $150,000$81/sqft |
Source: Public Record Report a problem | ||
Public tax history
| Year | Property taxes | Tax assessment |
|---|---|---|
| 2026 | -- | $391,752 +2% |
| 2025 | $4,400 +2.7% | $384,072 +2% |
| 2024 | $4,285 +2.2% | $376,542 +2% |
| 2023 | $4,195 +1.7% | $369,160 +2% |
| 2022 | $4,125 +1.3% | $361,923 +2% |
| 2021 | $4,072 +1.4% | $354,827 +1% |
| 2020 | $4,017 +3.9% | $351,190 +2% |
| 2019 | $3,868 +1.7% | $344,305 +2% |
| 2018 | $3,804 +2.7% | $337,555 +2% |
| 2017 | $3,703 +2.1% | $330,938 +2% |
| 2016 | $3,627 +1.5% | $324,450 +1.5% |
| 2015 | $3,574 +2.4% | $319,577 +2% |
| 2014 | $3,490 | $313,318 +0.5% |
| 2013 | -- | $311,903 +2% |
| 2012 | -- | $305,788 +2% |
| 2011 | -- | $299,793 +0.8% |
| 2010 | -- | $297,554 -0.2% |
| 2009 | -- | $298,262 +2% |
| 2008 | -- | $292,414 +2% |
| 2007 | -- | $286,682 +2% |
| 2006 | -- | $281,062 +2% |
| 2005 | -- | $275,552 +2% |
| 2004 | -- | $270,150 +1.9% |
| 2003 | -- | $265,199 +2% |
| 2002 | -- | $260,000 +63.6% |
| 2001 | -- | $158,950 |
Find assessor info on the county website
Monthly payment
Est. payment
Payment breakdown
Explore the cost of this home by adjusting the details. Changes won't be saved.Climate risks
Neighborhood: Rancho Bernardo
Nearby schools
Schools provided by the listing agent
- Elementary: Chaparral
- High: Rancho Bernardo
Source: CRMLS. This data may not be complete. We recommend contacting the local school district to confirm school assignments for this home.
Similar homes
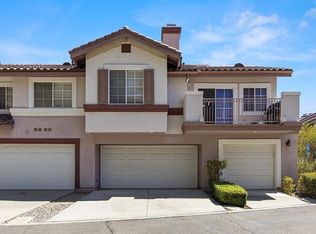
- $749,0002 bd2 ba1.3k sqft12011 Tivoli Park Row Unit 2, San Diego, CA 92128For Sale
 MLS ID #NDP2608570, Valerie Medina, Trust Properties USA. CRMLS
 - $799,9002 bd2 ba1.6k sqft17742 Villamoura Dr, Poway, CA 92064For Sale
 MLS ID #NDP2607712, Jeff Goodall, Berkshire Hathaway HomeService. CRMLS
 - $519,0002 bd2 ba1.1k sqft17607 Pomerado Rd Unit 203, San Diego, CA 92128For Sale
 MLS ID #PTP2606647, Michael Robe, Century 21 Affiliated. CRMLS
 - $799,0002 bd3 ba1.3k sqft4024 Crystal Dawn Ln Unit 103, San Diego, CA 92122For Sale
 MLS ID #NDP2605875, Janicke Swanson, Berkshire Hathaway HomeService. CRMLS
