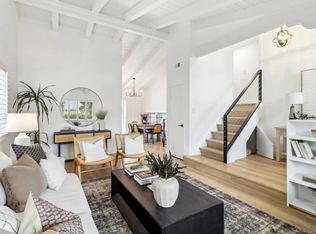
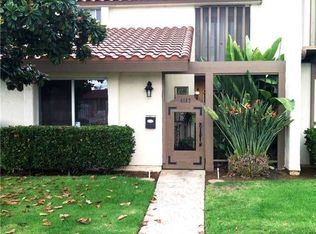
Motivated Seller!! A little more room, a little more sunshine, and a location that keeps you close to it all. Tucked into Pacific Bluffs in central Clairemont, this 3BR/2.5BA end-unit condo offers 1,408 SF with a comfortable layout, plenty of natural light, and the kind of location that makes everyday San Diego living easy. Freshly painted and refreshed, the home features a spacious living area, in-unit laundry, two-car carport parking, and a private back patio that extends your living space outdoors. As an end unit, it offers an added sense of privacy while still being part of a community with two pools, basketball and pickleball courts, a playground, clubhouse, recreation room, and fitness center. The real bonus is the location. You're just a quick drive to the beach, with easy freeway access that makes getting around San Diego a breeze. Head west for a beach day, north toward UCSD and La Jolla, or south toward downtown - all without giving up the convenience of being close to neighborhood restaurants, shops, and everyday essentials. Comfortable, connected, and close to the coast - this is Clairemont living with San Diego at your doorstep.
For sale
Listed by: Willis Allen Real Estate • Holland Simpson • Contact: 858-866-6482
Price cut: $20K (10/17)
$759,000
4169 Balboa Way, San Diego, CA 92117
3beds
1,408sqft
Townhouse
Built in 1967
3.2 Acres Lot
$744,200 Zestimate®
$539/sqft
$623/mo HOA
What's special
- 25 days
- 1,902
- 118
Zillow last checked:
Listing updated:
Listed by:
Holland Simpson DRE #01851367 858-866-6482,
Willis Allen Real Estate,
Michelle Hardyman DRE #02223709 608-695-1524,
Willis Allen Real Estate
Source: CRMLS,MLS#: NDP2608982 Originating MLS: California Regional MLS (North San Diego County & Pacific Southwest AORs)
Originating MLS: California Regional MLS (North San Diego County & Pacific Southwest AORs)Facts & features
Interior
Bedrooms & bathrooms
- Bedrooms: 3
- Bathrooms: 3
- Full bathrooms: 2
- 1/2 bathrooms: 1
- Main level bathrooms: 1
Rooms
- Room types: Bedroom
Bedroom
- Features: All Bedrooms Up
Cooling
- None
Appliances
- Included: Dishwasher, Electric Oven, Freezer, Disposal, Refrigerator, Dryer, Washer
Features
- All Bedrooms Up
- Has fireplace: No
- Fireplace features: None
- Common walls with other units/homes: 1 Common Wall,End Unit,No One Above,No One Below
Interior area
- Total interior livable area: 1,408 sqft
Video & virtual tour
Property
Parking
- Total spaces: 2
- Parking features: Carport
- Carport spaces: 2
Features
- Levels: Two
- Stories: 2
- Entry location: 1
- Pool features: Community, Association
- Park: Pacific Bluffs
Lot
- Size: 3.2 Acres
Details
- Parcel number: 4196900604
- Zoning: R-1:SINGLE FAM-RES
- Special conditions: Standard
Construction
Type & style
- Home type: Townhouse
- Property subtype: Townhouse
- Attached to another structure: Yes
Condition
- New construction: No
- Year built: 1967
Community & HOA
Community
- Features: Curbs, Sidewalks, Pool
HOA
- Has HOA: Yes
- Amenities included: Clubhouse, Sport Court, Picnic Area, Playground, Pickleball, Pool, Pet Restrictions, Pets Allowed, Spa/Hot Tub
- HOA fee: $623 monthly
- HOA name: Pacific Bluffs
- HOA phone: 858-227-4220
Location
- Region: San Diego
Financial & listing details
- Price per square foot: $539/sqft
- Tax assessed value: $555,379
- Date on market: 9/26/2026
- Cumulative days on market: 25 days
- Listing terms: Cash,Conventional,VA Loan
Estimated market value
$744,200
$707,000 - $781,000
$4,553/mo
Price history
| Date | Event | Price |
|---|---|---|
| 10/17/2026 | Price change | $759,000-2.6%$539/sqft |
Source:  CRMLS #NDP2608982 Report a problem CRMLS #NDP2608982 Report a problem | ||
| 9/26/2026 | Price change | $779,000-2.5%$553/sqft |
Source: CRMLS #NDP2608982 Report a problem | ||
| 7/7/2026 | Price change | $799,000-3.6%$567/sqft |
Source: Willis Allen Real Estate #NDP2602256 Report a problem | ||
| 6/20/2026 | Price change | $829,000-2.4%$589/sqft |
Source: Willis Allen Real Estate #NDP2602256 Report a problem | ||
| 4/30/2026 | Price change | $849,000-2.3%$603/sqft |
Source: Willis Allen Real Estate #NDP2602256 Report a problem | ||
| 4/25/2026 | Listed for sale | $869,000-2.2%$617/sqft |
Source: Willis Allen Real Estate #NDP2602256 Report a problem | ||
| 4/1/2026 | Listing removed | $889,000$631/sqft |
Source: Willis Allen Real Estate #NDP2602256 Report a problem | ||
| 3/10/2026 | Listed for sale | $889,000+82%$631/sqft |
Source: Willis Allen Real Estate #NDP2602256 Report a problem | ||
| 4/22/2019 | Sold | $488,500-0.5%$347/sqft |
Source: Public Record Report a problem | ||
| 3/11/2019 | Price change | $491,111-6.5%$349/sqft |
Source: Ascent Real Estate, Inc #190007257 Report a problem | ||
| 2/7/2019 | Listed for sale | $525,000$373/sqft |
Source: Ascent Real Estate, Inc #190007257 Report a problem | ||
Public tax history
| Year | Property taxes | Tax assessment |
|---|---|---|
| 2026 | -- | $555,379 +2% |
| 2025 | $6,845 +3.9% | $544,490 +2% |
| 2024 | $6,587 +2.3% | $533,815 +2% |
| 2023 | $6,442 +2.7% | $523,349 +2% |
| 2022 | $6,271 +0.7% | $513,088 +2% |
| 2021 | $6,229 +1.2% | $503,029 +1% |
| 2020 | $6,153 +546.6% | $497,872 +491% |
| 2019 | $952 +3.7% | $84,243 +2% |
| 2018 | $918 +2.6% | $82,592 +2% |
| 2017 | $895 +1.9% | $80,974 +2% |
| 2016 | $878 +1.6% | $79,387 +1.5% |
| 2015 | $864 +1.7% | $78,196 +2% |
| 2014 | $850 | $76,666 +0.5% |
| 2013 | -- | $76,321 +2% |
| 2012 | -- | $74,825 +2% |
| 2011 | -- | $73,359 +0.8% |
| 2010 | -- | $72,812 -0.2% |
| 2009 | -- | $72,986 +2% |
| 2008 | -- | $71,556 +2% |
| 2007 | -- | $70,153 +2% |
| 2006 | -- | $68,778 +2% |
| 2005 | -- | $67,430 +2% |
| 2004 | -- | $66,109 +1.9% |
| 2003 | -- | $64,898 +2% |
| 2002 | -- | $63,627 +2% |
| 2001 | -- | $62,380 |
Find assessor info on the county website
Monthly payment
Est. payment
Payment breakdown
Explore the cost of this home by adjusting the details. Changes won't be saved.Climate risks
Neighborhood: Clairemont Mesa West
Nearby schools
Schools provided by the listing agent
- Elementary: Holmes
- Middle: Marston
- High: Clairemont
Source: CRMLS. This data may not be complete. We recommend contacting the local school district to confirm school assignments for this home.


Similar homes
- $799,0002 bd3 ba1.3k sqft4024 Crystal Dawn Ln Unit 103, San Diego, CA 92122For Sale
 MLS ID #NDP2605875, Janicke Swanson, Berkshire Hathaway HomeService. CRMLS
 - $672,0003 bd3 ba1.5k sqft425 S Meadowbrook Dr S #132, San Diego, CA 92114For Sale
 MLS ID #PTP2607487, Sam Shuck, Golden Empire Realty. CRMLS
 - $769,0002 bd2 ba1k sqft1270 Cleveland Ave Unit K301, San Diego, CA 92103For Sale
 MLS ID #PTP2607519, Jim O'Donnell, United Real Estate San Diego. CRMLS
 - $699,9003 bd3 ba1.5k sqft425 S Meadowbrook Dr S #123, San Diego, CA 92114For Sale
 MLS ID #PTP2604646, Greg Hazlett, LPT Realty, Inc.. CRMLS
