Rare Opportunity in Today's Market! This Special Property is Located in the Highly Desired Normal Heights Neighborhood, just North of Adams. This is 1 of only 4 Units, Boasting Low-Maintenance Living with 3 Spacious Bedrooms, 2.5 Baths, and an Attached 2-Car Garage with Direct Interior Access to the Unit for Added Privacy and Convenience. The Interior of this Beautiful 1,486 sqft Condo Features an Abundance of Natural Light with 9 ft High Ceilings Downstairs & Vaulted Ceilings Upstairs, Plus a Skylight in the Primary Bedroom Suite. Other Features Include Fresh Interior Paint, Gorgeous Engineered Hardwood Floors, Inside Laundry with LG Washer/Dryer Included, Drop Down Ladder Accessing Spacious Walkable Attic with Tons of Extra Storage, Whole House Fan, and a Cozy Gas Fireplace with Mantel. All 3 Bedrooms are Generously Sized. Upstairs Primary Suite includes Custom Closet Built-ins, Vaulted Ceilings, and a Private Balcony for Relaxing while Overlooking the Morning & Evening Skies. The Updated Kitchen Includes a Sit-Up Island, Stone Counters, SS Steal Appliances, Gas Range, Refrigerator, Pantry, and a Lovely Garden Window for even more Natural Light. The Exterior Boasts an Enclosed Patio with a Quaint Seating Area for Enjoying some Fresh Air while Relaxing, or Socializing with Family and Friends. It also Features a Nicely Landscaped Front Yard with Low Maintenance Artificial Turf, which could be Appreciated by the many Dog Lovers out there! There is also a Separate Side Patio off the Dining Area, which is a Nice Space for using a BBQ Grill, Smoker or Outdoor Pizza Oven. In Addition to All the Desirable Urban Amenities Normal Heights has to Offer, with a Near Perfect Walk Score of 92, this Home is also in very Close Proximity to Neighboring Areas such as Kensington, North Park, University Heights and Mission Valley (to name a few), Providing Easy Access to Multiple Freeways, Bike Paths and a Wide Range of Restaurants, Cafe's, Lounges, Coffee Shops, Nightlife, Markets, Gyms, Salons, Shops, Schools, Parks and More...You Name It!
For sale
Listed by: United Real Estate San Diego • Megen Marshall • Contact: megenmarshall@gmail.com
$899,000
4768 Mansfield St APT 2, San Diego, CA 92116
3beds
1,486sqft
Condominium
Built in 1993
-- sqft lot
$890,700 Zestimate®
$605/sqft
$500/mo HOA
What's special
- 6 days
- 630
- 55
Zillow last checked:
Listing updated:
Listed by:
Megen Marshall DRE #01958837 megenmarshall@gmail.com,
United Real Estate San Diego
Source: CRMLS,MLS#: PTP2606744 Originating MLS: California Regional MLS (North San Diego County & Pacific Southwest AORs)
Originating MLS: California Regional MLS (North San Diego County & Pacific Southwest AORs)Facts & features
Interior
Bedrooms & bathrooms
- Bedrooms: 3
- Bathrooms: 3
- Full bathrooms: 2
- 1/2 bathrooms: 1
- Main level bathrooms: 1
Rooms
- Room types: Attic, Bedroom, Kitchen, Living Room, Primary Bathroom, Primary Bedroom
Bedroom
- Features: All Bedrooms Up
Kitchen
- Features: Kitchen Island, Kitchen/Family Room Combo, Pots & Pan Drawers, Stone Counters, Self-closing Cabinet Doors, Self-closing Drawers
Heating
- Forced Air
Cooling
- Whole House Fan, Wall/Window Unit(s)
Appliances
- Included: Dishwasher, Gas Cooking, Gas Cooktop, Disposal, Gas Water Heater, Microwave, Refrigerator, Dryer, Washer
- Laundry: Gas Dryer Hookup, Laundry Closet, Stacked
Features
- Balcony, Ceiling Fan(s), High Ceilings, Pantry, Pull Down Attic Stairs, Stone Counters, Recessed Lighting, All Bedrooms Up, Attic
- Flooring: Wood
- Has fireplace: Yes
- Fireplace features: Living Room
- Common walls with other units/homes: 2+ Common Walls,End Unit,No One Above,No One Below
Interior area
- Total interior livable area: 1,486 sqft
Property
Parking
- Total spaces: 2
- Parking features: Garage - Attached
- Attached garage spaces: 2
Features
- Levels: Two
- Stories: 2
- Entry location: front of condo
- Patio & porch: Enclosed, Patio, Balcony
- Exterior features: Balcony
- Pool features: None
- Has view: Yes
- View description: City Lights, Neighborhood
Lot
- Size: 6,098 Square Feet
- Features: Front Yard, Lawn, Landscaped
Details
- Parcel number: 4403912602
- Zoning: R-1:SINGLE FAM-RES
- Special conditions: Standard
Construction
Type & style
- Home type: Condo
- Property subtype: Condominium
- Attached to another structure: Yes
Condition
- Year built: 1993
Utilities & green energy
- Sewer: Public Sewer
Community & HOA
Community
- Features: Biking, Dog Park, Park, Street Lights, Sidewalks
- Security: Security System, Carbon Monoxide Detector(s), Key Card Entry, Smoke Detector(s)
HOA
- Has HOA: Yes
- Amenities included: Insurance, Water
- HOA fee: $500 monthly
- HOA name: Cape Robin HOA
- HOA phone: 000-000-0000
Location
- Region: San Diego
Financial & listing details
- Price per square foot: $605/sqft
- Tax assessed value: $682,448
- Date on market: 9/4/2026
- Cumulative days on market: 6 days
- Listing terms: Cash,Conventional,FHA,VA Loan
Estimated market value
$890,700
$846,000 - $935,000
$3,788/mo
Price history
| Date | Event | Price |
|---|---|---|
| 9/4/2026 | Listed for sale | $899,000+55.9%$605/sqft |
Source:  CRMLS #PTP2606744 Report a problem CRMLS #PTP2606744 Report a problem | ||
| 4/20/2017 | Sold | $576,500-0.4%$388/sqft |
Source: Public Record Report a problem | ||
| 3/30/2017 | Listed for sale | $579,000+41.2%$390/sqft |
Source: Coldwell Banker Residential Brokerage - La Jolla Prospect @ Girard #170015636 Report a problem | ||
| 9/30/2013 | Sold | $410,000-2.4%$276/sqft |
Source: Public Record Report a problem | ||
| 7/20/2013 | Listed for sale | $420,000+244.3%$283/sqft |
Source: Keller Williams Realty #130038256 Report a problem | ||
| 6/30/1997 | Sold | $122,000-25.3%$82/sqft |
Source: Public Record Report a problem | ||
| 3/4/1997 | Sold | $163,284+32556.8%$110/sqft |
Source: Public Record Report a problem | ||
| 8/8/1996 | Sold | $500-95.2% |
Source: Public Record Report a problem | ||
| 5/9/1996 | Sold | $10,500$7/sqft |
Source: Public Record Report a problem | ||
Public tax history
| Year | Property taxes | Tax assessment |
|---|---|---|
| 2026 | -- | $682,448 +2% |
| 2025 | $8,927 +10.4% | $669,068 +2% |
| 2024 | $8,087 +2.3% | $655,950 +2% |
| 2023 | $7,909 +2.7% | $643,089 +2% |
| 2022 | $7,699 +0.7% | $630,481 +2% |
| 2021 | $7,647 +1.2% | $618,120 +1% |
| 2020 | $7,554 +2.2% | $611,783 +2% |
| 2019 | $7,389 +6.5% | $599,788 +2% |
| 2018 | $6,937 +36.2% | $588,029 +35.8% |
| 2017 | $5,095 +1.6% | $433,057 +2% |
| 2016 | $5,014 +1.5% | $424,567 +1.5% |
| 2015 | $4,940 +1.6% | $418,191 +2% |
| 2014 | $4,863 | $410,000 +154.1% |
| 2013 | -- | $161,343 +2% |
| 2012 | -- | $158,180 +2% |
| 2011 | -- | $155,080 +0.8% |
| 2010 | -- | $153,922 -0.2% |
| 2009 | -- | $154,288 +2% |
| 2008 | -- | $151,264 +2% |
| 2007 | -- | $148,299 +2% |
| 2006 | -- | $145,392 +2% |
| 2005 | -- | $142,542 +2% |
| 2004 | -- | $139,748 +1.9% |
| 2003 | -- | $137,188 +2% |
| 2002 | -- | $134,499 +2% |
| 2001 | -- | $131,863 |
Find assessor info on the county website
Monthly payment
Est. payment
Payment breakdown
Explore the cost of this home by adjusting the details. Changes won't be saved.Climate risks
Neighborhood: Normal Heights
- $940,0003 bd3 ba1.4k sqft4768 Mansfield St APT 1, San Diego, CA 92116Off Market
- $835,0003 bd3 ba1.5k sqft4768 Mansfield St APT 3, San Diego, CA 92116Off Market
- $945,0003 bd3 ba1.5k sqft4768 Mansfield St APT 4, San Diego, CA 92116Off Market
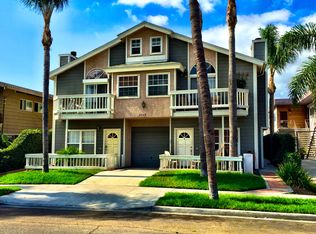
- $--3 bd2 ba1.1k sqft4766 Mansfield St, San Diego, CA 92116Off Market

Similar homes
- $950,0002 bd1 ba1k sqft3669 Alexia Pl, San Diego, CA 92116For Sale
 MLS ID #260021961, Russ Eskilson, Feels Like Home. SDMLS
 - $849,0003 bd3 ba1.3k sqft4536 Arizona St, San Diego, CA 92116For Sale
 MLS ID #260014317, Erik J Braceland, Braceland Homes, Inc.. SDMLS
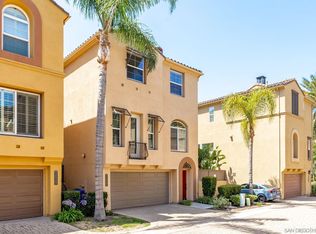
 - $939,0003 bd3 ba1.4k sqftVillas, San Diego, CA 92108For Sale
 MLS ID #260020553, Jessica Nguyen, HomeSmart Realty West. SDMLS
 - $675,0002 bd1 ba751 sqftEdgeware HOA, San Diego, CA 92116For Sale
 MLS ID #260021995, Alice Greliak, Compass. SDMLS
Local buyer's agents are ready to help
