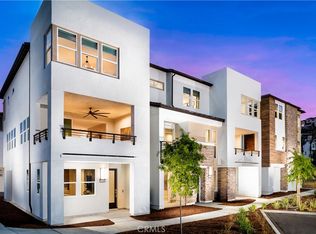
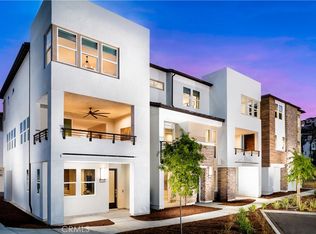
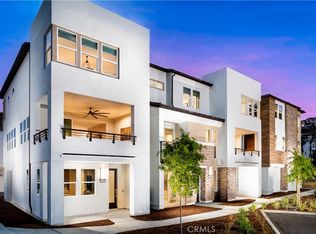
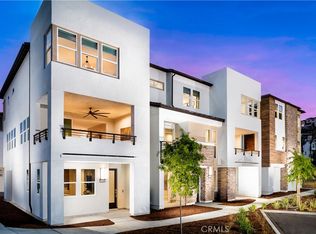
This multi-level townhome features an open-concept layout designed for modern living. The lower level serves as the primary entry point, housing a front porch, a foyer with a dedicated drop zone and coat closet, and a spacious two-car garage. Moving up to the main level, 9-foot ceilings frame a wide-open living arena where the great room, kitchen, and casual dining areas blend seamlessly together. The kitchen anchors this floor with a central island and a nearby pantry, while a multi-purpose flex room opens directly onto a covered balcony. A centrally located powder room finishes this entertaining level. This floor also includes a flex space that could easily be made into a home office, additional gathering area, or whatever you desire. The upper level contains the private living quarters, headlined by a primary bedroom suite complete with a walk-in closet and an attached primary bathroom. Two secondary bedrooms share a full hallway bathroom, and a dedicated laundry zone with extra closet space adds everyday convenience to the top floor.
New construction
Listed by: Toll Brothers Real Estate, Inc • Jennifer Robertson • Contact: 866 232 1631
$899,900
15660 Valencia Dr, La Mirada, CA 90638
3beds
1,666sqft
Condominium
Built in 2026
-- sqft lot
$901,700 Zestimate®
$540/sqft
$399/mo HOA
What's special
- 21 days
- 514
- 25
Zillow last checked:
Listing updated:
Listed by:
Jennifer Robertson DRE #01433352 8662321631,
Toll Brothers Real Estate, Inc
Source: CRMLS,MLS#: OC26183091 Originating MLS: California Regional MLS
Originating MLS: California Regional MLSFacts & features
Interior
Bedrooms & bathrooms
- Bedrooms: 3
- Bathrooms: 3
- Full bathrooms: 2
- 1/2 bathrooms: 1
Rooms
- Room types: Foyer, Great Room, Kitchen, Laundry, Primary Bedroom, Other
Primary bedroom
- Features: Primary Suite
Bathroom
- Features: Bathtub, Dual Sinks, Enclosed Toilet, Quartz Counters, Tub Shower, Walk-In Shower
Kitchen
- Features: Built-in Trash/Recycling, Kitchen Island, Kitchen/Family Room Combo, Quartz Counters, Self-closing Cabinet Doors, Self-closing Drawers
Other
- Features: Walk-In Closet(s)
Heating
- Electric, ENERGY STAR Qualified Equipment, Heat Pump, Solar
Cooling
- Central Air, Electric, ENERGY STAR Qualified Equipment, Heat Pump, Zoned
Appliances
- Included: Convection Oven, Dishwasher, ENERGY STAR Qualified Appliances, Electric Cooktop, Electric Oven, Electric Range, Electric Water Heater, Free-Standing Range, Disposal, Microwave, Range Hood, Self Cleaning Oven
- Laundry: Washer Hookup, Electric Dryer Hookup, Inside, Laundry Room, Upper Level
Features
- Breakfast Bar, Balcony, Eat-in Kitchen, Open Floorplan, Pantry, Quartz Counters, Unfurnished, Wired for Data, Entrance Foyer, Primary Suite, Walk-In Closet(s)
- Flooring: See Remarks
- Windows: Double Pane Windows, Screens
- Has fireplace: No
- Fireplace features: None
- Common walls with other units/homes: 2+ Common Walls,End Unit
Interior area
- Total interior livable area: 1,666 sqft
Video & virtual tour
Property
Parking
- Total spaces: 2
- Parking features: Direct Access, Garage, Garage Door Opener, On Site, Public
- Attached garage spaces: 2
Accessibility
- Accessibility features: None
Features
- Levels: Three Or More
- Stories: 3
- Entry location: First Floor
- Patio & porch: Covered, Patio
- Exterior features: Rain Gutters
- Pool features: None
- Spa features: None
- Fencing: None
Lot
- Features: Zero Lot Line
Details
- Zoning: RES
- Special conditions: Standard
Construction
Type & style
- Home type: Condo
- Architectural style: Contemporary,Mediterranean
- Property subtype: Condominium
- Attached to another structure: Yes
Materials
- Drywall, Frame, Stone Veneer, Stucco
- Foundation: Slab
- Roof: Concrete,Tile
Condition
- Under Construction
- New construction: Yes
- Year built: 2026
Details
- Builder model: Vista 1
- Builder name: Toll Brothers
Utilities & green energy
- Electric: 220 Volts
- Sewer: Public Sewer
- Water: Public
- Utilities for property: Cable Available, Electricity Connected, Phone Available, Underground Utilities, Water Connected
Green energy
- Energy efficient items: Appliances
Community & HOA
Community
- Features: Park, Storm Drain(s), Street Lights, Sidewalks, Urban
- Security: Fire Detection System, Fire Sprinkler System, Smoke Detector(s)
HOA
- Has HOA: Yes
- Amenities included: Maintenance Grounds, Outdoor Cooking Area, Barbecue, Picnic Area, Pet Restrictions, Pets Allowed
- HOA fee: $399 monthly
- HOA name: Vista Ventana Owners Association
- HOA phone: 714-285-2626
Location
- Region: La Mirada
Financial & listing details
- Price per square foot: $540/sqft
- Date on market: 8/20/2026
- Cumulative days on market: 21 days
- Listing terms: Conventional
- Road surface type: Paved
Estimated market value
$901,700
$857,000 - $947,000
$5,402/mo
Price history
| Date | Event | Price |
|---|---|---|
| 8/21/2026 | Listed for sale | $899,900$540/sqft |
Source:  CRMLS #OC26183091 Report a problem CRMLS #OC26183091 Report a problem | ||
Public tax history
Tax history is unavailable.
Monthly payment
Est. payment
Payment breakdown
Explore the cost of this home by adjusting the details. Changes won't be saved.Climate risks
Neighborhood: Serra Mesa
Nearby schools
Schools provided by the listing agent
- High: Lamirada
Source: CRMLS. This data may not be complete. We recommend contacting the local school district to confirm school assignments for this home.
Similar homes
- $939,0003 bd3 ba1.4k sqftVillas, San Diego, CA 92108For Sale
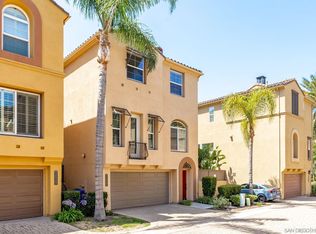 MLS ID #260020553, Jessica Nguyen, HomeSmart Realty West. SDMLS
 - $1,084,0003 bd3 ba1.8k sqft15654 Valencia Dr, La Mirada, CA 90638New Construction
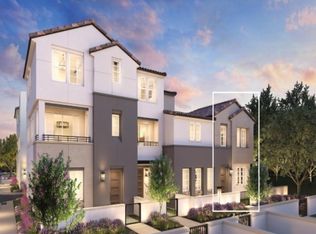 MLS ID #OC26192379, Jennifer Robertson, Toll Brothers Real Estate, Inc. CRMLS
 - $935,0002 bd3 ba1.3k sqftOrigen - Sky Lofts, San Diego, CA 92108For Sale
 MLS ID #260016803, Karl Bublitz, Compass. SDMLS
 - $899,0003 bd3 ba1.4k sqft4768 Mansfield St APT 2, San Diego, CA 92116For Sale
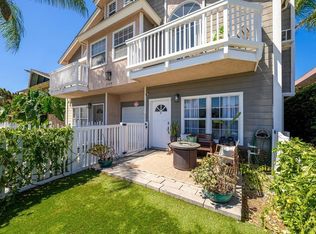 MLS ID #PTP2606744, Megen Marshall, United Real Estate San Diego. CRMLS
Local buyer's agents are ready to help
