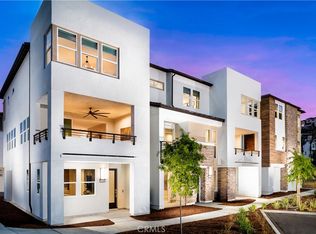
Welcome to Everly at Civita by Toll Brothers, a new community located in San Diego, which is close to world class beaches, downtown, and shopping galore. Homesite 2201 is a new construction home that is primely located in Civita in Mission Valley. This luxurious E4 floorplan faces Civita Park and features 4 bedrooms with a first-floor bedroom ensuite, with 3.5 bathrooms, and is 2,301 sq. ft, with attached 2-car garage. E4 end unit is our highly desirable floorplan with many windows giving you natural light. The primary bedroom is spacious with corner windows bringing in natural light and large walk in closet. Highlights of this luxury home include whole house upgraded Exotic Oregon Pine cabinets with upgraded designer furniture package elongating cabinets in kitchen to the ceiling, Full Slab Terra Quartz /Ripieno Elegante Polished Kitchen Counters upgraded Backsplash in kitchen, Upgraded designer tiling in select bathrooms, brand new KitchenAid stainless steel appliances, brand new side by side washer and dryer with pedestals, and innovative stacking doors from the Great Room to the deck making this outdoor space an extension of the home and stunning designer flooring throughout. Owned solar, NEMA car charging outlet, and additional insulation package are just some of the many included options included in the price of this home. New home warranty conveys! The community amenities include a world class recreation center that is jaw-dropping with two pools, two spas, 24-hour gym, meeting room, and more. Homesite 2201, has an estimated closing date of April 2026. Renderings provided are of the model home, actual home is under construction.
Sold for $1,930,000
Listed by: Toll Brothers Real Estate, Inc • Jennifer Robertson • Contact: 844-700-8655
Bought with: HomeSmart Realty West
$1,930,000
2534 Everly Ct, San Diego, CA 92108
4beds
2,301sqft
Townhouse
Built in 2025
-- sqft lot
$1,564,400 Zestimate®
$839/sqft
$6,905 Estimated rent
Home value
$1,564,400
$1.41M - $1.75M
$6,905/mo
Zestimate® history
Owner options
List your home for rent
$6,905/mo
Rent Zestimate®
Find your next renter with Zillow Rental Manager. Plus, with online applications, you can quickly screen prospective tenants – for free.
$6,905/mo
Rent Zestimate®
Refinance and save
$13,021/mo
Est. payment
Refinancing to a lower rate could help reduce your monthly payments and save thousands over the life of the loan.
$13,021/mo
Est. payment
Explore your selling options
Work with a Zillow partner agent
Leverage their expertise and Zillow's premium Showcase listings to get your home seen by more buyers.
Get startedList with your own agent
Get your home in front of millions of buyers by listing it on Zillow.
Learn how to do itSell it yourself
Take full control of how buyers see your home on Zillow by listing For Sale by Owner (FSBO).
List your homeWhat's special
Zillow last checked:
Listing updated:
Listed by:
Jennifer Robertson DRE #01433352 844-700-8655,
Toll Brothers Real Estate, Inc
Bought with:
David Colley, DRE #01978116
HomeSmart Realty West
Source: CRMLS,MLS#: OC25060594 Originating MLS: California Regional MLS
Originating MLS: California Regional MLSFacts & features
Interior
Bedrooms & bathrooms
- Bedrooms: 4
- Bathrooms: 4
- Full bathrooms: 3
- 1/2 bathrooms: 1
- Main level bathrooms: 1
- Main level bedrooms: 1
Rooms
- Room types: Bedroom, Entry/Foyer, Foyer, Great Room, Kitchen, Laundry, Primary Bedroom, Dining Room
Primary bedroom
- Features: Primary Suite
Bedroom
- Features: Bedroom on Main Level
Bathroom
- Features: Bathroom Exhaust Fan, Dual Sinks, Low Flow Plumbing Fixtures, Quartz Counters, Separate Shower, Upgraded, Vanity, Walk-In Shower
Kitchen
- Features: Kitchen Island, Kitchen/Family Room Combo, Quartz Counters, Self-closing Cabinet Doors, Self-closing Drawers
Heating
- Central, Electric, High Efficiency
Cooling
- Central Air, Electric, Zoned
Appliances
- Included: Convection Oven, Electric Oven, Free-Standing Range, Gas Range, Microwave, Self Cleaning Oven, Vented Exhaust Fan, Dryer
- Laundry: Washer Hookup, Gas Dryer Hookup, Inside, Upper Level
Features
- Balcony, Separate/Formal Dining Room, Open Floorplan, Pantry, Unfurnished, Bedroom on Main Level, Entrance Foyer, Primary Suite
- Has fireplace: No
- Fireplace features: None
- Common walls with other units/homes: 2+ Common Walls,No One Above,No One Below
Interior area
- Total interior livable area: 2,301 sqft
Property
Parking
- Total spaces: 2
- Parking features: Garage, Garage Door Opener, Guest, Garage Faces Side
- Attached garage spaces: 2
Accessibility
- Accessibility features: Accessible Doors
Features
- Levels: Three Or More
- Stories: 3
- Entry location: Front
- Exterior features: Rain Gutters
- Pool features: None, Association
- Spa features: None
- Fencing: None
- Has view: Yes
- View description: City Lights, Park/Greenbelt
Lot
- Features: Drip Irrigation/Bubblers, No Landscaping, Near Park
Details
- Zoning: RES
- Special conditions: Standard
Construction
Type & style
- Home type: Townhouse
- Architectural style: Contemporary
- Property subtype: Townhouse
- Attached to another structure: Yes
Materials
- Drywall, Stucco
- Foundation: Slab
- Roof: Tile
Condition
- Under Construction
- New construction: Yes
- Year built: 2025
Details
- Builder model: E4
- Builder name: Toll Brothers
Utilities & green energy
- Electric: Electricity - On Property, Standard
- Sewer: Public Sewer
- Water: Public
- Utilities for property: Electricity Connected, Natural Gas Connected, Phone Available, Sewer Connected, Underground Utilities, Water Connected
Community & HOA
Community
- Features: Dog Park, Street Lights, Sidewalks, Park
- Security: Carbon Monoxide Detector(s), Fire Detection System, Smoke Detector(s)
- Subdivision: Mission Valley
HOA
- Has HOA: Yes
- Amenities included: Clubhouse, Outdoor Cooking Area, Barbecue, Pool, Recreation Room, Spa/Hot Tub, Security
- HOA fee: $420 monthly
- HOA name: First Residential
- HOA phone: 800-428-5588
Location
- Region: San Diego
Financial & listing details
- Price per square foot: $839/sqft
- Date on market: 3/19/2025
- Cumulative days on market: 37 days
- Listing terms: Cash,Conventional
- Road surface type: Paved
Price history
| Date | Event | Price |
|---|---|---|
| 12/15/2025 | Sold | $1,930,000-0.4%$839/sqft |
Source:  CRMLS #OC25060594 Report a problem CRMLS #OC25060594 Report a problem | ||
| 4/28/2025 | Pending sale | $1,938,000$842/sqft |
Source: CRMLS #OC25060594 Report a problem | ||
| 3/19/2025 | Listed for sale | $1,938,000$842/sqft |
Source: CRMLS #OC25060594 Report a problem | ||
Public tax history
Tax history is unavailable.
Neighborhood: Serra Mesa
Nearby homes
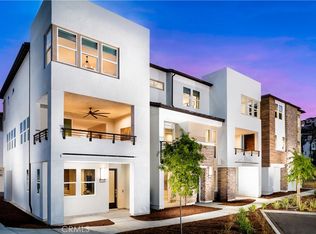
- $1,715,0004 bd4 ba2.2k sqft2620 Everly Dr, San Diego, CA 92108Sold
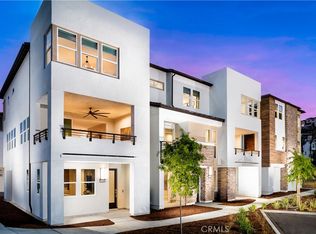
- $1,389,0003 bd4 ba2.1k sqft2506 Everly Ct, San Diego, CA 92108Sold
- $1,850,0004 bd4 ba2.3k sqft2741 Everly Dr, San Diego, CA 92108Sold
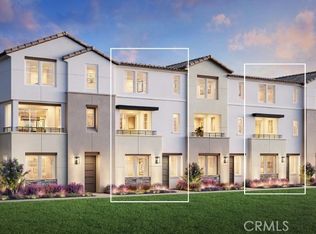
- $975,0004 bd4 ba1.9k sqft15726 Valencia Dr, La Mirada, CA 90638New Construction
- $1,399,0003 bd4 ba2.1k sqft2736 Everly Dr, San Diego, CA 92108New Construction
- $1,199,0003 bd3 ba1.4k sqft2750 Everly Dr, San Diego, CA 92108New Construction
- $899,9003 bd3 ba1.6k sqft15660 Valencia Dr, La Mirada, CA 90638New Construction
- $1,084,0003 bd3 ba1.8k sqft15654 Valencia Dr, La Mirada, CA 90638New Construction
Nearby schools
GreatSchools rating
- 6/10Nipaquay ElementaryGrades: K-5Distance: 0.2 mi
- 5/10Taft Middle SchoolGrades: 6-8Distance: 1.7 mi
- 9/10Kearny Digital Media & Design SchoolGrades: 9-12Distance: 1.6 mi
Get a cash offer in 3 minutes
Find out how much your home could sell for in as little as 3 minutes with a no-obligation cash offer.
Estimated market value
$1,564,400
Get a cash offer in 3 minutes
Find out how much your home could sell for in as little as 3 minutes with a no-obligation cash offer.
Estimated market value
$1,564,400
- California
- San Diego County
- San Diego
- 92108
- Serra Mesa
- 2534 Everly Ct
