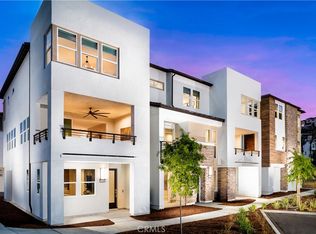
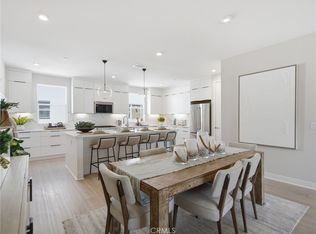
Live the life of Luxury in the largest home design at Everly- the end unit E4 MODEL HOME built by Americas Luxury Home Builder, Toll Brothers! Loaded with not only high-end designer finishes from the Toll Brothers Design Studio, but specialty not-offered applications such as custom wall treatments, window coverings, built ins, chandeliers, lighting fixtures, alarm system, speaker system, epoxy garage, custom closet organizer in primary bedroom and so much more. As a cherry on top, the Model Home conveys fully furnished with designer furnishings throughout- just bring your suitcase! The incredible E4 Model Home features 4 bedrooms, one of those bedrooms being a first-floor ensuite, with 3.5 bathrooms, and is 2,301 sq. ft, with a 2-car garage with fresh epoxy just steps from Civita Park and the Recreation center. Be prepared to be impressed with the 2nd floor living space complete with oversized kitchen with an exponential number of cabinets and counterspace, huge center island, open great room and large covered deck making it an extension of the home. 3rd floor completes this masterpiece with oversized primary suite, laundry room, and 2 more bedrooms and bathroom. Highlights of the home include sumptuous designer selected upgrades in almost every location in the home, KitchenAid stainless steel appliances, tankless water heater, OWNED SOLAR, NEMA car charging outlet, and additional insulation package. The community amenities include a world class $13,000,000 recreation center that is jaw-dropping. Don’t miss your chance to live the High Life in this one-of-a-kind E4 End Unit Model home!
Pending
Listed by: Toll Brothers Real Estate, Inc • Jennifer Robertson • Contact: 858-529-9955
$2,000,000
2741 Everly Dr, San Diego, CA 92108
4beds
2,301sqft
:
Get pre-qualified$12,829/mo
Condominium
Built in 2025
-- sqft lot
$1,723,600 Zestimate®
$869/sqft
$420/mo HOA
What's special
Epoxy garageHuge center islandOversized primary suiteAdditional insulation packageOwned solarKitchenaid stainless steel appliancesAlarm system
- 39 days |
- 13 |
- 0 |
Zillow last checked:
Listing updated:
Listed by:
Jennifer Robertson DRE #01433352 858-529-9955,
Toll Brothers Real Estate, Inc
Source: CRMLS,MLS#: OC26128906 Originating MLS: California Regional MLS
Originating MLS: California Regional MLSFacts & features
Interior
Bedrooms & bathrooms
- Bedrooms: 4
- Bathrooms: 4
- Full bathrooms: 3
- 1/2 bathrooms: 1
- Main level bathrooms: 1
- Main level bedrooms: 1
Rooms
- Room types: Bedroom, Entry/Foyer, Family Room, Foyer, Great Room, Kitchen, Laundry, Primary Bedroom
Primary bedroom
- Features: Primary Suite
Bedroom
- Features: All Bedrooms Up
Bedroom
- Features: Bedroom on Main Level
Bathroom
- Features: Bathroom Exhaust Fan, Closet, Dual Sinks, Enclosed Toilet, Full Bath on Main Level, Low Flow Plumbing Fixtures, Linen Closet, Quartz Counters, Separate Shower, Upgraded
Kitchen
- Features: Kitchen Island, Kitchen/Family Room Combo, Quartz Counters
Heating
- Central, Electric, High Efficiency
Cooling
- Central Air, Electric, Zoned
Appliances
- Included: Convection Oven, Dishwasher, Electric Oven, Free-Standing Range, Freezer, Disposal, Gas Range, Microwave, Self Cleaning Oven, Vented Exhaust Fan, Water Heater, Dryer, Washer
- Laundry: Gas Dryer Hookup, Inside, Upper Level
Features
- Balcony, Eat-in Kitchen, High Ceilings, Open Floorplan, Pantry, Quartz Counters, Recessed Lighting, Storage, Unfurnished, Wired for Data, All Bedrooms Up, Bedroom on Main Level, Entrance Foyer, Primary Suite
- Windows: Double Pane Windows, Screens
- Has fireplace: No
- Fireplace features: None
- Common walls with other units/homes: 2+ Common Walls,No One Above,No One Below
Interior area
- Total interior livable area: 2,301 sqft
Property
Parking
- Total spaces: 2
- Parking features: Garage, Guest, Garage Faces Side, Side By Side
- Attached garage spaces: 2
Accessibility
- Accessibility features: Accessible Doors
Features
- Levels: Three Or More
- Stories: 3
- Entry location: Front
- Patio & porch: Covered, Deck, Front Porch, Porch
- Pool features: Community, Lap, Association
- Has spa: Yes
- Spa features: Association, Community, In Ground
- Fencing: None
- Has view: Yes
- View description: None
Details
- Parcel number: 6774404154
- Zoning: RES
- Special conditions: Standard
Construction
Type & style
- Home type: Condo
- Architectural style: Contemporary
- Property subtype: Condominium
- Attached to another structure: Yes
Materials
- Drywall, Stone Veneer, Stucco
- Foundation: Slab
- Roof: Concrete,Flat Tile,Mixed,Tile
Condition
- Turnkey
- New construction: Yes
- Year built: 2025
Details
- Builder model: E4
- Builder name: Toll Brothers
Utilities & green energy
- Electric: Electricity - On Property, Photovoltaics on Grid
- Sewer: Public Sewer
- Water: Public
- Utilities for property: Cable Available, Electricity Connected, Natural Gas Connected, Phone Available, Sewer Connected, Underground Utilities, Water Connected
Community & HOA
Community
- Features: Park, Storm Drain(s), Street Lights, Sidewalks, Pool
- Security: Fire Sprinkler System, 24 Hour Security
- Subdivision: Mission Valley
HOA
- Has HOA: Yes
- Amenities included: Dog Park, Fitness Center, Meeting Room, Management, Meeting/Banquet/Party Room, Maintenance Front Yard, Barbecue, Playground, Pool, Pet Restrictions, Pets Allowed, Recreation Room, Spa/Hot Tub, Security
- HOA fee: $420 monthly
- HOA name: Everly HOA
- HOA phone: 800-428-5588
Location
- Region: San Diego
Financial & listing details
- Price per square foot: $869/sqft
- Date on market: 6/22/2026
- Cumulative days on market: 39 days
- Listing terms: Conventional
- Road surface type: Paved
Estimated market value
$1,723,600
$1.55M - $1.93M
$7,033/mo
Price history
| Date | Event | Price |
|---|---|---|
| 6/26/2026 | Pending sale | $2,000,000$869/sqft |
Source:  CRMLS #OC26128906 Report a problem CRMLS #OC26128906 Report a problem | ||
| 6/13/2026 | Listed for sale | $2,000,000$869/sqft |
Source:  Toll Brothers Inc. Report a problem Toll Brothers Inc. Report a problem | ||
Public tax history
Tax history is unavailable.
Monthly payment
Est. payment
Payment breakdown
Explore the cost of this home by adjusting the details. Changes won't be saved.Climate risks
Neighborhood: Serra Mesa
Nearby schools
GreatSchools rating
- 6/10Nipaquay ElementaryGrades: K-5Distance: 0.2 mi
- 5/10Taft Middle SchoolGrades: 6-8Distance: 1.7 mi
- 9/10Kearny Digital Media & Design SchoolGrades: 9-12Distance: 1.6 mi
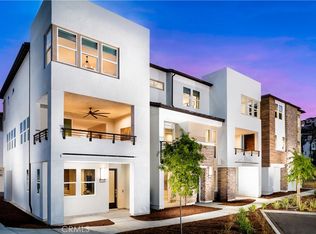
- $1,715,0004 bd4 ba2.2k sqft2620 Everly Dr, San Diego, CA 92108Sold
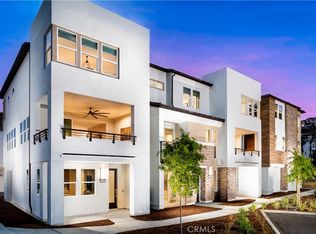
- $1,389,0003 bd4 ba2.1k sqft2506 Everly Ct, San Diego, CA 92108Sold
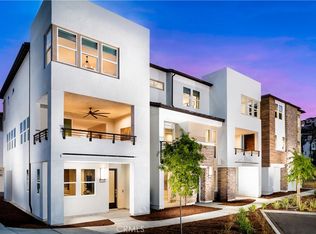
- $1,930,0004 bd4 ba2.3k sqft2534 Everly Ct, San Diego, CA 92108Sold
- $1,399,0003 bd4 ba2.1k sqft2513 Everly Ct, San Diego, CA 92108New Construction
- $1,799,0004 bd4 ba2.2k sqft2745 Everly Dr, San Diego, CA 92108New Construction
- $1,400,0002 bd3 ba1.4k sqft2749 Everly Dr, San Diego, CA 92108New Construction
- $2,022,0005 bd5 ba4.5k sqft13129 Paddington Dr, Rancho Cucamonga, CA 91739New Construction
- $975,0004 bd4 ba1.9k sqft15726 Valencia Dr, La Mirada, CA 90638New Construction
A local agent can set up tours, give advice and negotiate with sellers.
Similar homes
- $1,895,0003 bd4 ba2.2k sqftAvella by Toll Brothers, San Diego, CA 92108For Sale
 MLS ID #260015654, Lisa C Henderson, Berkshire Hathaway HomeServices California Properties. SDMLS
 - $1,995,0004 bd4 ba2.3k sqftAvella at Civita, San Diego, CA 92108For Sale
 MLS ID #260013436, Karlee K VanDyke, eXp Realty of California, Inc.. SDMLS
 - $1,799,0004 bd4 ba2.2k sqft2745 Everly Dr, San Diego, CA 92108New Construction
 CRMLS
CRMLS - $1,895,0004 bd4 ba2.3k sqft2739 Everly Dr, San Diego, CA 92108New Construction
 MLS ID #TR26028082, Jonathan Minerick, Homecoin.com. CRMLS
 - $1,399,9953 bd3 ba1.6k sqft8571 Aspect Dr, San Diego, CA 92108For SaleMLS ID #PTP2602502, David Rosas, Coldwell Banker West. CRMLS
- $1,349,0003 bd2 ba1.6k sqft8383 Distinctive Dr, San Diego, CA 92108For SaleMLS ID #NDP2605002, Moira Tapia, Coldwell Banker Realty. CRMLS
- $1,399,0003 bd4 ba2.1k sqftAvella @ Civita, San Diego, CA 92108For SaleMLS ID #260015689, Gregg R Neuman, Berkshire Hathaway HomeServices California Properties. SDMLS
- $1,399,0003 bd4 ba2.1k sqft2513 Everly Ct, San Diego, CA 92108New ConstructionCRMLS
- $1,375,0003 bd3 ba2k sqftPromontory, San Diego, CA 92108For SaleMLS ID #260012742, Graciela De Alba, eXp Realty of California, Inc.. SDMLS
- $1,479,9003 bd2 ba1.8k sqftLucent, San Diego, CA 92108For SaleMLS ID #260013956, Noah Grassi, Compass. SDMLS
- from $1,449,0003 bd4 ba2.1k sqftE2 Plan, Everly at Civita, San Diego, CA 92108New ConstructionToll Brothers Inc.
- $1,400,0002 bd3 ba1.4k sqft2749 Everly Dr, San Diego, CA 92108New ConstructionCRMLS
- $1,499,0004 bd4 ba2.2k sqftEverly at Civita, San Diego, CA 92108For SaleMLS ID #260015348, Michel Goldstein, eXp Realty of California, Inc.. SDMLS
- $1,250,0003 bd3 ba1.5k sqftMARQUEE, San Diego, CA 92108For SaleMLS ID #260018547, Edward Vaisberg, WASKO Realty. SDMLS
- $1,349,4003 bd4 ba2.1k sqftAvella at Civita, San Diego, CA 92108For SaleMLS ID #260013044, Rachel E. Erwin, Rachel E Realty. SDMLS
- $1,549,0003 bd4 ba2.2k sqftApex, San Diego, CA 92108For SaleMLS ID #260001592, Tony Elias, Compass. SDMLS
- $1,149,0003 bd3 ba1.4k sqft2748 Everly Dr, San Diego, CA 92108New ConstructionToll Brothers Inc.
- $1,100,0002 bd3 ba1.5k sqftOriGen, San Diego, CA 92108For SaleMLS ID #260015041, Knute Brookshier, Compass. SDMLS
- $1,799,0004 bd3 ba2k sqft1825 Chicago St, San Diego, CA 92110For SaleMLS ID #SR26163551, Ron Tanzman, Rodeo Realty. CRMLS
- $1,069,9993 bd4 ba1.8k sqftOrigen, San Diego, CA 92108For SaleMLS ID #260011387, Kathy McSherry, Compass. SDMLS
Local buyer's agents are ready to help
