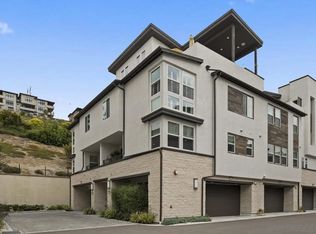
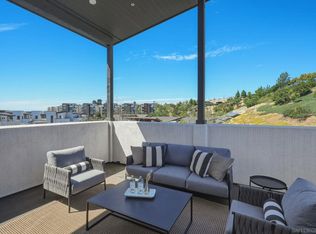
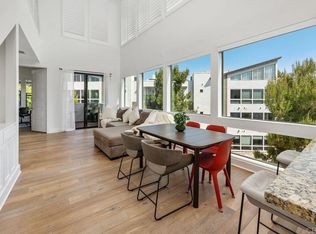
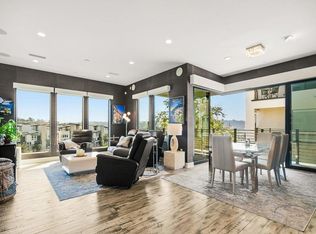
Imagine coming home to soaring ceilings, abundant natural light, and a space designed for the way you live today. From the moment you enter, the versatile first-floor bedroom with an adjacent full bath offers the perfect retreat for guests, a private office, or multigenerational living. Upstairs, the heart of the home unfolds into an open great room where conversations flow effortlessly from the living area to the gourmet kitchen, complete with quartz countertops, a generous island, premium KitchenAid appliances, wine chiller, and walk-in pantry. Every detail has been thoughtfully upgraded, from surround sound and automated window treatments to multi-zone climate control, whole-house water conditioning, added sound insulation, and abundant storage throughout. The third floor becomes your sanctuary, featuring a spacious primary suite with a spa-inspired bath, oversized walk-in shower with rain showerhead, dual vanities, and walk-in closet, while a split secondary bedroom with ensuite bath and full laundry room with sink provide everyday convenience. End each day on the expansive rooftop deck, taking in panoramic views as you entertain friends or unwind beneath the San Diego sky. Just beyond your front door, Civita's award-winning lifestyle awaits with a 14-acre park, outdoor amphitheater, BBQ areas, basketball court, and a resort-caliber recreation center offering pools, spas, fitness center, social lounge, on-site management, and roaming security. Perfectly positioned in the heart of Mission Valley, this is more than a home—it's a lifestyle designed to be enjoyed every day.
Pending
Price cut: $45K (7/29)
$1,349,400
2806 Avella Cir, San Diego, CA 92108
3beds
2,124sqft
Townhouse
Built in 2021
-- sqft lot
$1,334,200 Zestimate®
$635/sqft
$346/mo HOA
What's special
Panoramic viewsGourmet kitchenSurround soundWine chillerPremium kitchenaid appliancesAbundant natural lightGenerous island
- 80 days |
- 443 |
- 20 |
Zillow last checked:
Listing updated:
Listed by:
Rachel E. Erwin DRE #01851871 619-876-6081,
Rachel E Realty
Source: SDMLS,MLS#: 260013044 Originating MLS: SDMLS
Originating MLS: SDMLSFacts & features
Interior
Bedrooms & bathrooms
- Bedrooms: 3
- Bathrooms: 4
- Full bathrooms: 3
- 1/2 bathrooms: 1
Heating
- Zoned Areas, Heat Pump
Cooling
- Central Forced Air, Heat Pump(s), Zoned Area(s), High Efficiency, Dual
Appliances
- Included: Dishwasher, Disposal, Dryer, Fire Sprinklers, Garage Door Opener, Microwave, Refrigerator, Washer, Water Filtration, Built In Range, Convection Oven, Electric Oven, Energy Star Appliances, Freezer, Gas Stove, Ice Maker, Vented Exhaust Fan, Built-In, Counter Top, Gas Water Heater
- Laundry: Electric, Gas, Other/Remarks
Features
- 2 Staircases, Balcony, Bathtub, Ceiling Fan, High Ceilings (9 Feet+)
- Flooring: Carpet, Laminate, Tile
- Common walls with other units/homes: No Unit Above or Below,No Unit Above,No Unit Below,Middle,2+ common walls
Interior area
- Total structure area: 2,124
- Total interior livable area: 2,124 sqft
Video & virtual tour
Property
Parking
- Total spaces: 3
- Parking features: Attached, Direct Garage Access, Garage, Garage - Rear Entry, Garage - Single Door, Garage Door Opener
- Garage spaces: 2
Features
- Levels: 4 Story
- Stories: 4
- Patio & porch: Balcony, Covered, Roof Top
- Pool features: Community/Common, Lap, Association
- Spa features: Community/Common
- Fencing: Wrought Iron,Blockwall
- Has view: Yes
- View description: Greenbelt, Panoramic, Parklike
- Frontage type: BLM/National Forest,Open Space
Details
- Parcel number: 6774400703
Construction
Type & style
- Home type: Townhouse
- Architectural style: Mediterranean/Spanish
- Property subtype: Townhouse
Materials
- Stone, Stucco
- Roof: Composition,Tile/Clay
Condition
- Turnkey
- Year built: 2021
Utilities & green energy
- Sewer: Sewer Connected
- Water: Meter on Property, Public
- Utilities for property: Cable Available, Electricity Connected, Natural Gas Connected, Phone Available, Underground Utilities, Sewer Connected, Water Connected
Community & HOA
Community
- Features: Biking/Hiking Trails, Pet Restrictions
- Security: Fire Sprinklers, Security System, Fire Rated Drywall, Firewall(s), Smoke Detector, Wired for Alarm System, Carbon Monoxide Detectors, Fire/Smoke Detection Sys
- Subdivision: MISSION VALLEY
HOA
- Amenities included: Biking Trails, Club House, Controlled Access, Guard, Gym/Ex Room, Hiking Trails, Meeting Room, Barbecue, Fire Pit, Onsite Property Mgmt
- Services included: Common Area Maintenance, Exterior (Landscaping), Exterior Bldg Maintenance, Limited Insurance, Roof Maintenance, Clubhouse Paid
- HOA fee: $346 monthly
- HOA name: Avella at Civita
Location
- Region: San Diego
Financial & listing details
- Price per square foot: $635/sqft
- Tax assessed value: $1,122,394
- Annual tax amount: $14,522
- Date on market: 5/29/2026
- Listing terms: Cash,Conventional,VA
- Electric utility on property: Yes
Estimated market value
$1,334,200
$1.27M - $1.40M
$5,736/mo
Price history
| Date | Event | Price |
|---|---|---|
| 8/17/2026 | Pending sale | $1,349,400$635/sqft |
Source:  SDMLS #260013044 Report a problem SDMLS #260013044 Report a problem | ||
| 7/29/2026 | Price change | $1,349,400-3.2%$635/sqft |
Source: SDMLS #260013044 Report a problem | ||
| 6/29/2026 | Price change | $1,394,400-3.8%$656/sqft |
Source: SDMLS #260013044 Report a problem | ||
| 5/29/2026 | Listed for sale | $1,449,600$682/sqft |
Source: SDMLS #260013044 Report a problem | ||
Public tax history
| Year | Property taxes | Tax assessment |
|---|---|---|
| 2025 | $14,522 +3.9% | $1,122,394 +2% |
| 2024 | $13,977 +2.5% | $1,100,387 +2% |
| 2023 | $13,638 +3% | $1,078,812 +2% |
| 2022 | $13,238 | $1,057,659 |
Find assessor info on the county website
Monthly payment
Est. payment
Payment breakdown
Explore the cost of this home by adjusting the details. Changes won't be saved.Climate risks
Neighborhood: Serra Mesa
Nearby schools
GreatSchools rating
- 6/10Nipaquay ElementaryGrades: K-5Distance: 0.4 mi
- 5/10Taft Middle SchoolGrades: 6-8Distance: 1.6 mi
- 9/10Kearny Digital Media & Design SchoolGrades: 9-12Distance: 1.6 mi
Schools provided by the listing agent
- District: San Diego Unified School Distric
Source: SDMLS. This data may not be complete. We recommend contacting the local school district to confirm school assignments for this home.
- $1,600,0003 bd4 ba2.1k sqft2922 Calle Avella, San Diego, CA 92108Sold

- $1,250,0003 bd3 ba1.5k sqft2828 Avella Cir, San Diego, CA 92108Sold
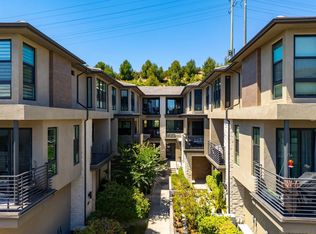
- $1,495,0004 bd4 ba2.2k sqft2804 Avella Cir, San Diego, CA 92108Sold

- $1,145,0003 bd3 ba1.5k sqft2814 Avella Cir, San Diego, CA 92108Sold
- $1,201,0003 bd3 ba1.5k sqft2838 Avella Cir, San Diego, CA 92108Sold
- $1,151,0003 bd3 ba1.5k sqft2711 Community Dr, San Diego, CA 92108Off Market
- $1,470,0004 bd4 ba2.3k sqft2860 Avella Cir, San Diego, CA 92108Sold
- $1,949,0004 bd4 ba2.3k sqft2858 Avella Cir, San Diego, CA 92108For Sale
A local agent can set up tours, give advice and negotiate with sellers.
Similar homes
- $1,375,0003 bd3 ba2k sqftPromontory, San Diego, CA 92108For Sale
 MLS ID #260012742, Graciela De Alba, eXp Realty of California, Inc.. SDMLS
 - $1,349,0003 bd2 ba1.6k sqft8383 Distinctive Dr, San Diego, CA 92108For Sale
 MLS ID #NDP2605002, Moira Tapia, Coldwell Banker Realty. CRMLS
 - $1,359,5003 bd3 ba1.6k sqft8571 Aspect Dr, San Diego, CA 92108For Sale
 MLS ID #PTP2602502, David Rosas Bazua, Coldwell Banker West. CRMLS
 - $1,175,0003 bd2 ba1.4k sqftLucent II, San Diego, CA 92108For Sale
 MLS ID #260014190, Daniel Beer, eXp Realty of California, Inc.. SDMLS
 - $1,425,0003 bd4 ba2k sqft8337 Summit Way, San Diego, CA 92108For SaleMLS ID #260019813, Jared Stransky, Compass. SDMLS
- $1,349,0003 bd4 ba2.1k sqftAvella @ Civita, San Diego, CA 92108For SaleMLS ID #260015689, Gregg R Neuman, Berkshire Hathaway HomeServices California Properties. SDMLS
- $1,450,0004 bd4 ba2.1k sqftApex, San Diego, CA 92108For SaleMLS ID #260007309, Rachel E. Erwin, Rachel E Realty. SDMLS
- $1,195,0003 bd3 ba1.5k sqftAvella, San Diego, CA 92108For SaleMLS ID #260016807, Karl Bublitz, Compass. SDMLS
- $1,100,0002 bd3 ba1.5k sqftOriGen, San Diego, CA 92108For SaleMLS ID #260015041, Knute Brookshier, Compass. SDMLS
- $1,479,9003 bd2 ba1.8k sqftLucent, San Diego, CA 92108For SaleMLS ID #260013956, Noah Grassi, Compass. SDMLS
- $1,140,0003 bd3 ba1.5k sqftAvella, San Diego, CA 92108For SaleMLS ID #260019258, David M Weintraub, Redfin Corporation. SDMLS
- $1,499,0004 bd4 ba2.2k sqftEverly at Civita, San Diego, CA 92108For SaleMLS ID #260015348, Michel Goldstein, eXp Realty of California, Inc.. SDMLS
- $1,949,0004 bd4 ba2.3k sqftAvella at Civita, San Diego, CA 92108For SaleMLS ID #260019208, Karlee K VanDyke, eXp Realty of California, Inc.. SDMLS
- $1,799,0004 bd4 ba2.3k sqft2720 Everly Dr, San Diego, CA 92108For SaleMLS ID #PTP2606164, Klemens Ruoss, Berkshire Hathaway HomeService. CRMLS
- $1,020,0003 bd4 ba1.8k sqftOrigen, San Diego, CA 92108For SaleMLS ID #260011387, Kathy McSherry, Compass. SDMLS
- $1,249,9993 bd3 ba1.7k sqftTownhome, San Diego, CA 92103For SaleMLS ID #260018996, Nicholas D Miele, Compass. SDMLS
- $1,395,0002 bd3 ba1.6k sqftVue on 5th, San Diego, CA 92103For SaleMLS ID #260015934, Denny Oh, Real Broker. SDMLS
- $1,425,0003 bd3 ba2.2k sqftLa Jolla Shores Heights, La Jolla, CA 92037For SaleMLS ID #260019686, Jeremiah J Walker, Berkshire Hathaway HomeServices California Properties. SDMLS
- $1,225,0002 bd3 ba1.2k sqftThe Blend, San Diego, CA 92109For SaleMLS ID #260019868, Rob Aumann, Compass. SDMLS
- $1,025,0003 bd3 ba1.7k sqft5459 Caminito Borde, San Diego, CA 92108For SaleMLS ID #260019287, Alex Yure, TXR Homes, Inc.. SDMLS
Local buyer's agents are ready to help
