With sweeping Mission Valley views, this upgraded contemporary townhome by Toll Brothers offers luxury living in the heart of Civita. Built in 2020, this 1,512 sq. ft. tri-level residence features 3 bedrooms, 2.5 bathrooms with LVP flooring, soaring ceilings, and abundant natural light throughout. This home is steps away from scenic Civita Park and uniquely features a protected view corridor that offers beautiful views from its large windows. As a corner lot, this property also has a generously sized driveway to the attached 2-car garage. The open-concept main level showcases a half bath, expansive south and west facing view windows, a private balcony, stainless steel appliances, and gas range. Upstairs, you’ll find three bedroom suites and adjacent, convenient laundry access. The primary suite has large windows, an attached bath, and walk-in closet. Entertain or unwind on the expansive rooftop terrace while enjoying a beautiful view of the Civita pool. Located adjacent to Civita Park and the award-winning Civita Clubhouse, residents enjoy resort-style amenities including pools, spas, tennis courts, a two-story fitness center, BBQ areas, dog park, game room, walking trails, playgrounds, and beautifully maintained parks. Rare opportunity to own in one of Mission Valley's most sought-after communities.
For sale
$1,140,000
2702 Via Avella Dr, San Diego, CA 92108
3beds
1,512sqft
Condominium
Built in 2020
-- sqft lot
$1,122,100 Zestimate®
$754/sqft
$382/mo HOA
What's special
Private balconyAttached bathOpen-concept main levelSweeping mission valley viewsLarge windowsCorner lotExpansive rooftop terrace
- 17 days |
- 409 |
- 23 |
Zillow last checked:
Listing updated:
Listed by:
David M Weintraub DRE #01886594 858-997-6880,
Redfin Corporation,
David Zarraonandia DRE #01996655 805-297-5375,
Redfin Corporation
Source: SDMLS,MLS#: 260019258 Originating MLS: SDMLS
Originating MLS: SDMLSFacts & features
Interior
Bedrooms & bathrooms
- Bedrooms: 3
- Bathrooms: 3
- Full bathrooms: 2
- 1/2 bathrooms: 1
Heating
- Forced Air Unit
Cooling
- Central Forced Air
Appliances
- Included: Dishwasher, Disposal, Dryer, Fire Sprinklers, Garage Door Opener, Microwave, Pool/Spa/Equipment, Range/Oven, Refrigerator, Satellite Dish, Washer, 6 Burner Stove, Convection Oven, Gas & Electric Range, Gas Oven, Gas Stove, Ice Maker, Range/Stove Hood, Recirculated Exhaust Fan, Self Cleaning Oven, Gas Range, Gas Cooking
- Laundry: Electric, Washer Hookup
Features
- 2 Staircases, Balcony, Bathtub, High Ceilings (9 Feet+), Kitchen Island, Living Room Balcony, Shower, Shower in Tub, Stone Counters, Storage Space
- Flooring: Linoleum/Vinyl
- Fireplace features: N/K
Interior area
- Total structure area: 1,512
- Total interior livable area: 1,512 sqft
Video & virtual tour
Property
Parking
- Total spaces: 2
- Parking features: Attached
- Garage spaces: 2
Features
- Levels: 3 Story
- Stories: 3
- Patio & porch: Balcony
- Pool features: Community/Common
- Spa features: Community/Common
- Fencing: N/K
- Has view: Yes
- View description: City, Evening Lights, Panoramic, Valley/Canyon, Bluff, Bridge, City Lights
Details
- Parcel number: 6774302014
- Zoning: R-1:SINGLE
- Zoning description: R-1:SINGLE
Construction
Type & style
- Home type: Condo
- Property subtype: Condominium
Materials
- Stucco
- Roof: Composition
Condition
- Year built: 2020
Utilities & green energy
- Sewer: Sewer Connected
- Water: Meter on Property
Community & HOA
Community
- Features: BBQ, Biking/Hiking Trails, Clubhouse/Rec Room, Exercise Room, On-Site Guard, Playground, Pool, Recreation Area, Spa/Hot Tub
- Subdivision: MISSION VALLEY
HOA
- Amenities included: Banquet Facilities, Biking Trails, Billiard Room, Card Room, Club House, Guard, Gym/Ex Room, Hiking Trails, Hot Water, Meeting Room, Outdoor Cooking Area, Picnic Area, Playground, Spa, Sport Court, Barbecue, Fire Pit, Pool, Security
- Services included: Common Area Maintenance, Exterior (Landscaping), Exterior Bldg Maintenance, Limited Insurance, Roof Maintenance
- HOA fee: $382 monthly
- HOA name: Avella @ Civita
Location
- Region: San Diego
Financial & listing details
- Price per square foot: $754/sqft
- Tax assessed value: $930,037
- Date on market: 8/6/2026
- Listing terms: Cash,Conventional,FHA,VA
Estimated market value
$1,122,100
$1.07M - $1.18M
$5,064/mo
Price history
| Date | Event | Price |
|---|---|---|
| 8/6/2026 | Listed for sale | $1,140,000$754/sqft |
Source:  SDMLS #260019258 Report a problem SDMLS #260019258 Report a problem | ||
| 5/23/2025 | Listing removed | $5,750$4/sqft |
Source: Zillow Rentals Report a problem | ||
| 5/10/2025 | Listed for rent | $5,750$4/sqft |
Source: Zillow Rentals Report a problem | ||
Public tax history
| Year | Property taxes | Tax assessment |
|---|---|---|
| 2026 | -- | $930,037 +2% |
| 2025 | $11,975 +3.9% | $911,802 +2% |
| 2024 | $11,527 +2.5% | $893,924 +2% |
| 2023 | $11,244 +3.1% | $876,397 +2% |
| 2022 | $10,909 +1% | $859,213 +2% |
| 2021 | $10,798 | $842,366 |
Find assessor info on the county website
Monthly payment
Est. payment
Payment breakdown
Explore the cost of this home by adjusting the details. Changes won't be saved.Climate risks
Neighborhood: Serra Mesa
Nearby schools
GreatSchools rating
- 6/10Nipaquay ElementaryGrades: K-5Distance: 0.3 mi
- 5/10Taft Middle SchoolGrades: 6-8Distance: 1.6 mi
- 9/10Kearny Digital Media & Design SchoolGrades: 9-12Distance: 1.6 mi
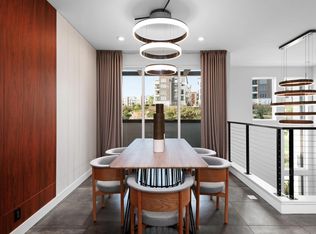
- $1,765,0004 bd4 ba2.2k sqft2632 Avella Dr, San Diego, CA 92108Sold
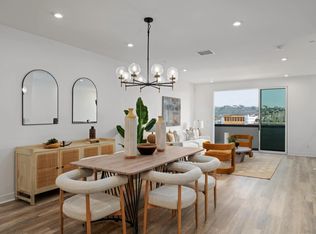
- $1,415,0003 bd4 ba2.1k sqft2731 Via Avella Dr, San Diego, CA 92108Sold
- $1,585,9003 bd3 ba2.3k sqft2652 Avella Dr, San Diego, CA 92108Off Market
- $1,540,8003 bd3 ba2.2k sqft2612 Avella Dr, San Diego, CA 92108Off Market
- $1,553,5003 bd3 ba2.2k sqft2662 Avella Dr, San Diego, CA 92108Off Market
- $8,9784 bd4 ba2.3k sqft2741 Via Avella Dr, San Diego, CA 92108For Rent
- $1,709,5003 bd3 ba2.3k sqft2882 Avella Ct, San Diego, CA 92108Off Market
- $1,468,4003 bd3 ba2.2k sqft2721 Via Avella Dr, San Diego, CA 92108Off Market
A local agent can set up tours, give advice and negotiate with sellers.
Similar homes
- $1,349,0003 bd2 ba1.6k sqft8383 Distinctive Dr, San Diego, CA 92108For Sale
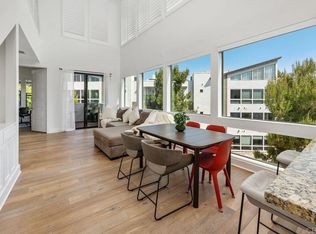 MLS ID #NDP2605002, Moira Tapia, Coldwell Banker Realty. CRMLS
 - $1,359,5003 bd3 ba1.6k sqft8571 Aspect Dr, San Diego, CA 92108For Sale
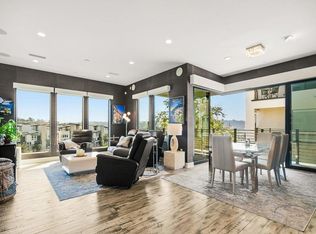 MLS ID #PTP2602502, David Rosas Bazua, Coldwell Banker West. CRMLS
 - $1,100,0002 bd3 ba1.5k sqftOriGen, San Diego, CA 92108For Sale
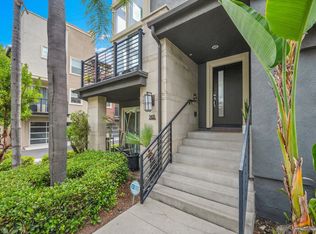 MLS ID #260015041, Knute Brookshier, Compass. SDMLS
 - $1,195,0003 bd3 ba1.5k sqftAvella, San Diego, CA 92108For Sale
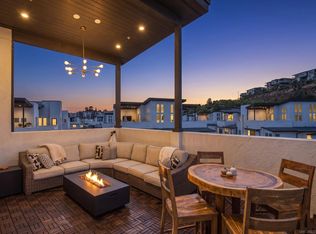 MLS ID #260016807, Karl Bublitz, Compass. SDMLS
 - $1,025,0003 bd3 ba1.8k sqftVerandas, San Diego, CA 92108For SaleMLS ID #260020040, Peggy Foos, Compass. SDMLS
- $1,020,0003 bd4 ba1.8k sqftOrigen, San Diego, CA 92108For SaleMLS ID #260011387, Kathy McSherry, Compass. SDMLS
- $1,225,0003 bd3 ba1.5k sqftMARQUEE, San Diego, CA 92108For SaleMLS ID #260018547, Edward Vaisberg, WASKO Realty. SDMLS
- $1,375,0003 bd3 ba2k sqftPromontory, San Diego, CA 92108For SaleMLS ID #260012742, Graciela De Alba, eXp Realty of California, Inc.. SDMLS
- $1,349,0003 bd4 ba2.1k sqftAvella @ Civita, San Diego, CA 92108For SaleMLS ID #260015689, Gregg R Neuman, Berkshire Hathaway HomeServices California Properties. SDMLS
- $1,450,0004 bd4 ba2.1k sqftApex, San Diego, CA 92108For SaleMLS ID #260007309, Rachel E. Erwin, Rachel E Realty. SDMLS
- $1,479,9003 bd2 ba1.8k sqftLucent, San Diego, CA 92108For SaleMLS ID #260013956, Noah Grassi, Compass. SDMLS
- $1,425,0003 bd4 ba2k sqft8337 Summit Way, San Diego, CA 92108For SaleMLS ID #260019813, Jared Stransky, Compass. SDMLS
- $965,0002 bd2 ba1.1k sqftLa Vita, San Diego, CA 92101For SaleMLS ID #260020232, Mike Cady, Coastal Premier Properties. SDMLS
- $1,250,0003 bd3 ba1k sqftAnchor Cove, San Diego, CA 92106For SaleMLS ID #260016624, Tami Fuller, Coldwell Banker West. SDMLS
- $895,0003 bd3 ba1.4k sqftBella Vida, San Diego, CA 92104For SaleMLS ID #260018753, Jeff Brick, Compass. SDMLS
- $1,395,0002 bd3 ba1.6k sqftVue on 5th, San Diego, CA 92103For SaleMLS ID #260015934, Denny Oh, Real Broker. SDMLS
- $1,249,9993 bd3 ba1.7k sqftTownhome, San Diego, CA 92103For SaleMLS ID #260018996, Nicholas D Miele, Compass. SDMLS
- $799,9003 bd3 ba1.5k sqftROBI, San Diego, CA 92103For SaleMLS ID #260019837, Marla W Hovland, CityMark Realty. SDMLS
- $1,099,0003 bd3 ba1.5k sqftMonaco, San Diego, CA 92129For SaleMLS ID #260019538, Bern McGovern, Real Broker. SDMLS
- $1,025,0003 bd3 ba1.7k sqftDel Cerro Heights, San Diego, CA 92120For SaleMLS ID #260018004, Charles N Wheeler, Redfin Corporation. SDMLS
Local buyer's agents are ready to help
