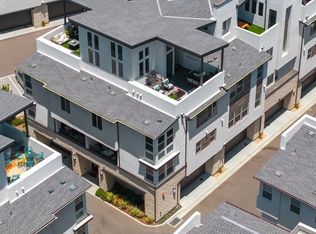
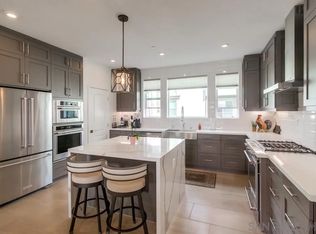
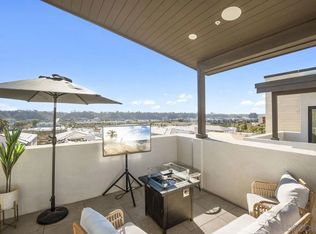
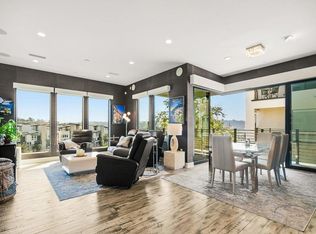
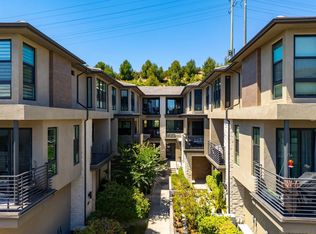
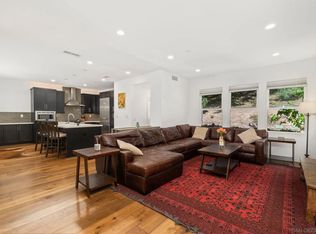
Rarely available due to its setting within Avella, this highly upgraded four-story residence enjoys one of Civita’s most sought-after locations: just steps from the state-of-the-art Recreation Center while backing to open space for exceptional privacy and tranquil natural views. With over $50k in builder upgrades, the open-concept floor plan blends sophisticated design with comfortable everyday living. At the heart of the home, the chef’s kitchen impresses with "Calacatta Gold" quartz countertops, crisp white ceiling-height cabinetry with abundant storage, classic subway tile backsplash, stainless steel appliances, and an oversized island that becomes the gathering place for entertaining. "Moda Living Sweet Talker" wide-plank vinyl flooring, recessed lighting, and a designer chandelier create a warm, contemporary feel throughout the main living spaces. Outdoor living shines with three private retreats: a covered patio off the first-floor bedroom, a living room balcony with stackable slider for seamless indoor-outdoor flow, and a rooftop terrace overlooking serene open space; the perfect setting for morning coffee or sunset entertaining. The well-proportioned floor plan offers a peaceful primary suite providing a comfortable retreat. Bathrooms feature quartz countertops, undermount sinks, Kohler fixtures, and ceiling-height tiled tub and shower surrounds. One of the home’s greatest advantages is its premier location adjacent to Civita’s resort-style amenities including lagoon and lap pools, cabanas, fitness center, and the popular Saturday Farmers Market. SEE SUPPLEMENT! Many more upgrades including but not limited too interior shutters throughout, remote shades in living room, kitchen, primary suite and upstairs window, pre-wired for surround sound, spacious utility room for the washer/dryer and completely built-out with cabinets on the third level extra lighting added, plus plenty of storage including: large entry-level closet, main-level storage space next to the powder room (half-bath), walk-in kitchen pantry and storage room on the fourth-level terrace. Of course the primary bedroom has a large walk-in closet with organizers to boot. Added ceiling storage in the two-car attached garage. Come see and enjoy all the upgrades! The centrally located Civita, an award-winning community, is the epitome of convenience and urban luxury. Nestled right in the heart of Mission Valley, this condo provides quick and easy access to I-8, 805, and 163 highways. You're just a brisk 15-minute drive from the beach and mere minutes from a wealth of shopping and dining experiences, including the well-known Mission Valley and Fashion Valley malls. The entire Civita community itself bursts with amenities: a 14-acre park, children's play area, basketball courts, outdoor amphitheater, community garden, splash pad, restrooms, walking trails, seasonal creeks, and live concerts during parts of the year. Your proximity to these features is an unparalleled advantage. The locale is also impressively near to Downtown, making it an ideal choice for corporate executives and similar professionals seeking the perfect blend of work and leisure.
For sale
Price cut: $50K (8/4)
$1,349,000
2820 Avella Cir, San Diego, CA 92108
3beds
2,124sqft
Condominium
Built in 2021
-- sqft lot
$-- Zestimate®
$635/sqft
$346/mo HOA
What's special
Highly upgraded four-story residenceLarge entry-level closetClassic subway tile backsplashKohler fixturesDesigner chandelierWalk-in kitchen pantryThree private retreats
- 54 days |
- 264 |
- 18 |
Zillow last checked:
Listing updated:
Listed by:
Gregg R Neuman DRE #00809392 619-595-7025,
Berkshire Hathaway HomeServices California Properties,
Scott Steingrebe DRE #01227396 619-838-8090,
Berkshire Hathaway HomeServices California Properties
Source: SDMLS,MLS#: 260015689 Originating MLS: SDMLS
Originating MLS: SDMLSFacts & features
Interior
Bedrooms & bathrooms
- Bedrooms: 3
- Bathrooms: 4
- Full bathrooms: 3
- 1/2 bathrooms: 1
Heating
- Forced Air Unit
Cooling
- Central Forced Air, Dual
Appliances
- Included: Dishwasher, Disposal, Dryer, Garage Door Opener, Microwave, Refrigerator, Washer, Ice Maker, Range/Stove Hood, Gas Range, Counter Top, Gas Cooking, Gas Water Heater, Tankless Water Heater
- Laundry: Gas
Features
- 2 Staircases, Balcony, Bathtub, Ceiling Fan, Kitchen Island, Living Room Balcony, Pantry, Recessed Lighting, Shower, Shower in Tub, Stone Counters
- Flooring: Linoleum/Vinyl
- Fireplace features: N/K
- Common walls with other units/homes: No Unit Above or Below,Middle
Interior area
- Total structure area: 2,124
- Total interior livable area: 2,124 sqft
Video & virtual tour
Property
Parking
- Total spaces: 2
- Parking features: Attached, Direct Garage Access, Garage, Garage Door Opener
- Garage spaces: 2
Features
- Levels: 4 Story
- Stories: 4
- Patio & porch: Awning/Porch Covered, Balcony, Covered, Deck, Slab, Patio Open
- Pool features: Below Ground, Community/Common, Lap, Association, Heated
- Spa features: Community/Common, Yes
- Fencing: N/K
- Has view: Yes
- View description: Parklike, Neighborhood
Details
- Parcel number: 6774400710
- Zoning: R-1:SINGLE
- Zoning description: R-1:SINGLE
Construction
Type & style
- Home type: Condo
- Architectural style: Modern
- Property subtype: Condominium
Materials
- Stucco
- Roof: Concrete
Condition
- Turnkey
- Year built: 2021
Utilities & green energy
- Sewer: Sewer Connected
- Water: Meter on Property
- Utilities for property: Cable Connected, Electricity Connected, Natural Gas Connected, Sewer Connected, Water Connected
Community & HOA
Community
- Features: BBQ, Clubhouse/Rec Room, Exercise Room, Playground, Pool, Recreation Area, Spa/Hot Tub
- Subdivision: MISSION VALLEY
HOA
- Amenities included: Club House, Controlled Access, Gym/Ex Room, Hiking Trails, Other Courts, Outdoor Cooking Area, Pet Rules, Picnic Area, Playground, Spa, Barbecue, Fire Pit, Pool, Rec Multipurpose Room
- Services included: Common Area Maintenance, Exterior (Landscaping), Exterior Bldg Maintenance
- HOA fee: $346 monthly
- HOA name: Civita Master & Avella
Location
- Region: San Diego
Financial & listing details
- Price per square foot: $635/sqft
- Tax assessed value: $1,094,745
- Annual tax amount: $14,176
- Date on market: 6/26/2026
- Listing terms: Cash,Conventional,VA
- Electric utility on property: Yes
Estimated market value
Not available
Estimated sales range
Not available
Not available
Price history
| Date | Event | Price |
|---|---|---|
| 8/4/2026 | Price change | $1,349,000-3.6%$635/sqft |
Source:  SDMLS #260015689 Report a problem SDMLS #260015689 Report a problem | ||
| 6/26/2026 | Listed for sale | $1,399,000$659/sqft |
Source: SDMLS #260015689 Report a problem | ||
Public tax history
| Year | Property taxes | Tax assessment |
|---|---|---|
| 2025 | $14,176 +3.9% | $1,094,745 +2% |
| 2024 | $13,644 +2.5% | $1,073,281 +2% |
| 2023 | $13,312 +3% | $1,052,237 +2% |
| 2022 | $12,921 | $1,031,605 |
Find assessor info on the county website
Monthly payment
Est. payment
Payment breakdown
Explore the cost of this home by adjusting the details. Changes won't be saved.Climate risks
Neighborhood: Serra Mesa
Nearby schools
GreatSchools rating
- 6/10Nipaquay ElementaryGrades: K-5Distance: 0.4 mi
- 5/10Taft Middle SchoolGrades: 6-8Distance: 1.6 mi
- 9/10Kearny Digital Media & Design SchoolGrades: 9-12Distance: 1.5 mi
Schools provided by the listing agent
- District: San Diego Unified School Distric
Source: SDMLS. This data may not be complete. We recommend contacting the local school district to confirm school assignments for this home.
- $911,9003 bd3 ba1.5k sqft2888 Avella Cir, San Diego, CA 92108Off Market

- $1,205,0003 bd3 ba1.5k sqft2867 Avella Cir, San Diego, CA 92108Sold
- $1,490,0003 bd4 ba2.1k sqft2874 Avella Cir, San Diego, CA 92108Sold
- $1,720,0003 bd4 ba2.3k sqft2868 Avella Cir, San Diego, CA 92108Sold
- $1,318,0003 bd4 ba2.1k sqft2942 Franklin Dr, San Diego, CA 92108Sold
- $1,200,0003 bd3 ba1.5k sqft2917 Franklin Dr, San Diego, CA 92108Sold
- $10,121-- bd-- ba-- sqftCommunity Ln, San diego, CA 92108Off Market
- $---- bd-- ba-- sqft2882 Avella Cir, San Diego, CA 92118Off Market
A local agent can set up tours, give advice and negotiate with sellers.
Similar homes
- $1,359,5003 bd3 ba1.6k sqft8571 Aspect Dr, San Diego, CA 92108For Sale
 MLS ID #PTP2602502, David Rosas Bazua, Coldwell Banker West. CRMLS
 - $1,375,0003 bd3 ba2k sqftPromontory, San Diego, CA 92108For Sale
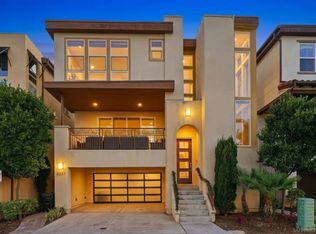
 MLS ID #260012742, Graciela De Alba, eXp Realty of California, Inc.. SDMLS
 - $1,450,0004 bd4 ba2.1k sqftApex, San Diego, CA 92108For Sale
 MLS ID #260007309, Rachel E. Erwin, Rachel E Realty. SDMLS
 - $1,425,0003 bd4 ba2k sqft8337 Summit Way, San Diego, CA 92108For Sale
 MLS ID #260019813, Jared Stransky, Compass. SDMLS
 - $1,479,9003 bd2 ba1.8k sqftLucent, San Diego, CA 92108For SaleMLS ID #260013956, Noah Grassi, Compass. SDMLS
- $1,140,0003 bd3 ba1.5k sqftAvella, San Diego, CA 92108For SaleMLS ID #260019258, David M Weintraub, Redfin Corporation. SDMLS
- $1,195,0003 bd3 ba1.5k sqftAvella, San Diego, CA 92108For SaleMLS ID #260016807, Karl Bublitz, Compass. SDMLS
- $1,100,0002 bd3 ba1.5k sqftOriGen, San Diego, CA 92108For SaleMLS ID #260015041, Knute Brookshier, Compass. SDMLS
- $1,020,0003 bd4 ba1.8k sqftOrigen, San Diego, CA 92108For SaleMLS ID #260011387, Kathy McSherry, Compass. SDMLS
- $1,499,0004 bd4 ba2.2k sqftEverly at Civita, San Diego, CA 92108For SaleMLS ID #260015348, Michel Goldstein, eXp Realty of California, Inc.. SDMLS
- $1,395,0002 bd3 ba1.6k sqftVue on 5th, San Diego, CA 92103For SaleMLS ID #260015934, Denny Oh, Real Broker. SDMLS
- $1,379,0003 bd2 ba1.5k sqftLa Playa, San Diego, CA 92106For SaleMLS ID #260016438, Michael S Panissidi, Coldwell Banker West. SDMLS
- $1,299,9994 bd3 ba2k sqft4614 La Cuenta Dr, San Diego, CA 92124For SaleMLS ID #260018700, Misha Belous, Keller Williams Realty. SDMLS
- $1,249,9993 bd3 ba1.7k sqftTownhome, San Diego, CA 92103For SaleMLS ID #260018996, Nicholas D Miele, Compass. SDMLS
- $874,9994 bd3 ba1.5k sqftNob Hill, San Diego, CA 92123For SaleMLS ID #260019123, David Hussain, Real Broker. SDMLS
- $1,025,0003 bd3 ba1.7k sqft5459 Caminito Borde, San Diego, CA 92108For SaleMLS ID #260019287, Alex Yure, TXR Homes, Inc.. SDMLS
- $1,250,0003 bd2 ba1.4k sqft4410 Carib Ct, San Diego, CA 92117For SaleMLS ID #260019991, Ron Burner, eXp Realty of California, Inc.. SDMLS
- $899,0003 bd2 ba1.6k sqftMarina Park, San Diego, CA 92101For SaleMLS ID #260016043, Jeffrey Sill, Compass. SDMLS
- $799,9003 bd3 ba1.5k sqftROBI, San Diego, CA 92103For SaleMLS ID #260019837, Marla W Hovland, CityMark Realty. SDMLS
- $1,399,0003 bd3 ba1.4k sqft4502 Vista St, San Diego, CA 92116For SaleMLS ID #260013504, Tamara Zyhylij, Tamara Z Real Estate. SDMLS
Local buyer's agents are ready to help
