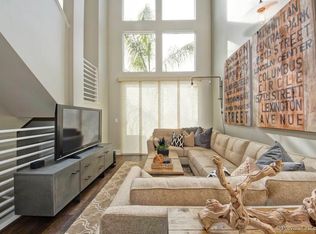
PRICED TO SELL! Award-winning Origen at Civita – 3-story, 1,814 sq. ft., true 3-bedroom home with upgrades throughout! First floor offers a private bedroom & full bath, perfect for guests or office. The light-filled second floor features an open-concept kitchen, dining & great room with built-in office, wood floors, upgraded cabinetry & countertops, and fresh paint. Primary bath has tile all the way to the top with designer upgrades. Third floor includes a spacious primary suite plus an additional bedroom with en suite bath. New carpet throughout bedrooms. Surrounded by windows for abundant natural light. Enjoy resort-style living with access to the Civita Master Rec Center featuring two pools (one with beach entry), a two-story gym, and event space. Steps to trails, parks, and centrally located near shopping, dining & major freeways. Move-in ready! Award-winning Origen at Civita – 3-story, 1,814 sq. ft., true 3-bedroom home with upgrades throughout! First floor offers a private bedroom & full bath, perfect for guests or office. The light-filled second floor features an open-concept kitchen, dining & great room with built-in office, wood floors, upgraded cabinetry & countertops, and fresh paint. Third floor includes a spacious primary suite plus an additional bedroom with en suite bath. New carpet throughout bedrooms. Surrounded by windows for abundant natural light. Enjoy resort-style living with access to the Civita Master Rec Center featuring two pools (one with beach entry), a two-story gym, and event space. Steps to trails, parks, and centrally located near shopping, dining & major freeways. Move-in ready!
For sale
Price cut: $50K (8/7)
$1,020,000
San Diego, CA 92108
3beds
1,814sqft
Condominium
Built in 2012
-- sqft lot
$-- Zestimate®
$562/sqft
$369/mo HOA
What's special
- 101 days |
- 218 |
- 22 |
Zillow last checked:
Listing updated:
Listed by:
Kathy McSherry DRE #01791140 702-328-9905,
Compass
Source: SDMLS,MLS#: 260011387 Originating MLS: SDMLS
Originating MLS: SDMLSFacts & features
Interior
Bedrooms & bathrooms
- Bedrooms: 3
- Bathrooms: 4
- Full bathrooms: 3
- 1/2 bathrooms: 1
Heating
- Forced Air Unit
Cooling
- Central Forced Air
Appliances
- Included: Dishwasher, Disposal, Dryer, Fire Sprinklers, Convection Oven, Counter Top
- Laundry: Gas & Electric Dryer HU
Interior area
- Total structure area: 1,814
- Total interior livable area: 1,814 sqft
Video & virtual tour
Property
Parking
- Total spaces: 80
- Parking features: Attached
- Garage spaces: 2
Features
- Levels: 3 Story
- Stories: 3
- Pool features: Community/Common
- Fencing: N/K
Details
- Additional structures: N/K
- Parcel number: 6774001212
Construction
Type & style
- Home type: Condo
- Architectural style: Contemporary
- Property subtype: Condominium
Materials
- Stone, Stucco
- Roof: Composition
Condition
- Year built: 2012
Utilities & green energy
- Sewer: Sewer Connected, Public Sewer
- Water: Meter on Property
Community & HOA
Community
- Subdivision: MISSION VALLEY
HOA
- Services included: Common Area Maintenance, Exterior (Landscaping), Limited Insurance
- HOA fee: $369 monthly
- HOA name: First Service Residential
Location
- Region: San Diego
Financial & listing details
- Price per square foot: $562/sqft
- Date on market: 5/12/2026
- Listing terms: Cash,Conventional,VA
Estimated market value
Not available
Estimated sales range
Not available
Not available
Price history
| Date | Event | Price |
|---|---|---|
| 8/7/2026 | Price change | $1,020,000-4.7%$562/sqft |
Source:  SDMLS #260011387 Report a problem SDMLS #260011387 Report a problem | ||
| 6/27/2026 | Price change | $1,069,999-2.7%$590/sqft |
Source: SDMLS #260011387 Report a problem | ||
| 6/4/2026 | Price change | $1,099,999-2.2%$606/sqft |
Source: SDMLS #260011387 Report a problem | ||
| 5/15/2026 | Listed for sale | $1,125,000-4.3%$620/sqft |
Source: SDMLS #260011387 Report a problem | ||
| 2/11/2026 | Listing removed | $1,175,000$648/sqft |
Source: SDMLS #250043355 Report a problem | ||
| 11/5/2025 | Listed for sale | $1,175,000$648/sqft |
Source: SDMLS #250043355 Report a problem | ||
| 11/1/2025 | Listing removed | $1,175,000$648/sqft |
Source: SDMLS #250035912 Report a problem | ||
| 10/22/2025 | Price change | $1,175,000-2.1%$648/sqft |
Source: SDMLS #250035912 Report a problem | ||
| 9/1/2025 | Price change | $1,200,000-4.8%$662/sqft |
Source: SDMLS #250035912 Report a problem | ||
| 8/16/2025 | Listed for sale | $1,259,999$695/sqft |
Source: SDMLS #250035912 Report a problem | ||
Public tax history
| Year | Property taxes | Tax assessment |
|---|---|---|
| 2026 | -- | $717,131 +2% |
| 2025 | $9,363 +3.9% | $703,071 +2% |
| 2024 | $9,014 +2.6% | $689,286 +2% |
| 2023 | $8,786 +3.2% | $675,772 +2% |
| 2022 | $8,517 +1.1% | $662,522 +2% |
| 2021 | $8,421 +1.4% | $649,532 +1% |
| 2020 | $8,303 +6.9% | $642,873 +2% |
| 2019 | $7,765 +2.3% | $630,269 +2% |
| 2018 | $7,589 +2.3% | $617,912 +2% |
| 2017 | $7,416 +1.8% | $605,797 +2% |
| 2016 | $7,287 +2% | $593,920 +1.5% |
| 2015 | $7,146 +3.8% | $585,000 +4.3% |
| 2014 | $6,883 | $561,062 +0.5% |
| 2013 | -- | $558,527 |
Monthly payment
Est. payment
Payment breakdown
Explore the cost of this home by adjusting the details. Changes won't be saved.Climate risks
Neighborhood: Serra Mesa
Nearby schools
GreatSchools rating
- 6/10Nipaquay ElementaryGrades: K-5Distance: 0.1 mi
- 5/10Taft Middle SchoolGrades: 6-8Distance: 2 mi
- 9/10Kearny Digital Media & Design SchoolGrades: 9-12Distance: 1.6 mi
- $981,3002 bd3 ba1.4k sqft7872 Civita Blvd, San Diego, CA 92108Off Market
- $994,9003 bd4 ba1.4k sqft7873 Inception Way, San Diego, CA 92108Off Market
- $1,132,0003 bd3 ba1.7k sqft7878 Civita Blvd, San Diego, CA 92108Off Market
- $1,109,9003 bd4 ba1.5k sqft7870 Civita Blvd, San Diego, CA 92108Off Market
- $1,299,9003 bd4 ba2.1k sqft7871 Inception Way, San Diego, CA 92108Off Market
- $894,9002 bd2 ba1.3k sqft7879 Inception Way, San Diego, CA 92108Off Market
- $4,5002 bd3 ba1.4k sqft7857 Inception Way, San Diego, CA 92108For Rent
- $993,3002 bd2 ba1.5k sqft7882 Civita Blvd, San Diego, CA 92108Off Market
- $935,9002 bd2 ba1.4k sqft7880 Civita Blvd, San Diego, CA 92108Off Market
A local agent can set up tours, give advice and negotiate with sellers.
Similar homes
- $1,025,0003 bd3 ba1.8k sqftVerandas, San Diego, CA 92108For Sale
 MLS ID #260020040, Peggy Foos, Compass. SDMLS
 - $1,100,0002 bd3 ba1.5k sqftOriGen, San Diego, CA 92108For Sale
 MLS ID #260015041, Knute Brookshier, Compass. SDMLS
 - $925,0003 bd3 ba1.4k sqftVillas, San Diego, CA 92108For Sale
 MLS ID #260020067, Peggy Foos, Compass. SDMLS
 - $1,140,0003 bd3 ba1.5k sqftAvella, San Diego, CA 92108For Sale
 MLS ID #260019258, David M Weintraub, Redfin Corporation. SDMLS
 - $1,349,0003 bd2 ba1.6k sqft8383 Distinctive Dr, San Diego, CA 92108For SaleMLS ID #NDP2605002, Moira Tapia, Coldwell Banker Realty. CRMLS
- $949,9002 bd3 ba1.4k sqftOrigen, San Diego, CA 92108For SaleMLS ID #260007076, Leah Rowland, eXp Realty of Southern CA. SDMLS
- $1,450,0004 bd4 ba2.1k sqftApex, San Diego, CA 92108For SaleMLS ID #260007309, Rachel E. Erwin, Rachel E Realty. SDMLS
- $1,349,0003 bd4 ba2.1k sqftAvella @ Civita, San Diego, CA 92108For SaleMLS ID #260015689, Gregg R Neuman, Berkshire Hathaway HomeServices California Properties. SDMLS
- $--3 bd2 ba1.4k sqft5404 Olive St #C, San Diego, CA 92105AuctionAuction.com 2
- $1,479,9003 bd2 ba1.8k sqftLucent, San Diego, CA 92108For SaleMLS ID #260013956, Noah Grassi, Compass. SDMLS
- $1,195,0003 bd3 ba1.5k sqftAvella, San Diego, CA 92108For SaleMLS ID #260016807, Karl Bublitz, Compass. SDMLS
- $1,375,0003 bd3 ba2k sqftPromontory, San Diego, CA 92108For SaleMLS ID #260012742, Graciela De Alba, eXp Realty of California, Inc.. SDMLS
- $1,425,0003 bd4 ba2k sqft8337 Summit Way, San Diego, CA 92108For SaleMLS ID #260019813, Jared Stransky, Compass. SDMLS
- $899,0003 bd2 ba1.6k sqftMarina Park, San Diego, CA 92101For SaleMLS ID #260016043, Jeffrey Sill, Compass. SDMLS
- $895,0003 bd3 ba1.4k sqftBella Vida, San Diego, CA 92104For SaleMLS ID #260018753, Jeff Brick, Compass. SDMLS
- $799,9003 bd3 ba1.5k sqftROBI, San Diego, CA 92103For SaleMLS ID #260019837, Marla W Hovland, CityMark Realty. SDMLS
- $1,059,9003 bd2 ba1.5k sqftTerracina, San Diego, CA 92103For SaleMLS ID #260016463, Chad Dannecker, Compass. SDMLS
- $1,299,0003 bd2 ba1.6k sqft1084 Johnson Ave, San Diego, CA 92103For SaleMLS ID #260020182, Joel Blumenfeld, Compass. SDMLS
- $585,0001 bd1 ba908 sqftRio Del Oro, San Diego, CA 92108For SaleMLS ID #260012581, Alisa G Edwards, Dwell Well Realty Inc. SDMLS
- $749,0002 bd3 ba1.3k sqftArbor Village, San Diego, CA 92103For SaleMLS ID #260016806, Mark Pattison, eXp Realty of Southern CA. SDMLS
Local buyer's agents are ready to help
