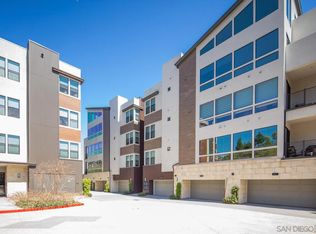
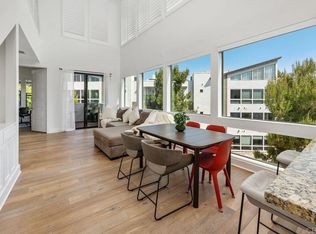
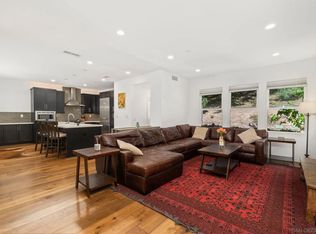
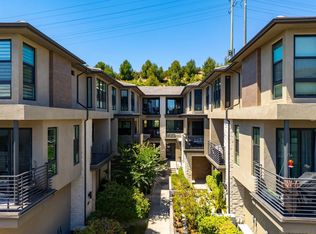
LUCENT II | Civita! Prime Location - Panoramic View - Rarely available! Located in one of Civita’s most desirable areas, this highly upgraded, one story unit, offers a corner residence overlooking Civita Park, with privacy, natural light, premium upgrades, and access to one of San Diego’s most desirable resort-style master-planned communities. Thoughtfully maintained, the home combines modern finishes with comfortable living in a prime Mission Valley location. The open-concept floor plan features a well-appointed kitchen with stainless steel appliances, custom cabinetry with maple interiors, roll-out shelving, under-cabinet lighting, and quartz countertops. The living and dining areas are enhanced by a custom brick feature wall, adding warmth and character. Offering 3 bedrooms, 2 full baths, and a guest powder room, the layout provides flexibility for everyday living. A spacious private balcony extends the living area and is ideal for relaxing while enjoying expansive park views. Additional highlights include wood flooring, motorized window treatments, and a generously sized garage. Situated within Civita—an award-winning master-planned community—residents enjoy membership to a resort-style recreation center, along with access to walking paths, dining, fitness, and nearby Fashion Valley. Conveniently located just minutes from the beach, downtown, and major San Diego destinations.
For sale
Listed by: Coldwell Banker West • David Rosas • Contact: davidrosasba@gmail.com
Price cut: $20K (7/26)
$1,399,995
8571 Aspect Dr, San Diego, CA 92108
3beds
1,666sqft
:
Get pre-qualified$9,749/mo
Condominium
Built in 2017
-- sqft lot
$1,374,700 Zestimate®
$840/sqft
$882/mo HOA
What's special
Spacious private balconyModern finishesMotorized window treatmentsGuest powder roomNatural lightQuartz countertopsOpen-concept floor plan
- 116 days |
- 527 |
- 19 |
Zillow last checked:
Listing updated:
Listed by:
David Rosas DRE #01029549 davidrosasba@gmail.com,
Coldwell Banker West
Source: CRMLS,MLS#: PTP2602502 Originating MLS: California Regional MLS (North San Diego County & Pacific Southwest AORs)
Originating MLS: California Regional MLS (North San Diego County & Pacific Southwest AORs)Facts & features
Interior
Bedrooms & bathrooms
- Bedrooms: 3
- Bathrooms: 3
- Full bathrooms: 2
- 1/2 bathrooms: 1
- Main level bathrooms: 3
- Main level bedrooms: 3
Rooms
- Room types: Bedroom, Entry/Foyer, Kitchen, Laundry, Living Room, Other, Pantry
Bedroom
- Features: All Bedrooms Down
Bedroom
- Features: Bedroom on Main Level
Bathroom
- Features: Closet
Kitchen
- Features: Kitchen Island, Kitchen/Family Room Combo, Pots & Pan Drawers, Quartz Counters, Walk-In Pantry
Pantry
- Features: Walk-In Pantry
Heating
- Central
Cooling
- Central Air
Appliances
- Included: Built-In Range, Built-In, Convection Oven, Dishwasher, Disposal, Refrigerator, Water Heater
- Laundry: Electric Dryer Hookup, Gas Dryer Hookup, Inside, Laundry Room
Features
- Breakfast Bar, Balcony, Eat-in Kitchen, Multiple Staircases, Open Floorplan, Pantry, Recessed Lighting, All Bedrooms Down, Bedroom on Main Level, Walk-In Pantry
- Flooring: Wood
- Doors: ENERGY STAR Qualified Doors, Service Entrance, Sliding Doors
- Has fireplace: No
- Fireplace features: None
- Common walls with other units/homes: 2+ Common Walls,End Unit
Interior area
- Total interior livable area: 1,666 sqft
Video & virtual tour
Property
Parking
- Total spaces: 2
- Parking features: Controlled Entrance, Concrete, Direct Access, Door-Single, Garage, Garage Door Opener, Community Structure, Garage Faces Side
- Attached garage spaces: 2
Accessibility
- Accessibility features: Safe Emergency Egress from Home, Accessible Doors, Accessible Hallway(s)
Features
- Levels: One
- Stories: 1
- Entry location: Side
- Patio & porch: Balcony
- Exterior features: Balcony
- Pool features: Community, In Ground, Association
- Has spa: Yes
- Spa features: Association
- Fencing: None
- Has view: Yes
- View description: Park/Greenbelt, Panoramic
- Park: Lucent II
Lot
- Size: 2.53 Acres
Details
- Parcel number: 6774105340
- Zoning: R1
- Special conditions: Standard
Construction
Type & style
- Home type: Condo
- Architectural style: Modern
- Property subtype: Condominium
- Attached to another structure: Yes
Materials
- Drywall
Condition
- Turnkey
- New construction: No
- Year built: 2017
Utilities & green energy
- Electric: 220 Volts in Laundry
- Sewer: Public Sewer
- Utilities for property: Cable Available, Electricity Connected
Community & HOA
Community
- Features: Curbs, Park, Sidewalks, Urban, Pool
- Security: Fire Detection System, Fire Sprinkler System, Key Card Entry, Smoke Detector(s)
- Subdivision: Civita (Civi)
HOA
- Has HOA: Yes
- Amenities included: Call for Rules, Clubhouse, Controlled Access, Fitness Center, Maintenance Grounds, Hot Water, Insurance, Barbecue, Playground, Park, Pool, Pets Allowed, Recreation Room, Spa/Hot Tub, Security
- HOA fee: $700 monthly
- HOA name: Lucent II
- HOA phone: 800-232-7517
- Second HOA fee: $182 monthly
Location
- Region: San Diego
Financial & listing details
- Price per square foot: $840/sqft
- Tax assessed value: $956,696
- Annual tax amount: $12,536
- Date on market: 4/14/2026
- Cumulative days on market: 116 days
- Listing terms: Cash,Conventional
- Inclusions: Washer and dryer as is
- Road surface type: Paved
Estimated market value
$1,374,700
$1.31M - $1.44M
$5,375/mo
Price history
| Date | Event | Price |
|---|---|---|
| 7/26/2026 | Price change | $1,399,995-1.4%$840/sqft |
Source:  CRMLS #PTP2602502 Report a problem CRMLS #PTP2602502 Report a problem | ||
| 7/16/2026 | Price change | $1,419,995-2%$852/sqft |
Source: CRMLS #PTP2602502 Report a problem | ||
| 6/7/2026 | Price change | $1,449,500-1.1%$870/sqft |
Source: CRMLS #PTP2602502 Report a problem | ||
| 4/14/2026 | Listed for sale | $1,465,000+74.2%$879/sqft |
Source: CRMLS #PTP2602502 Report a problem | ||
| 6/9/2023 | Listing removed | -- |
Source: Zillow Rentals Report a problem | ||
| 5/29/2023 | Listed for rent | $6,295$4/sqft |
Source: Zillow Rentals Report a problem | ||
| 11/7/2017 | Sold | $841,000$505/sqft |
Source: Public Record Report a problem | ||
Public tax history
| Year | Property taxes | Tax assessment |
|---|---|---|
| 2025 | $12,536 +3.9% | $956,696 +2% |
| 2024 | $12,068 +2.5% | $937,938 +2% |
| 2023 | $11,772 +3% | $919,548 +2% |
| 2022 | $11,424 +1% | $901,519 +2% |
| 2021 | $11,309 +1.4% | $883,843 +1% |
| 2020 | $11,155 +5.6% | $874,781 +2% |
| 2019 | $10,566 +3.5% | $857,629 +2% |
| 2018 | $10,207 | $840,813 |
Find assessor info on the county website
Monthly payment
Est. payment
Payment breakdown
Explore the cost of this home by adjusting the details. Changes won't be saved.Climate risks
Neighborhood: Serra Mesa
Nearby schools
GreatSchools rating
- 6/10Nipaquay ElementaryGrades: K-5Distance: 0.2 mi
- 5/10Taft Middle SchoolGrades: 6-8Distance: 1.7 mi
- 9/10Kearny Digital Media & Design SchoolGrades: 9-12Distance: 1.5 mi
- $1,355,0003 bd3 ba1.6k sqft8541 Aspect Dr, San Diego, CA 92108Sold

- $1,450,0002 bd2 ba1.6k sqft8517 Aspect Dr, San Diego, CA 92108Sold

- $1,155,0002 bd2 ba1.4k sqft8613 Aspect Dr, San Diego, CA 92108Sold
- $1,380,0003 bd3 ba1.6k sqft8573 Aspect Dr, San Diego, CA 92108Sold

- $1,150,0002 bd2 ba1.4k sqft8615 Aspect Dr, San Diego, CA 92108Sold
- $1,390,0003 bd3 ba1.6k sqft8543 Aspect Dr, San Diego, CA 92108Sold
- $1,396,9503 bd3 ba1.6k sqft8507 Aspect Dr, San Diego, CA 92108Sold
- $1,600,0003 bd2 ba1.9k sqft8605 Aspect Dr, San Diego, CA 92108Sold
A local agent can set up tours, give advice and negotiate with sellers.
Similar homes
- $1,349,0003 bd2 ba1.6k sqft8383 Distinctive Dr, San Diego, CA 92108For Sale
 MLS ID #NDP2605002, Moira Tapia, Coldwell Banker Realty. CRMLS
 - $1,450,0004 bd4 ba2.1k sqftApex, San Diego, CA 92108For Sale
 MLS ID #260007309, Rachel E. Erwin, Rachel E Realty. SDMLS
 - $1,140,0003 bd3 ba1.5k sqftAvella, San Diego, CA 92108For Sale
 MLS ID #260019258, David M Weintraub, Redfin Corporation. SDMLS
 - $1,375,0003 bd3 ba2k sqftPromontory, San Diego, CA 92108For Sale
 MLS ID #260012742, Graciela De Alba, eXp Realty of California, Inc.. SDMLS
 - $1,479,9003 bd2 ba1.8k sqftLucent, San Diego, CA 92108For SaleMLS ID #260013956, Noah Grassi, Compass. SDMLS
- $1,349,0003 bd4 ba2.1k sqftAvella @ Civita, San Diego, CA 92108For SaleMLS ID #260015689, Gregg R Neuman, Berkshire Hathaway HomeServices California Properties. SDMLS
- $1,100,0002 bd3 ba1.5k sqftOriGen, San Diego, CA 92108For SaleMLS ID #260015041, Knute Brookshier, Compass. SDMLS
- $1,250,0003 bd3 ba1.5k sqftMARQUEE, San Diego, CA 92108For SaleMLS ID #260018547, Edward Vaisberg, WASKO Realty. SDMLS
- $1,349,4003 bd4 ba2.1k sqftAvella at Civita, San Diego, CA 92108For SaleMLS ID #260013044, Rachel E. Erwin, Rachel E Realty. SDMLS
- $1,395,0002 bd3 ba1.6k sqftVue on 5th, San Diego, CA 92103For SaleMLS ID #260015934, Denny Oh, Real Broker. SDMLS
- $1,549,0003 bd4 ba2.2k sqftApex, San Diego, CA 92108For SaleMLS ID #260001592, Tony Elias, Compass. SDMLS
- $1,069,9993 bd4 ba1.8k sqftOrigen, San Diego, CA 92108For SaleMLS ID #260011387, Kathy McSherry, Compass. SDMLS
- $1,195,0003 bd3 ba1.5k sqftAvella, San Diego, CA 92108For SaleMLS ID #260016807, Karl Bublitz, Compass. SDMLS
- $1,050,0003 bd2 ba1.6k sqft750 State St Unit 314, San Diego, CA 92101For SaleMLS ID #PTP2605985, David Ripplinger, Rick Haynie Realty. CRMLS
- $1,949,0004 bd4 ba2.3k sqftAvella at Civita, San Diego, CA 92108For SaleMLS ID #260019208, Karlee K VanDyke, eXp Realty of California, Inc.. SDMLS
- $989,0002 bd3 ba1.4k sqftOrigen, San Diego, CA 92108For SaleMLS ID #260007076, Leah Rowland, eXp Realty of Southern CA. SDMLS
- $1,249,9993 bd3 ba1.7k sqftTownhome, San Diego, CA 92103For SaleMLS ID #260018996, Nicholas D Miele, Compass. SDMLS
- $1,895,0003 bd4 ba2.2k sqftAvella by Toll Brothers, San Diego, CA 92108For SaleMLS ID #260015654, Lisa C Henderson, Berkshire Hathaway HomeServices California Properties. SDMLS
- $1,379,0003 bd2 ba1.5k sqftLa Playa, San Diego, CA 92106For SaleMLS ID #260016438, Michael S Panissidi, Coldwell Banker West. SDMLS
- $1,499,0004 bd4 ba2.2k sqftEverly at Civita, San Diego, CA 92108For SaleMLS ID #260015348, Michel Goldstein, eXp Realty of California, Inc.. SDMLS
Local buyer's agents are ready to help
