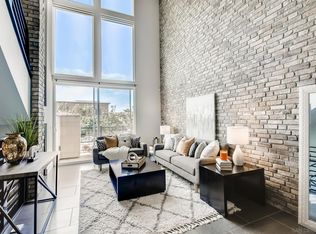
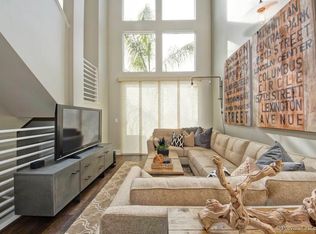
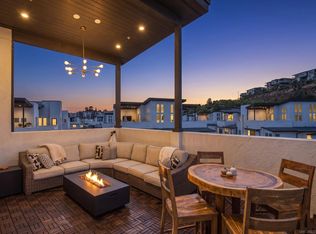
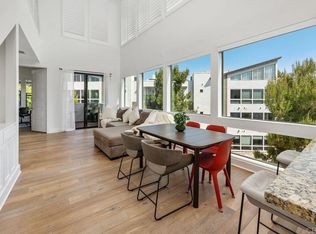
Civita is one of San Diego’s most amenity-rich utopian communities. This rarely available corner unit on a quiet corner with open views is your front row seat to it all. Corner position means extra light, extra privacy, and pride of ownership. The home is three stories, 1,547sq ft, and earns your attention before you’ve even parked—frosted glass garage doors, a covered front entry, and the kind of curb presence that makes you slow down on the way in. Inside, a soaring double-height living room floods with natural light through floor-to-ceiling windows and opens to a multiple private balconies through sliding glass doors. Hardwood-style floors, black steel railings, and clean white walls run consistently throughout bringing together deliberate design decisions. The kitchen invites you with dark espresso cabinetry, quartz counters, an oversized island with bar seating, stainless appliances, gas stovetop, and a mosaic tile backsplash. The fluidity of the livingspace is a natural fit for comfortable living or entertaining. Upstairs, the primary suite is calm and considered — a frosted glass barn door slides open to the ensuite bath and large walk-in closet plus a bonus office space or optional third bedroom. The second main bedroom and full bath are on the entry level with a dedicated private outdoor space. Then there's Civita itself. Resort pools, a top tier fitness center, Saturday Farmers market, outdoor amphitheater, fire pits, dog park, walking trails and BBQ areas. A community that actually functions like one all just minutes from dining, shopping, and transportation
For sale
Price cut: $50K (9/2)
$1,050,000
2432 Via Alta, San Diego, CA 92108
2beds
1,547sqft
Townhouse
Built in 2015
1.11 Acres Lot
$1,078,400 Zestimate®
$679/sqft
$401/mo HOA
What's special
Ensuite bathDedicated private outdoor spaceLarge walk-in closetMosaic tile backsplashHardwood-style floorsQuartz countersStainless appliances
- 77 days
- 356
- 29
Zillow last checked:
Listing updated:
Listed by:
Knute Brookshier DRE #01949806 619-916-1574,
Compass,
Richard J Spiering DRE #02015308 619-540-3483,
Compass
Source: SDMLS,MLS#: 260015041 Originating MLS: SDMLS
Originating MLS: SDMLSFacts & features
Interior
Bedrooms & bathrooms
- Bedrooms: 2
- Bathrooms: 3
- Full bathrooms: 2
- 1/2 bathrooms: 1
Heating
- Forced Air Unit
Cooling
- Central Forced Air
Appliances
- Included: Dishwasher, Disposal, Dryer, Microwave, Refrigerator, Washer, 6 Burner Stove, Gas Oven, Gas Cooking
- Laundry: Other/Remarks
Features
- Balcony, Built-Ins, Ceiling Fan, High Ceilings (9 Feet+), Living Room Balcony, Recessed Lighting, Remodeled Kitchen, Shower, Two Story Ceilings, Cathedral-Vaulted Ceiling, Kitchen Open to Family Rm
- Flooring: Carpet, Laminate
- Fireplace features: N/K
- Common walls with other units/homes: No Unit Above or Below,End Unit,1 common wall
Interior area
- Total structure area: 1,547
- Total interior livable area: 1,547 sqft
Video & virtual tour
Property
Parking
- Total spaces: 2
- Parking features: Attached
- Garage spaces: 2
Features
- Levels: 3 Story
- Stories: 3
- Patio & porch: Balcony
- Pool features: Community/Common
- Fencing: Other/Remarks
- Has view: Yes
- View description: Greenbelt, Parklike
Lot
- Size: 1.11 Acres
Details
- Parcel number: 6774002505
- Zoning: R-1:SINGLE
- Zoning description: R-1:SINGLE
Construction
Type & style
- Home type: Townhouse
- Property subtype: Townhouse
Materials
- Stucco
- Roof: Composition
Condition
- Updated/Remodeled
- Year built: 2015
Utilities & green energy
- Sewer: Public Sewer
- Water: Public
Community & HOA
Community
- Features: BBQ, Clubhouse/Rec Room, Exercise Room, Playground, Pool, Recreation Area, Other/Remarks
- Security: Other/Remarks
- Subdivision: Civita (CIVI)
HOA
- Amenities included: Club House, Gym/Ex Room, Hiking Trails, Pets Permitted, Picnic Area, Playground, Spa, Sport Court, Barbecue, Fire Pit, Pool
- Services included: Common Area Maintenance, Exterior Bldg Maintenance, Limited Insurance, Trash Pickup, Other/Remarks
- HOA fee: $401 monthly
- HOA name: First Residential
Location
- Region: San Diego
Financial & listing details
- Price per square foot: $679/sqft
- Tax assessed value: $1,109,491
- Date on market: 6/19/2026
- Listing terms: Cash,Conventional,VA
Estimated market value
$1,078,400
$1.02M - $1.13M
$4,452/mo
Price history
| Date | Event | Price |
|---|---|---|
| 9/2/2026 | Price change | $1,050,000-4.5%$679/sqft |
Source:  SDMLS #260015041 Report a problem SDMLS #260015041 Report a problem | ||
| 6/20/2026 | Listed for sale | $1,100,000+7.3%$711/sqft |
Source: SDMLS #260015041 Report a problem | ||
| 3/3/2022 | Sold | $1,025,000+5.1%$663/sqft |
Source: SDMLS #220002200 Report a problem | ||
| 2/3/2022 | Pending sale | $975,000+40.5%$630/sqft |
Source: SDMLS #220002200 Report a problem | ||
| 11/2/2018 | Sold | $694,000-0.7%$449/sqft |
Source:  Glendale AOR ZDD #180053073 Report a problem Glendale AOR ZDD #180053073 Report a problem | ||
| 9/21/2018 | Listed for sale | $699,000+12%$452/sqft |
Source: Ascent Real Estate, Inc #180053073 Report a problem | ||
| 6/5/2015 | Listing removed | $624,036$403/sqft |
Source: Realty ONE Group #140066024 Report a problem | ||
| 6/4/2015 | Listed for sale | $624,036$403/sqft |
Source: Realty ONE Group #140066024 Report a problem | ||
Public tax history
| Year | Property taxes | Tax assessment |
|---|---|---|
| 2026 | -- | $1,109,491 +2% |
| 2025 | $14,176 +3.9% | $1,087,737 +2% |
| 2024 | $13,646 +2.5% | $1,066,410 +2% |
| 2023 | $13,315 +42.7% | $1,045,500 +43.3% |
| 2022 | $9,332 +25.9% | $729,515 +2% |
| 2021 | $7,413 +1% | $715,212 +1% |
| 2020 | $7,341 +7.4% | $707,879 +2% |
| 2019 | $6,832 -12% | $694,000 +8.5% |
| 2018 | $7,765 +2.4% | $639,846 +2% |
| 2017 | $7,586 +1.8% | $627,300 +2% |
| 2016 | $7,452 +142.5% | $615,000 +158.1% |
| 2015 | $3,073 | $238,275 |
Find assessor info on the county website
Monthly payment
Est. payment
Payment breakdown
Explore the cost of this home by adjusting the details. Changes won't be saved.Climate risks
Neighborhood: Serra Mesa

Similar homes
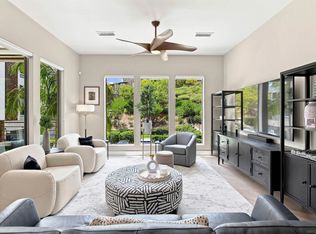
- $1,249,0003 bd3 ba1.6k sqftLucent II, San Diego, CA 92108For Sale
 MLS ID #260021092, Karl Bublitz, Compass. SDMLS
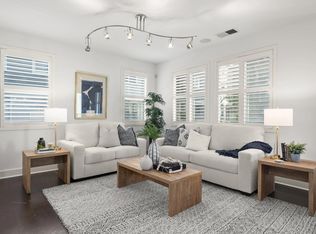
 - $1,020,0003 bd4 ba1.8k sqftOrigen, San Diego, CA 92108For Sale
 MLS ID #260011387, Kathy McSherry, Compass. SDMLS
 - $1,195,0003 bd3 ba1.5k sqftAvella, San Diego, CA 92108For Sale
 MLS ID #260016807, Karl Bublitz, Compass. SDMLS
 - $1,274,0003 bd2 ba1.6k sqft8383 Distinctive Dr, San Diego, CA 92108For Sale
 MLS ID #NDP2605002, Moira Tapia, Coldwell Banker Realty. CRMLS
Local buyer's agents are ready to help
