Welcome to this stunning, award winning plan A3 builder's former MODEL HOME, completed by Luxury Home Builder, Toll Brothers, in 2021 in Avella at Civita. A unique offering in the vibrant, centrally located community of Civita, this professionally decorated home boasts over $400,000 in luxury upgrades and designer features, with no detail left untouched. Cultivated and discerning, this contemporary home features a deluxe residential elevator that services 3 interior floors, as well as the 4th level, covered and lighted, private rooftop terrace. A dramatic two-story entrance unfolds against a sleek glass staircase, illuminated by modern hanging lights. The floorplan incorporates 3 bedrooms on the same level, plus an office and full bathroom located on the entry level, potentially serving as an optional 4th bedroom. Designed with luxury in mind, the primary suite creates a spa-like retreat with beautiful views, abundant natural light, an elegant bathroom, and an exquisite, customized walk-in closet. Highlights include Black Ore KitchenAid appliances, a Rinnai tankless water heater, a walk-in pantry, and a separate laundry room with full sized, side by side washer and dryer. Enjoy 2 additional covered outdoor patios, a spacious 2-car garage with epoxy floors and custom built-in garage storage cabinets. Easy access to a sensational $13,000,000 world class, resort-style recreation complex with pools, a state of the art fitness center, outdoor recreational amenities and Civita Park.
Pending
$1,895,000
2856 Avella Cir, San Diego, CA 92108
3beds
2,275sqft
Condominium
Built in 2021
-- sqft lot
$-- Zestimate®
$833/sqft
$370/mo HOA
What's special
Sleek glass staircaseProfessionally decorated homeBeautiful viewsAbundant natural lightExquisite customized walk-in closetElegant bathroomBlack ore kitchenaid appliances
- 50 days |
- 258 |
- 12 |
Zillow last checked:
Listing updated:
Listed by:
Lisa C Henderson DRE #01388238 858-752-3566,
Berkshire Hathaway HomeServices California Properties
Source: SDMLS,MLS#: 260015654 Originating MLS: SDMLS
Originating MLS: SDMLSFacts & features
Interior
Bedrooms & bathrooms
- Bedrooms: 3
- Bathrooms: 4
- Full bathrooms: 3
- 1/2 bathrooms: 1
Heating
- Forced Air Unit, Energy Star, High Efficiency, Heat Pump
Cooling
- Central Forced Air
Appliances
- Included: Dishwasher, Dryer, Garage Door Opener, Microwave, Refrigerator, Washer, Convection Oven, Gas & Electric Range, Range/Stove Hood, Self Cleaning Oven, Vented Exhaust Fan, Barbecue, Water Line to Refr, Gas Water Heater, Tankless Water Heater
- Laundry: Electric
Features
- High Ceilings (9 Feet+), Kitchen Island
Interior area
- Total structure area: 2,275
- Total interior livable area: 2,275 sqft
Video & virtual tour
Property
Parking
- Total spaces: 2
- Parking features: Attached, Direct Garage Access
- Garage spaces: 2
Features
- Levels: 3 Story
- Stories: 3
- Patio & porch: Balcony, Covered, Stone/Tile, Roof Top
- Pool features: Community/Common
- Fencing: N/K
- Has view: Yes
- View description: Mountains/Hills, City Lights
Details
- Parcel number: 6774400772
Construction
Type & style
- Home type: Condo
- Architectural style: Modern
- Property subtype: Condominium
Materials
- Stucco
- Roof: Other/Remarks
Condition
- Turnkey
- Year built: 2021
Utilities & green energy
- Sewer: Sewer Connected, Public Sewer
- Water: Meter on Property
Community & HOA
Community
- Subdivision: MISSION VALLEY
HOA
- Amenities included: Club House, Gym/Ex Room, Pool
- Services included: Common Area Maintenance, Exterior Bldg Maintenance
- HOA fee: $370 monthly
- HOA name: Avella at Civita
Location
- Region: San Diego
Financial & listing details
- Price per square foot: $833/sqft
- Tax assessed value: $1,697,932
- Annual tax amount: $21,723
- Date on market: 6/26/2026
- Listing terms: Cash,Conventional,VA
Estimated market value
Not available
Estimated sales range
Not available
Not available
Price history
| Date | Event | Price |
|---|---|---|
| 8/8/2026 | Pending sale | $1,895,000$833/sqft |
Source:  SDMLS #260015654 Report a problem SDMLS #260015654 Report a problem | ||
| 6/26/2026 | Listed for sale | $1,895,000$833/sqft |
Source: SDMLS #260015654 Report a problem | ||
Public tax history
| Year | Property taxes | Tax assessment |
|---|---|---|
| 2025 | $21,723 +3.9% | $1,697,932 +2% |
| 2024 | $20,906 +2% | $1,664,640 +2% |
| 2023 | $20,500 +2.9% | $1,632,000 +2% |
| 2022 | $19,920 | $1,600,000 |
Find assessor info on the county website
Monthly payment
Est. payment
Payment breakdown
Explore the cost of this home by adjusting the details. Changes won't be saved.Climate risks
Neighborhood: Serra Mesa
Nearby schools
GreatSchools rating
- 6/10Nipaquay ElementaryGrades: K-5Distance: 0.4 mi
- 5/10Taft Middle SchoolGrades: 6-8Distance: 1.6 mi
- 9/10Kearny Digital Media & Design SchoolGrades: 9-12Distance: 1.6 mi
- $1,131,6003 bd3 ba1.5k sqft2875 Avella Cir, San Diego, CA 92108Sold

- $1,325,0003 bd4 ba2.1k sqft2863 Avella Cir, San Diego, CA 92108Sold

- $1,600,0003 bd4 ba2.1k sqft2922 Calle Avella, San Diego, CA 92108Sold

- $1,250,0003 bd3 ba1.5k sqft2828 Avella Cir, San Diego, CA 92108Sold
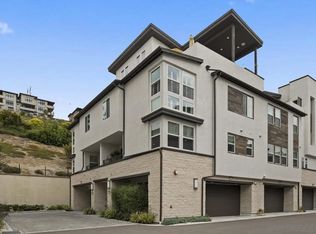
- $1,495,0004 bd4 ba2.2k sqft2804 Avella Cir, San Diego, CA 92108Sold
- $1,349,4003 bd4 ba2.1k sqft2806 Avella Cir, San Diego, CA 92108For Sale
- $1,145,0003 bd3 ba1.5k sqft2814 Avella Cir, San Diego, CA 92108Sold
- $1,201,0003 bd3 ba1.5k sqft2838 Avella Cir, San Diego, CA 92108Sold
A local agent can set up tours, give advice and negotiate with sellers.
Similar homes
- $1,949,0004 bd4 ba2.3k sqftAvella at Civita, San Diego, CA 92108For Sale
 MLS ID #260019208, Karlee K VanDyke, eXp Realty of California, Inc.. SDMLS
 - $1,359,5003 bd3 ba1.6k sqft8571 Aspect Dr, San Diego, CA 92108For Sale
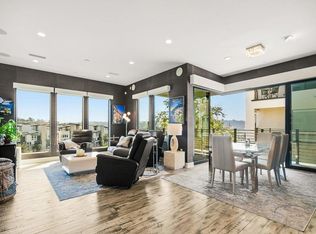 MLS ID #PTP2602502, David Rosas Bazua, Coldwell Banker West. CRMLS
 - $1,450,0004 bd4 ba2.1k sqftApex, San Diego, CA 92108For Sale
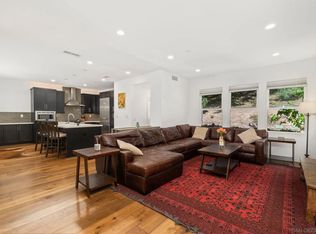 MLS ID #260007309, Rachel E. Erwin, Rachel E Realty. SDMLS
 - $1,425,0003 bd4 ba2k sqft8337 Summit Way, San Diego, CA 92108For Sale
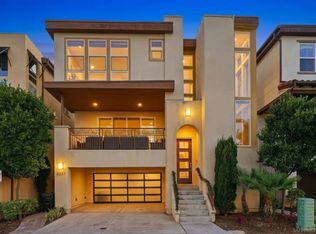 MLS ID #260019813, Jared Stransky, Compass. SDMLS
 - $1,349,0003 bd2 ba1.6k sqft8383 Distinctive Dr, San Diego, CA 92108For SaleMLS ID #NDP2605002, Moira Tapia, Coldwell Banker Realty. CRMLS
- $1,349,0003 bd4 ba2.1k sqftAvella @ Civita, San Diego, CA 92108For SaleMLS ID #260015689, Gregg R Neuman, Berkshire Hathaway HomeServices California Properties. SDMLS
- $1,375,0003 bd3 ba2k sqftPromontory, San Diego, CA 92108For SaleMLS ID #260012742, Graciela De Alba, eXp Realty of California, Inc.. SDMLS
- $1,479,9003 bd2 ba1.8k sqftLucent, San Diego, CA 92108For SaleMLS ID #260013956, Noah Grassi, Compass. SDMLS
- $1,140,0003 bd3 ba1.5k sqftAvella, San Diego, CA 92108For SaleMLS ID #260019258, David M Weintraub, Redfin Corporation. SDMLS
- $1,549,0003 bd4 ba2.2k sqftApex, San Diego, CA 92108For SaleMLS ID #260001592, Tony Elias, Compass. SDMLS
- $1,349,4003 bd4 ba2.1k sqftAvella at Civita, San Diego, CA 92108For SaleMLS ID #260013044, Rachel E. Erwin, Rachel E Realty. SDMLS
- $1,850,0004 bd4 ba2.4k sqft1206 Maryland Pl, San Diego, CA 92103For SaleMLS ID #260019339, Anastasia Brewer, Coldwell Banker Realty. SDMLS
- $1,499,0004 bd4 ba2.2k sqftEverly at Civita, San Diego, CA 92108For SaleMLS ID #260015348, Michel Goldstein, eXp Realty of California, Inc.. SDMLS
- $1,779,0003 bd3 ba3.1k sqftHarbor Club, San Diego, CA 92101For SaleMLS ID #260011902, Brian P Cane, Keller Williams La Jolla. SDMLS
- $1,225,0003 bd3 ba1.5k sqftMARQUEE, San Diego, CA 92108For SaleMLS ID #260018547, Edward Vaisberg, WASKO Realty. SDMLS
- $1,888,8884 bd3 ba2.3k sqft6268 Lance Pl, San Diego, CA 92120For SaleMLS ID #260018555, Sasha Rumpel, Real Broker. SDMLS
- $1,375,0002 bd2 ba1.7k sqftAtlas, San Diego, CA 92103For SaleMLS ID #260019313, Mark Pattison, eXp Realty of Southern CA. SDMLS
- $1,990,0002 bd3 ba1.9k sqftHorizons, San Diego, CA 92101For SaleMLS ID #260014888, Gregg R Neuman, Berkshire Hathaway HomeServices California Properties. SDMLS
- $2,499,9904 bd4 ba2.2k sqft4311 Cindy St, San Diego, CA 92117For SaleMLS ID #260019501, Brittany Putland, Platinum Realty & Home Loans. SDMLS
- $1,995,0003 bd5 ba2.2k sqft1032 Pennsylvania Ave, San Diego, CA 92103For SaleMLS ID #260016853, Jeff Davidson, Pacific Sotheby's International Realty. SDMLS
Local buyer's agents are ready to help
