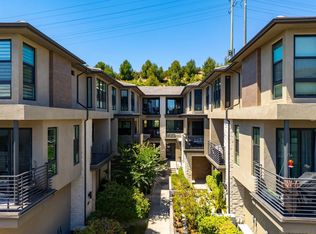
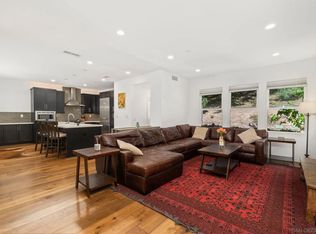
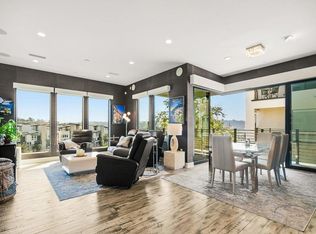
Every home in Everly at Civita looks great in the brochure. The difference is what's actually included in the price. This home comes with over $155,000 in upgrades already baked in: LVP flooring through every room and both staircases, whole-house Tuodated cabinetry, AZT D Terra quartz with a waterfall island edge, full-height tile surrounds, upgraded lighting in every single room, a hydrorail shower column in the primary bath. These are the upgrades most buyers don’t even end up adding at the design center because of design center prices. On top of that, the owner added electric blinds throughout, hardwired Wi-Fi and security, glass enclosures in all secondary baths, a custom primary closet build-out, professional TV mounts, and designer curtains. None of those appear in a builder's base price. The 12-foot stacked sliding door opens the great room onto an expansive deck built for San Diego evenings. Paid solar. And Civita itself delivers: lagoon pool, lap pool, spa, fitness club, game room, and a 14-acre park with a concert series, food trucks, and a splash pad. Compare the finishes. Compare the numbers. This one wins.
For sale
$1,499,000
2641 Everly Dr, San Diego, CA 92108
4beds
2,299sqft
:
Get pre-qualified$9,638/mo
Townhouse
Built in 2025
-- sqft lot
$1,484,200 Zestimate®
$652/sqft
$237/mo HOA
What's special
- 35 days |
- 444 |
- 23 |
Zillow last checked:
Listing updated:
Listed by:
Michel Goldstein DRE #01754344 858-295-0558,
eXp Realty of California, Inc.
Source: SDMLS,MLS#: 260015348 Originating MLS: SDMLS
Originating MLS: SDMLSFacts & features
Interior
Bedrooms & bathrooms
- Bedrooms: 4
- Bathrooms: 4
- Full bathrooms: 3
- 1/2 bathrooms: 1
Heating
- Forced Air Unit
Cooling
- Central Forced Air
Appliances
- Included: N/K, Other/Remarks
- Laundry: Electric, Gas
Features
- Beamed Ceilings, Kitchen Island, Open Floor Plan, Kitchen Open to Family Rm
Interior area
- Total structure area: 2,299
- Total interior livable area: 2,299 sqft
Video & virtual tour
Property
Parking
- Total spaces: 2
- Parking features: Attached
- Garage spaces: 2
Features
- Levels: 3 Story
- Stories: 3
- Patio & porch: Balcony
- Pool features: Community/Common
- Spa features: Community/Common
- Fencing: N/K
- Has view: Yes
- View description: City, Mountains/Hills
Details
- Parcel number: 6774404022
- Zoning: R-1:SINGLE
- Zoning description: R-1:SINGLE
Construction
Type & style
- Home type: Townhouse
- Property subtype: Townhouse
Materials
- Stucco
- Roof: Common Roof
Condition
- Year built: 2025
Utilities & green energy
- Sewer: Other/Remarks
- Water: N/K
Community & HOA
Community
- Subdivision: Civita (CIVI)
HOA
- Services included: Clubhouse Paid, Common Area Maintenance, Other/Remarks
- HOA fee: $237 monthly
- HOA name: First Service Residential
Location
- Region: San Diego
Financial & listing details
- Price per square foot: $652/sqft
- Date on market: 6/24/2026
- Listing terms: Cash,Conventional
Estimated market value
$1,484,200
$1.41M - $1.56M
$6,628/mo
Price history
| Date | Event | Price |
|---|---|---|
| 6/24/2026 | Listed for sale | $1,499,000-3.2%$652/sqft |
Source:  SDMLS #260015348 Report a problem SDMLS #260015348 Report a problem | ||
| 6/24/2026 | Listing removed | $1,549,000$674/sqft |
Source: eXp Realty #260010126SD Report a problem | ||
| 5/29/2026 | Price change | $1,549,000-3.1%$674/sqft |
Source: eXp Realty #260010126SD Report a problem | ||
| 4/28/2026 | Listed for sale | $1,599,000$696/sqft |
Source: SDMLS #260010126 Report a problem | ||
Public tax history
Tax history is unavailable.
Monthly payment
Est. payment
Payment breakdown
Explore the cost of this home by adjusting the details. Changes won't be saved.Climate risks
Neighborhood: Serra Mesa
Nearby schools
GreatSchools rating
- 6/10Nipaquay ElementaryGrades: K-5Distance: 0.3 mi
- 5/10Taft Middle SchoolGrades: 6-8Distance: 1.6 mi
- 9/10Kearny Digital Media & Design SchoolGrades: 9-12Distance: 1.6 mi
- $1,531,7004 bd4 ba2.3k sqft2602 Everly Dr, San Diego, CA 92108Off Market

- $1,486,0004 bd4 ba2.1k sqft3633 Everly Dr, San Diego, CA 92108Off Market

- $17,721,704-- bd-- ba-- sqftCommunity Ln, San diego, CA 92108Off Market
- $1,317,2243 bd3 ba1.4k sqft2616 Everly Dr, San Diego, CA 92108Sold

- $1,278,2423 bd3 ba1.4k sqft2630 Everly Dr, San Diego, CA 92108Sold
- $1,166,0003 bd3 ba1.4k sqft2645 Everly Dr, San Diego, CA 92108Sold
- $1,171,0003 bd3 ba1.4k sqft2647 Everly Dr, San Diego, CA 92108Sold
- $1,835,8884 bd4 ba2.3k sqft2611 Everly Dr, San Diego, CA 92108Sold
A local agent can set up tours, give advice and negotiate with sellers.
Similar homes
- $1,375,0003 bd3 ba2k sqftPromontory, San Diego, CA 92108For Sale
 MLS ID #260012742, Graciela De Alba, eXp Realty of California, Inc.. SDMLS
 - $1,450,0004 bd4 ba2.1k sqftApex, San Diego, CA 92108For Sale
 MLS ID #260007309, Rachel E. Erwin, Rachel E Realty. SDMLS
 - $1,349,4003 bd4 ba2.1k sqftAvella at Civita, San Diego, CA 92108For Sale
 MLS ID #260013044, Rachel E. Erwin, Rachel E Realty. SDMLS
 - $1,399,9953 bd3 ba1.6k sqft8571 Aspect Dr, San Diego, CA 92108For Sale
 MLS ID #PTP2602502, David Rosas, Coldwell Banker West. CRMLS
 - $1,175,0003 bd2 ba1.4k sqftLucent II, San Diego, CA 92108For SaleMLS ID #260014190, Daniel Beer, eXp Realty of California, Inc.. SDMLS
- $1,349,0003 bd2 ba1.6k sqft8383 Distinctive Dr, San Diego, CA 92108For SaleMLS ID #NDP2605002, Moira Tapia, Coldwell Banker Realty. CRMLS
- $1,399,0003 bd4 ba2.1k sqftAvella @ Civita, San Diego, CA 92108For SaleMLS ID #260015689, Gregg R Neuman, Berkshire Hathaway HomeServices California Properties. SDMLS
- $1,479,9003 bd2 ba1.8k sqftLucent, San Diego, CA 92108For SaleMLS ID #260013956, Noah Grassi, Compass. SDMLS
- $1,995,0004 bd4 ba2.3k sqftAvella at Civita, San Diego, CA 92108For SaleMLS ID #260013436, Karlee K VanDyke, eXp Realty of California, Inc.. SDMLS
- $1,195,0003 bd3 ba1.5k sqftAvella, San Diego, CA 92108For SaleMLS ID #260016807, Karl Bublitz, Compass. SDMLS
- $1,549,0003 bd4 ba2.2k sqftApex, San Diego, CA 92108For SaleMLS ID #260001592, Tony Elias, Compass. SDMLS
- $1,100,0002 bd3 ba1.5k sqftOriGen, San Diego, CA 92108For SaleMLS ID #260015041, Knute Brookshier, Compass. SDMLS
- $1,895,0003 bd4 ba2.2k sqftAvella by Toll Brothers, San Diego, CA 92108For SaleMLS ID #260015654, Lisa C Henderson, Berkshire Hathaway HomeServices California Properties. SDMLS
- $1,069,9993 bd4 ba1.8k sqftOrigen, San Diego, CA 92108For SaleMLS ID #260011387, Kathy McSherry, Compass. SDMLS
- $1,395,0002 bd3 ba1.6k sqftVue on 5th, San Diego, CA 92103For SaleMLS ID #260015934, Denny Oh, Real Broker. SDMLS
- $1,488,0003 bd4 ba2.4k sqft16205 Macy Ln, San Diego, CA 92127For SaleMLS ID #NDP2604920, Eileen Anderson, Willis Allen Real Estate. CRMLS
- $1,473,0005 bd3 ba1.8k sqft2804 C St, San Diego, CA 92102For SaleMLS ID #2600319, Jaymie Santiago, Palisade Realty Inc. SDMLS
- $989,0002 bd3 ba1.4k sqftOrigen, San Diego, CA 92108For SaleMLS ID #260007076, Leah Rowland, eXp Realty of Southern CA. SDMLS
- $1,149,0004 bd3 ba2.1k sqft3 Roots, San Diego, CA 92126For SaleMLS ID #260018310, Oleksandra Galanis, Redfin Corporation. SDMLS
- $1,359,0002 bd3 ba1.3k sqft1423 Evergreen St, San Diego, CA 92106For SaleMLS ID #NDP2606954, Kerry Shine, Berkshire Hathaway HomeService. CRMLS
Local buyer's agents are ready to help
