END-UNIT townhome in the highly sought-after Civita community of Mission Valley! Built in 2025, this bright and modern home offers 3 bedrooms, 2.5 bathrooms. and an oversized attached 2-car garage with paid off Solar.
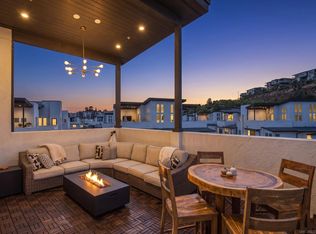
The open-concept floor plan features a gourmet kitchen with a large center island, quartz countertops, full-height backsplash, extended cabinetry, stainless steel appliances, luxury vinyl plank flooring, smart home features, upgraded lighting, and a private balcony. The spacious primary suite includes a walk-in closet, dual sinks, and a luxurious walk-in shower. Whirlpool front-load washer and dryer included.
Enjoy resort-style amenities including pools, spas, fitness center, clubhouse, BBQ areas, basketball courts, parks, and playgrounds. Walking distance to Civita Park and Civita Elementary School. Conveniently located near Mission Valley, Fashion Valley, downtown San Diego, beaches, restaurants, shopping, and major freeways.
New construction
Listed by: Alink Realty Group • Lin Kenny • Contact: 949-202-8061
$1,159,000
2647 Everly Dr, San Diego, CA 92108
3beds
1,458sqft
:
Get pre-qualified$7,688/mo
Townhouse
Built in 2025
2,500 Square Feet Lot
$1,148,200 Zestimate®
$795/sqft
$420/mo HOA
What's special
- 19 hours |
- 12 |
- 0 |
Zillow last checked:
Listing updated:
Listed by:
Lin Kenny DRE #01415369 949-202-8061,
Alink Realty Group
Source: CRMLS,MLS#: OC26172463 Originating MLS: California Regional MLS
Originating MLS: California Regional MLSFacts & features
Interior
Bedrooms & bathrooms
- Bedrooms: 3
- Bathrooms: 3
- Full bathrooms: 2
- 1/2 bathrooms: 1
Rooms
- Room types: Bedroom
Bedroom
- Features: All Bedrooms Up
Bathroom
- Features: Bathroom Exhaust Fan, Dual Sinks, Quartz Counters, Separate Shower, Tub Shower, Walk-In Shower
Kitchen
- Features: Kitchen Island, Kitchen/Family Room Combo, Pots & Pan Drawers, Quartz Counters, Self-closing Drawers
Heating
- Central, Forced Air
Cooling
- Central Air
Appliances
- Included: 6 Burner Stove, Built-In Range, Convection Oven, Dishwasher, Disposal, Gas Range, Microwave, Refrigerator, Range Hood, Self Cleaning Oven, Tankless Water Heater, Vented Exhaust Fan, Dryer, Washer
- Laundry: Inside, Laundry Room
Features
- Balcony, Open Floorplan, Quartz Counters, Recessed Lighting, All Bedrooms Up
- Flooring: Carpet, Tile, Vinyl
- Has fireplace: No
- Fireplace features: None
- Common walls with other units/homes: 2+ Common Walls,End Unit,No One Above,No One Below
Interior area
- Total interior livable area: 1,458 sqft
Property
Parking
- Total spaces: 2
- Parking features: Door-Multi, Garage, Garage Door Opener
- Attached garage spaces: 2
Accessibility
- Accessibility features: Accessible Doors
Features
- Levels: Three Or More
- Stories: 3
- Entry location: 1
- Pool features: Community, Association
- Has view: Yes
- View description: Neighborhood
Lot
- Size: 2,500 Square Feet
Details
- Parcel number: 8474014310
- Special conditions: Standard
Construction
Type & style
- Home type: Townhouse
- Property subtype: Townhouse
- Attached to another structure: Yes
Condition
- New construction: Yes
- Year built: 2025
Utilities & green energy
- Sewer: Public Sewer
- Water: Public
Green energy
- Energy generation: Solar
Community & HOA
Community
- Features: Park, Street Lights, Sidewalks, Pool
- Security: Fire Detection System, Fire Sprinkler System, Smoke Detector(s)
- Subdivision: Mission Valley
HOA
- Has HOA: Yes
- Amenities included: Clubhouse, Dog Park, Fitness Center, Meeting Room, Outdoor Cooking Area, Barbecue, Pool, Spa/Hot Tub, Security
- HOA fee: $420 monthly
- HOA name: Everly HOA
- HOA phone: 800-428-5588
Location
- Region: San Diego
Financial & listing details
- Price per square foot: $795/sqft
- Tax assessed value: $707,281
- Annual tax amount: $9,416
- Date on market: 8/6/2026
- Listing terms: Cash to New Loan
- Inclusions: refrigerator, washer and dryer
Estimated market value
$1,148,200
$1.09M - $1.21M
$4,895/mo
Price history
| Date | Event | Price |
|---|---|---|
| 8/7/2026 | Listed for sale | $1,159,000-1%$795/sqft |
Source:  CRMLS #OC26172463 Report a problem CRMLS #OC26172463 Report a problem | ||
| 9/9/2025 | Listing removed | $4,900$3/sqft |
Source: CRMLS #OC25185653 Report a problem | ||
| 9/8/2025 | Listed for rent | $4,900+4.3%$3/sqft |
Source: CRMLS #OC25185653 Report a problem | ||
| 9/7/2025 | Listing removed | $4,700$3/sqft |
Source: Zillow Rentals Report a problem | ||
| 8/10/2025 | Listed for rent | $4,700-5.1%$3/sqft |
Source: Zillow Rentals Report a problem | ||
| 3/20/2025 | Listing removed | $4,950$3/sqft |
Source: CRMLS #OC25048515 Report a problem | ||
| 3/18/2025 | Listed for rent | $4,950-1%$3/sqft |
Source: CRMLS #OC25048515 Report a problem | ||
| 3/18/2025 | Listing removed | $5,000$3/sqft |
Source: Zillow Rentals Report a problem | ||
| 2/12/2025 | Price change | $5,000-3.8%$3/sqft |
Source: Zillow Rentals Report a problem | ||
| 2/5/2025 | Price change | $5,200-5.5%$4/sqft |
Source: Zillow Rentals Report a problem | ||
| 1/31/2025 | Sold | $1,171,000+0.2%$803/sqft |
Source: Public Record Report a problem | ||
| 1/31/2025 | Listed for rent | $5,500$4/sqft |
Source: Zillow Rentals Report a problem | ||
| 2/13/2024 | Listing removed | $1,169,000$802/sqft |
Source:  Toll Brothers Inc. Report a problem Toll Brothers Inc. Report a problem | ||
| 1/7/2024 | Listed for sale | $1,169,000$802/sqft |
Source: Toll Brothers Inc. Report a problem | ||
Public tax history
| Year | Property taxes | Tax assessment |
|---|---|---|
| 2025 | $9,416 +94.6% | $707,281 +102.3% |
| 2024 | $4,838 | $349,573 |
Find assessor info on the county website
Monthly payment
Est. payment
Payment breakdown
Explore the cost of this home by adjusting the details. Changes won't be saved.Climate risks
Neighborhood: Serra Mesa
Nearby schools
GreatSchools rating
- 6/10Nipaquay ElementaryGrades: K-5Distance: 0.3 mi
- 5/10Taft Middle SchoolGrades: 6-8Distance: 1.6 mi
- 9/10Kearny Digital Media & Design SchoolGrades: 9-12Distance: 1.6 mi
- $1,445,0004 bd4 ba2.3k sqft2602 Everly Dr, San Diego, CA 92108Off Market

- $1,402,2004 bd4 ba2.1k sqft3633 Everly Dr, San Diego, CA 92108Off Market

- $1,499,0004 bd4 ba2.2k sqft2641 Everly Dr, San Diego, CA 92108For Sale

- $17,721,704-- bd-- ba-- sqftCommunity Ln, San diego, CA 92108Off Market
- $1,317,2243 bd3 ba1.4k sqft2616 Everly Dr, San Diego, CA 92108Sold
- $1,166,0003 bd3 ba1.4k sqft2645 Everly Dr, San Diego, CA 92108Sold
- $1,278,2423 bd3 ba1.4k sqft2630 Everly Dr, San Diego, CA 92108Sold
- $1,835,8884 bd4 ba2.3k sqft2611 Everly Dr, San Diego, CA 92108Sold
A local agent can set up tours, give advice and negotiate with sellers.
Similar homes
- $1,140,0003 bd3 ba1.5k sqftAvella, San Diego, CA 92108For Sale
 MLS ID #260019258, David M Weintraub, Redfin Corporation. SDMLS
 - $1,175,0003 bd2 ba1.4k sqftLucent II, San Diego, CA 92108For Sale
 MLS ID #260014190, Daniel Beer, eXp Realty of California, Inc.. SDMLS
 - $1,250,0003 bd3 ba1.5k sqftMARQUEE, San Diego, CA 92108For Sale
 MLS ID #260018547, Edward Vaisberg, WASKO Realty. SDMLS
 - $1,195,0003 bd3 ba1.5k sqftAvella, San Diego, CA 92108For Sale
 MLS ID #260016807, Karl Bublitz, Compass. SDMLS
 - $1,100,0002 bd3 ba1.5k sqftOriGen, San Diego, CA 92108For SaleMLS ID #260015041, Knute Brookshier, Compass. SDMLS
- $1,375,0003 bd3 ba2k sqftPromontory, San Diego, CA 92108For SaleMLS ID #260012742, Graciela De Alba, eXp Realty of California, Inc.. SDMLS
- $874,9994 bd3 ba1.5k sqftNob Hill, San Diego, CA 92123For SaleMLS ID #260019123, David Hussain, Real Broker. SDMLS
- $935,0002 bd3 ba1.3k sqftOrigen - Sky Lofts, San Diego, CA 92108For SaleMLS ID #260016803, Karl Bublitz, Compass. SDMLS
- $1,349,0003 bd2 ba1.6k sqft8383 Distinctive Dr, San Diego, CA 92108For SaleMLS ID #NDP2605002, Moira Tapia, Coldwell Banker Realty. CRMLS
- $1,050,0003 bd3 ba2.1k sqftMission Walk, San Diego, CA 92108For SaleMLS ID #260015112, Raven N Cervantes, The Agency. SDMLS
- $1,249,0003 bd2 ba1.5k sqft8224 Harton Pl, San Diego, CA 92123For SaleMLS ID #260019150, Jason R Royle, Compass. SDMLS
- $1,149,0003 bd3 ba1.4k sqft2748 Everly Dr, San Diego, CA 92108New ConstructionCRMLS
- $1,349,4003 bd4 ba2.1k sqftAvella at Civita, San Diego, CA 92108For SaleMLS ID #260013044, Rachel E. Erwin, Rachel E Realty. SDMLS
- $1,399,9953 bd3 ba1.6k sqft8571 Aspect Dr, San Diego, CA 92108For SaleMLS ID #PTP2602502, David Rosas, Coldwell Banker West. CRMLS
- $--3 bd2 ba1.2k sqft6767 Friars Rd Unit 145, San Diego, CA 92108AuctionAuction.com 2
- $1,150,0003 bd3 ba1.3k sqft7697 Hazard Center Dr, San Diego, CA 92108For SaleMLS ID #PT26037521, Andrea Garcia, LPT Realty, Inc.. CRMLS
- $979,0003 bd3 ba1.4k sqft2625 Villas Way, San Diego, CA 92108For SaleMLS ID #260013631, Jessica Nguyen, HomeSmart Realty West. SDMLS
- from $1,270,0003 bd3 ba1.4k sqftE1X Plan, Everly at Civita, San Diego, CA 92108New ConstructionToll Brothers Inc.
- $1,069,9993 bd4 ba1.8k sqftOrigen, San Diego, CA 92108For SaleMLS ID #260011387, Kathy McSherry, Compass. SDMLS
- $1,349,0003 bd4 ba2.1k sqftAvella @ Civita, San Diego, CA 92108For SaleMLS ID #260015689, Gregg R Neuman, Berkshire Hathaway HomeServices California Properties. SDMLS
Local buyer's agents are ready to help
