Enjoy the best of Civita in this rare, single-level condo overlooking the lush greenbelt of Civita Park and the community’s award-winning recreation center. Lightly used as a second home, this 3-bedroom, 2.5-bathroom residence spans 1,666 sq. ft. and offers a like-new feel while blending modern style with effortless comfort. The open-concept layout is bathed in natural light, featuring a chef-inspired kitchen with quartz countertops, stainless steel appliances, and a generous walk-in pantry—perfect for everyday convenience and entertaining. The spacious living and dining areas flow seamlessly onto a private patio, an ideal spot to relax and take in peaceful park views that feel worlds away from the city. The primary suite serves as a serene retreat with dual vanities, a large walk-in shower, and ample closet space. Two additional bedrooms provide flexibility for guests, a home office, or hobbies. A side-by-side washer and dryer, central A/C, and sleek finishes throughout complete this beautifully maintained home. Set in San Diego’s most vibrant master-planned community, residents enjoy access to resort-style pools, a cutting-edge fitness center, scenic walking paths, and an ever-growing collection of local shops and restaurants. With its prime location, lightly lived-in condition, upscale amenities, and highly sought-after single-level layout, this home truly represents Civita living at its finest. Civita is a dynamic, master-planned community in Mission Valley that seamlessly blends urban convenience with outdoor enjoyment. This thriving neighborhood boasts an array of amenities, including trendy restaurants, a veterinary clinic, LA Fitness, and boutique shops—all within walking distance. Its prime location ensures residents are just a short 15-minute drive from the beach, downtown, Snapdragon Stadium, and other top San Diego destinations. At the center of the community lies the expansive 14-acre Civita Park, featuring scenic walking trails, vibrant flower gardens, dual amphitheaters, basketball courts, and open green spaces. Residents also have access to the exclusive Civita Recreation Center, which offers resort-style pools, BBQ areas, and a cutting-edge fitness center, fostering both an active and social lifestyle. As Civita continues to grow, the much-anticipated The Row development along Civita Boulevard will introduce a lively mix of shops, dining options, and businesses, adding even more vibrancy to the area. With its modern amenities, walkable design, and unbeatable location near major highways, Civita delivers a convenient and engaging lifestyle ideal for homeowners.
Sold for $1,380,000
$1,380,000
8573 Aspect Dr, San Diego, CA 92108
3beds
1,630sqft
Condominium
Built in 2017
-- sqft lot
$1,385,200 Zestimate®
$847/sqft
$5,304 Estimated rent
Home value
$1,385,200
$1.27M - $1.51M
$5,304/mo
Zestimate® history
Owner options
List your home for rent
$5,304/mo
Rent Zestimate®
Find your next renter with Zillow Rental Manager. Plus, with online applications, you can quickly screen prospective tenants – for free.
$5,304/mo
Rent Zestimate®
Refinance and save
$9,629/mo
Est. payment
Refinancing to a lower rate could help reduce your monthly payments and save thousands over the life of the loan.
$9,629/mo
Est. payment
Explore your selling options
Work with a Zillow partner agent
Leverage their expertise and Zillow's premium Showcase listings to get your home seen by more buyers.
Get startedList with your own agent
Get your home in front of millions of buyers by listing it on Zillow.
Learn how to do itSell it yourself
Take full control of how buyers see your home on Zillow by listing For Sale by Owner (FSBO).
List your homeWhat's special
Private patioLike-new feelOpen green spacesSleek finishes throughoutGenerous walk-in pantryVibrant flower gardensStainless steel appliances
Zillow last checked:
Listing updated:
Listed by:
Karl Bublitz DRE #01999695 240-461-7361,
Compass,
Ryan K Ponce DRE #01902950 619-228-6790,
Compass
Bought with:
Ryan Case, DRE #01917232
eXp Realty of Greater LA, Inc.
Source: SDMLS,MLS#: 2601044 Originating MLS: SDMLS
Originating MLS: SDMLSFacts & features
Interior
Bedrooms & bathrooms
- Bedrooms: 3
- Bathrooms: 3
- Full bathrooms: 2
- 1/2 bathrooms: 1
Heating
- Forced Air Unit
Cooling
- Central Forced Air
Appliances
- Included: Dishwasher, Disposal, Dryer, Fire Sprinklers, Garage Door Opener, Microwave, Refrigerator, Washer, Water Filtration, Freezer, Gas Stove, Ice Maker, Tankless Water Heater
- Laundry: Other/Remarks, Washer Hookup
Features
- High Ceilings (9 Feet+), Kitchen Island, Pantry, Recessed Lighting, Shower
Interior area
- Total structure area: 1,630
- Total interior livable area: 1,630 sqft
Property
Parking
- Total spaces: 2
- Parking features: Attached
- Garage spaces: 2
Features
- Levels: 1 Story
- Stories: 4
- Pool features: Community/Common
- Fencing: N/K
- Has view: Yes
- View description: Evening Lights, Mountains/Hills, Panoramic, Valley/Canyon, Pool, Neighborhood
Details
- Parcel number: 6774105341
Construction
Type & style
- Home type: Condo
- Architectural style: Modern,Other
- Property subtype: Condominium
Materials
- Stone, Stucco, Unknown
- Roof: Common Roof
Condition
- Turnkey
- Year built: 2017
Utilities & green energy
- Sewer: Sewer Connected
- Water: Meter on Property
- Utilities for property: Cable Available, Electricity Available, Phone Available, Sewer Connected, Water Available
Community & HOA
Community
- Security: Carbon Monoxide Detectors, Card/Code Access, Fire Sprinklers, Smoke Detector
- Subdivision: Civita (CIVI)
HOA
- Amenities included: Gym/Ex Room, Meeting Room, Pet Rules, Playground, Spa, Barbecue, Pool
- Services included: Clubhouse Paid, Common Area Maintenance, Exterior (Landscaping), Exterior Bldg Maintenance, Roof Maintenance
- HOA fee: $700 monthly
- HOA name: Seabreeze
Location
- Region: San Diego
Financial & listing details
- Price per square foot: $847/sqft
- Tax assessed value: $973,088
- Annual tax amount: $12,742
- Date on market: 1/14/2026
- Listing terms: Cash,Conventional
- Electric utility on property: Yes
Price history
| Date | Event | Price |
|---|---|---|
| 2/17/2026 | Sold | $1,380,000$847/sqft |
Source:  SDMLS #2601044 Report a problem SDMLS #2601044 Report a problem | ||
| 1/21/2026 | Pending sale | $1,380,000$847/sqft |
Source: SDMLS #2601044 Report a problem | ||
| 1/14/2026 | Listed for sale | $1,380,000+61.3%$847/sqft |
Source: SDMLS #2601044 Report a problem | ||
| 10/30/2017 | Sold | $855,500$525/sqft |
Source: Public Record Report a problem | ||
Public tax history
| Year | Property taxes | Tax assessment |
|---|---|---|
| 2025 | $12,742 +3.9% | $973,088 +2% |
| 2024 | $12,265 +2.5% | $954,008 +2% |
| 2023 | $11,965 +3% | $935,303 +2% |
| 2022 | $11,612 +1% | $916,965 +2% |
| 2021 | $11,495 +1.4% | $898,986 +1% |
| 2020 | $11,340 +5.5% | $889,769 +2% |
| 2019 | $10,747 +3.6% | $872,323 +2% |
| 2018 | $10,377 | $855,219 |
Find assessor info on the county website
Neighborhood: Serra Mesa
Nearby homes
- $1,355,0003 bd3 ba1.6k sqft8541 Aspect Dr, San Diego, CA 92108Sold

- $1,450,0002 bd2 ba1.6k sqft8517 Aspect Dr, San Diego, CA 92108Sold

- $1,155,0002 bd2 ba1.4k sqft8613 Aspect Dr, San Diego, CA 92108Sold
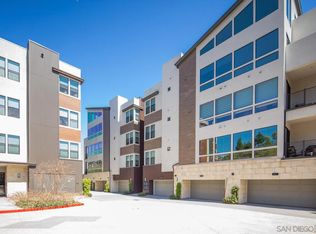
- $1,399,9953 bd3 ba1.6k sqft8571 Aspect Dr, San Diego, CA 92108For Sale
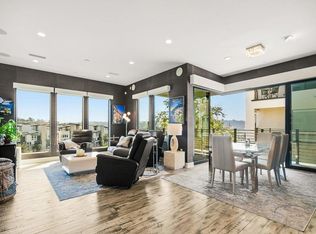
- $1,150,0002 bd2 ba1.4k sqft8615 Aspect Dr, San Diego, CA 92108Sold
- $1,390,0003 bd3 ba1.6k sqft8543 Aspect Dr, San Diego, CA 92108Sold
- $1,480,0002 bd2 ba1.6k sqft8566 Aspect Dr, San Diego, CA 92108For Sale
- $1,396,9503 bd3 ba1.6k sqft8507 Aspect Dr, San Diego, CA 92108Sold
Nearby schools
GreatSchools rating
- 6/10Nipaquay ElementaryGrades: K-5Distance: 0.2 mi
- 5/10Taft Middle SchoolGrades: 6-8Distance: 1.7 mi
- 9/10Kearny Digital Media & Design SchoolGrades: 9-12Distance: 1.5 mi
Get a cash offer in 3 minutes
Find out how much your home could sell for in as little as 3 minutes with a no-obligation cash offer.
Estimated market value
$1,385,200
Get a cash offer in 3 minutes
Find out how much your home could sell for in as little as 3 minutes with a no-obligation cash offer.
Estimated market value
$1,385,200
- California
- San Diego County
- San Diego
- 92108
- Serra Mesa
- 8573 Aspect Dr
Nearby cities
Nearby neighborhoods
Nearby zip codes
Other San Diego Topics
