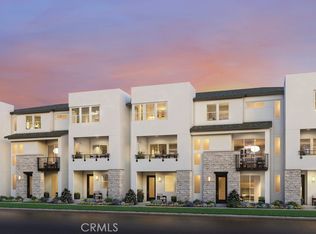
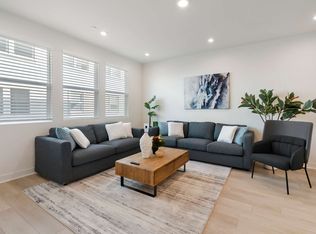
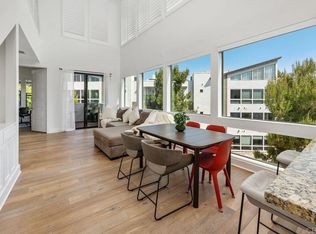
Experience luxury living within the exceptional Civita community by Toll Brothers, perfectly situated near world-class beaches, vibrant downtown destinations, and convenient freeway access. This stunning corner residence sits on a premium lot with unobstructed views and offers 4 bedrooms, 3.5 bathrooms, and 2,301 SF of thoughtfully designed living space, complete with a 2-car garage. Designer-selected finishes elevate nearly every space and are complemented by premium upgrades including KitchenAid stainless steel appliances, a side-by-side washer and dryer with pedestals, tankless water heater, owned solar, a NEMA electric vehicle charging outlet, and enhanced insulation. The first floor features a private bedroom with a full bathroom, ideal for guests or a home office, along with a modern entry hallway and an oversized under-stair storage closet. The second floor showcases an expansive open-concept living area anchored by a chef-inspired kitchen with a large center island wrapped in designer finishes. Highlights include ceiling-height cabinetry, dovetail soft-close drawers, designer hardware, a full island wrap, and striking quartz slab countertops. Exceptional storage is found throughout the home, including pantry and abundant cabinetry. The third floor is dedicated to comfort and functionality, featuring a spacious primary suite with a beautifully appointed bathroom with shower tiled to the ceiling and an extra-large closet. Two additional bedrooms and a shared full bathroom are thoughtfully positioned on the opposite end of the floor, along with a conveniently located laundry room. Civita offers true resort-style living with a 14-acre park and a spectacular $13 million recreation center featuring amenities such as a sparkling lagoon pool, lap pool, covered patios for year-round BBQs, a game room, and a state-of-the-art fitness club.
New construction
Listed by: Homecoin.com • Jonathan Minerick • Contact: 888-400-2513
$1,895,000
2739 Everly Dr, San Diego, CA 92108
4beds
2,301sqft
:
Get pre-qualifiedN/A
Condominium
Built in 2024
-- sqft lot
$-- Zestimate®
$824/sqft
$404/mo HOA
What's special
Lap poolSparkling lagoon poolDesigner-selected finishesSpacious primary suiteDesigner hardwareStriking quartz slab countertopsKitchenaid stainless steel appliances
- 184 days |
- 188 |
- 4 |
Zillow last checked:
Listing updated:
Listed by:
Jonathan Minerick DRE #01523060 888-400-2513,
Homecoin.com
Source: CRMLS,MLS#: TR26028082 Originating MLS: California Regional MLS
Originating MLS: California Regional MLSFacts & features
Interior
Bedrooms & bathrooms
- Bedrooms: 4
- Bathrooms: 4
- Full bathrooms: 3
- 1/2 bathrooms: 1
Rooms
- Room types: Laundry
Bathroom
- Features: Bathtub, Dual Sinks, Low Flow Plumbing Fixtures, Separate Shower
Kitchen
- Features: Granite Counters, Kitchen Island
Heating
- Central, Solar, Zoned
Cooling
- Central Air, Zoned
Appliances
- Included: Dishwasher, ENERGY STAR Qualified Appliances, ENERGY STAR Qualified Water Heater, Electric Range, Free-Standing Range, Gas Cooktop, Gas Oven, Gas Range, Gas Water Heater, High Efficiency Water Heater, Hot Water Circulator, Ice Maker, Microwave, Refrigerator, Self Cleaning Oven, Tankless Water Heater, Water Heater
- Laundry: None
Features
- Balcony, Ceiling Fan(s), Granite Counters, High Ceilings, Multiple Staircases, Pantry, Recessed Lighting
- Has fireplace: No
- Fireplace features: None
- Common walls with other units/homes: No Common Walls
Interior area
- Total interior livable area: 2,301 sqft
Property
Parking
- Total spaces: 2
- Parking features: Garage
- Garage spaces: 2
Features
- Levels: Three Or More
- Stories: 3
- Entry location: 1
- Pool features: None, Association
- Has view: Yes
- View description: Valley
Details
- Parcel number: 6774404105
- Special conditions: Standard
Construction
Type & style
- Home type: Condo
- Property subtype: Condominium
Materials
- Foundation: Concrete Perimeter
Condition
- New construction: Yes
- Year built: 2024
Utilities & green energy
- Sewer: None
- Water: None
- Utilities for property: Cable Connected, Electricity Connected, Phone Connected, Sewer Available, Water Available, Water Connected, Sewer Not Available, Water Not Available
Green energy
- Energy efficient items: Appliances, Water Heater
Community & HOA
Community
- Features: Street Lights
- Security: Firewall(s), Smoke Detector(s)
- Subdivision: San Diego
HOA
- Has HOA: Yes
- Amenities included: Clubhouse, Outdoor Cooking Area, Barbecue, Playground, Pool, Recreation Room, Spa/Hot Tub, Security
- HOA fee: $404 monthly
- HOA name: Everly
Location
- Region: San Diego
Financial & listing details
- Price per square foot: $824/sqft
- Date on market: 2/7/2026
- Cumulative days on market: 184 days
- Listing terms: Submit
Estimated market value
Not available
Estimated sales range
Not available
Not available
Price history
| Date | Event | Price |
|---|---|---|
| 2/7/2026 | Listed for sale | $1,895,000$824/sqft |
Source:  CRMLS #TR26028082 Report a problem CRMLS #TR26028082 Report a problem | ||
Public tax history
Tax history is unavailable.
Monthly payment
Est. payment
Payment breakdown
Explore the cost of this home by adjusting the details. Changes won't be saved.Climate risks
Neighborhood: Serra Mesa
Nearby schools
GreatSchools rating
- 6/10Nipaquay ElementaryGrades: K-5Distance: 0.4 mi
- 5/10Taft Middle SchoolGrades: 6-8Distance: 1.5 mi
- 9/10Kearny Digital Media & Design SchoolGrades: 9-12Distance: 1.7 mi
- $1,500,0004 bd4 ba2.1k sqft2723 Everly Dr, San Diego, CA 92108Sold
- $1,612,7924 bd4 ba2.1k sqft2737 Everly Dr, San Diego, CA 92108Sold
- $17,793,022-- bd-- ba-- sqftFranklin Ridge Rd, San diego, CA 92108Off Market
- $7,4894 bd3 ba3.1k sqft2717 Everly Dr #ID1292589P, San Diego, CA 92108For Rent
- $1,502,5004 bd4 ba2.1k sqft2717 Everly Dr, San Diego, CA 92108Sold
- $1,556,0004 bd4 ba2.2k sqft2705 Everly Dr, San Diego, CA 92108Sold
- $1,661,5004 bd4 ba2.3k sqft2701 Everly Dr, San Diego, CA 92108Sold
- $725,0001 bd2 ba930 sqft3045 Marquee Way, San Diego, CA 92108Sold
A local agent can set up tours, give advice and negotiate with sellers.
Similar homes
- $1,450,0004 bd4 ba2.1k sqftApex, San Diego, CA 92108For Sale
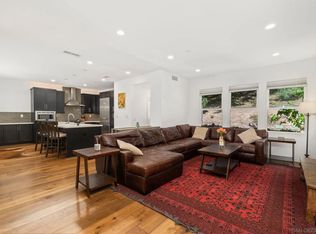 MLS ID #260007309, Rachel E. Erwin, Rachel E Realty. SDMLS
 - $1,399,9953 bd3 ba1.6k sqft8571 Aspect Dr, San Diego, CA 92108For Sale
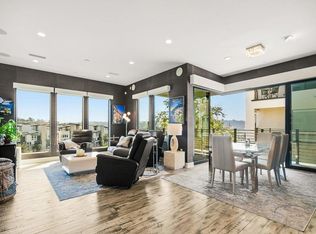 MLS ID #PTP2602502, David Rosas, Coldwell Banker West. CRMLS
 - $1,349,0003 bd2 ba1.6k sqft8383 Distinctive Dr, San Diego, CA 92108For Sale
 MLS ID #NDP2605002, Moira Tapia, Coldwell Banker Realty. CRMLS
 - $1,140,0003 bd3 ba1.5k sqftAvella, San Diego, CA 92108For Sale
 MLS ID #260019258, David M Weintraub, Redfin Corporation. SDMLS
 - $1,375,0003 bd3 ba2k sqftPromontory, San Diego, CA 92108For SaleMLS ID #260012742, Graciela De Alba, eXp Realty of California, Inc.. SDMLS
- $1,479,9003 bd2 ba1.8k sqftLucent, San Diego, CA 92108For SaleMLS ID #260013956, Noah Grassi, Compass. SDMLS
- $1,399,0003 bd4 ba2.1k sqft2513 Everly Ct, San Diego, CA 92108New ConstructionMLS ID #OC26157706, Jennifer Robertson, Toll Brothers Real Estate, Inc. CRMLS
- $1,499,0004 bd4 ba2.2k sqftEverly at Civita, San Diego, CA 92108For SaleMLS ID #260015348, Michel Goldstein, eXp Realty of California, Inc.. SDMLS
- $1,549,0003 bd4 ba2.2k sqftApex, San Diego, CA 92108For SaleMLS ID #260001592, Tony Elias, Compass. SDMLS
- $1,349,4003 bd4 ba2.1k sqftAvella at Civita, San Diego, CA 92108For SaleMLS ID #260013044, Rachel E. Erwin, Rachel E Realty. SDMLS
- $1,159,0003 bd3 ba1.4k sqft2647 Everly Dr, San Diego, CA 92108New ConstructionMLS ID #OC26172463, Lin Kenny, Alink Realty Group. CRMLS
- $1,695,0004 bd3 ba2.1k sqft6280 Lance Pl, San Diego, CA 92120For SaleMLS ID #LG26171825, Jason Mucha, Kratos Realty Group. CRMLS
- $1,150,0003 bd3 ba1.3k sqft7697 Hazard Center Dr, San Diego, CA 92108For SaleMLS ID #PT26037521, Andrea Garcia, LPT Realty, Inc.. CRMLS
- $1,799,0004 bd3 ba2k sqft1825 Chicago St, San Diego, CA 92110For SaleMLS ID #SR26163551, Ron Tanzman, Rodeo Realty. CRMLS
- $1,225,0003 bd3 ba1.5k sqftMARQUEE, San Diego, CA 92108For SaleMLS ID #260018547, Edward Vaisberg, WASKO Realty. SDMLS
- $1,400,0002 bd3 ba1.4k sqft2749 Everly Dr, San Diego, CA 92108New ConstructionCRMLS
- $1,375,0002 bd2 ba1.7k sqftAtlas, San Diego, CA 92103For SaleMLS ID #260019313, Mark Pattison, eXp Realty of Southern CA. SDMLS
- $1,195,0003 bd3 ba1.5k sqftAvella, San Diego, CA 92108For SaleMLS ID #260016807, Karl Bublitz, Compass. SDMLS
- $1,100,0002 bd3 ba1.5k sqftOriGen, San Diego, CA 92108For SaleMLS ID #260015041, Knute Brookshier, Compass. SDMLS
- $1,149,0003 bd3 ba1.4k sqft2748 Everly Dr, San Diego, CA 92108New ConstructionCRMLS
Local buyer's agents are ready to help
