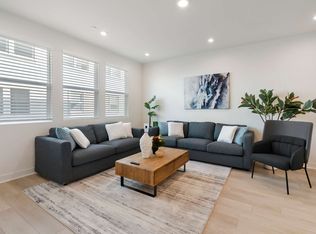
Welcome to Everly at Civita, a new community in Mission Valley, which is close to the recreation center. Homesite 104 is a new construction home. The E-4 plan is 4 bedrooms 3.5 bathrooms with bedroom with en suite downstairs. Highlights of the home when entering a 2 story foyer. Living space on the second level include multi stacking doors looking out to the deck giving indoor and outdoor living for entertaining friends and family. Homesite 104 is estimated to close escrow November 2024. Photos are renderings home is under construction.
Sold for $1,612,792
Listed by: Toll Brothers Real Estate, Inc • Jennifer Robertson • Contact: 844-700-8655
Bought with: Compass
Tax assessed value
$1,612,792
2737 Everly Dr, San Diego, CA 92108
4beds
2,192sqft
Townhouse
Built in 2024
-- sqft lot
$1,573,200 Zestimate®
$736/sqft
$7,243 Estimated rent
Home value
$1,573,200
$1.48M - $1.67M
$7,243/mo
Zestimate® history
Owner options
List your home for rent
$7,243/mo
Rent Zestimate®
Find your next renter with Zillow Rental Manager. Plus, with online applications, you can quickly screen prospective tenants – for free.
$7,243/mo
Rent Zestimate®
Refinance and save
$10,765/mo
Est. payment
Refinancing to a lower rate could help reduce your monthly payments and save thousands over the life of the loan.
$10,765/mo
Est. payment
Explore your selling options
Work with a Zillow partner agent
Leverage their expertise and Zillow's premium Showcase listings to get your home seen by more buyers.
Get startedList with your own agent
Get your home in front of millions of buyers by listing it on Zillow.
Learn how to do itSell it yourself
Take full control of how buyers see your home on Zillow by listing For Sale by Owner (FSBO).
List your homeWhat's special
Zillow last checked:
Listing updated:
Listed by:
Jennifer Robertson DRE #01433352 844-700-8655,
Toll Brothers Real Estate, Inc
Bought with:
Karl Bublitz, DRE #01999695
Compass
Source: CRMLS,MLS#: PW23215679 Originating MLS: California Regional MLS
Originating MLS: California Regional MLSFacts & features
Interior
Bedrooms & bathrooms
- Bedrooms: 4
- Bathrooms: 4
- Full bathrooms: 3
- 1/2 bathrooms: 1
- Main level bathrooms: 3
- Main level bedrooms: 3
Rooms
- Room types: Bedroom, Great Room, Kitchen, Primary Bedroom, Other, Dining Room
Primary bedroom
- Features: Primary Suite
Bedroom
- Features: All Bedrooms Up
Bedroom
- Features: Bedroom on Main Level
Bathroom
- Features: Separate Shower
Kitchen
- Features: Kitchen Island, Kitchen/Family Room Combo, Stone Counters, Self-closing Drawers, Walk-In Pantry
Other
- Features: Walk-In Closet(s)
Heating
- Central, Forced Air, Solar
Cooling
- Central Air, Dual, Gas, Zoned
Appliances
- Included: Gas Cooktop, Gas Oven, Refrigerator, Self Cleaning Oven, Tankless Water Heater, Dryer
- Laundry: Washer Hookup, Inside, Upper Level
Features
- Balcony, Separate/Formal Dining Room, Open Floorplan, Pantry, Recessed Lighting, Unfurnished, All Bedrooms Up, Bedroom on Main Level, Primary Suite, Walk-In Closet(s)
- Has fireplace: No
- Fireplace features: None
- Common walls with other units/homes: 2+ Common Walls,No One Above,No One Below
Interior area
- Total interior livable area: 2,192 sqft
Property
Parking
- Total spaces: 2
- Parking features: Garage, Garage Door Opener, Garage Faces Rear
- Attached garage spaces: 2
Features
- Levels: Three Or More
- Stories: 3
- Entry location: Front
- Patio & porch: Covered, Deck, Front Porch
- Exterior features: Rain Gutters
- Pool features: None, Association
- Spa features: None
- Fencing: Block,New Condition
- Has view: Yes
- View description: City Lights, Mountain(s), Peek-A-Boo
Lot
- Features: Close to Clubhouse, Drip Irrigation/Bubblers, Near Park, Paved
Details
- Parcel number: 6774404104
- Special conditions: Standard
Construction
Type & style
- Home type: Townhouse
- Architectural style: Contemporary
- Property subtype: Townhouse
- Attached to another structure: Yes
Materials
- Drywall, Stone Veneer, Stucco
- Foundation: Slab
- Roof: Concrete,Flat Tile
Condition
- Under Construction
- New construction: Yes
- Year built: 2024
Details
- Builder model: E2
- Builder name: Toll Brothers
Utilities & green energy
- Electric: 220 Volts For Spa, Standard
- Sewer: Public Sewer
- Water: Public
- Utilities for property: Electricity Connected, Natural Gas Connected, Phone Available, Sewer Connected, Underground Utilities, Water Connected
Community & HOA
Community
- Features: Dog Park, Street Lights, Sidewalks, Park
- Security: Carbon Monoxide Detector(s), Fire Detection System, Smoke Detector(s)
- Subdivision: Mission Valley
HOA
- Has HOA: Yes
- Amenities included: Clubhouse, Outdoor Cooking Area, Barbecue, Pool, Recreation Room, Spa/Hot Tub, Security
- HOA fee: $430 monthly
- HOA name: First Residential
- HOA phone: 800-428-5588
Location
- Region: San Diego
Financial & listing details
- Price per square foot: $736/sqft
- Tax assessed value: $1,612,792
- Annual tax amount: $20,745
- Date on market: 11/27/2023
- Cumulative days on market: 5 days
- Listing terms: Cash,Conventional
- Road surface type: Paved
Price history
| Date | Event | Price |
|---|---|---|
| 11/1/2024 | Sold | $1,612,792+8.8%$736/sqft |
Source:  CRMLS #PW23215679 Report a problem CRMLS #PW23215679 Report a problem | ||
| 12/4/2023 | Pending sale | $1,482,000$676/sqft |
Source: CRMLS #PW23215679 Report a problem | ||
| 11/27/2023 | Listed for sale | $1,482,000$676/sqft |
Source: CRMLS #PW23215679 Report a problem | ||
Public tax history
| Year | Property taxes | Tax assessment |
|---|---|---|
| 2025 | $20,745 +214.4% | $1,612,792 +227.4% |
| 2024 | $6,599 | $492,574 |
Find assessor info on the county website
Neighborhood: Serra Mesa
Nearby homes
- $1,500,0004 bd4 ba2.1k sqft2723 Everly Dr, San Diego, CA 92108Sold
- $1,895,0004 bd4 ba2.3k sqft2739 Everly Dr, San Diego, CA 92108New Construction

- $17,793,022-- bd-- ba-- sqftFranklin Ridge Rd, San diego, CA 92108Off Market
- $7,4854 bd3 ba3.1k sqft2717 Everly Dr #ID1292589P, San Diego, CA 92108For Rent
- $1,502,5004 bd4 ba2.1k sqft2717 Everly Dr, San Diego, CA 92108Sold
- $1,556,0004 bd4 ba2.2k sqft2705 Everly Dr, San Diego, CA 92108Sold
- $1,661,5004 bd4 ba2.3k sqft2701 Everly Dr, San Diego, CA 92108Sold
- $725,0001 bd2 ba930 sqft3045 Marquee Way, San Diego, CA 92108Sold
Nearby schools
GreatSchools rating
- 6/10Nipaquay ElementaryGrades: K-5Distance: 0.4 mi
- 5/10Taft Middle SchoolGrades: 6-8Distance: 1.5 mi
- 9/10Kearny Digital Media & Design SchoolGrades: 9-12Distance: 1.6 mi
Get a cash offer in 3 minutes
Find out how much your home could sell for in as little as 3 minutes with a no-obligation cash offer.
Estimated market value
$1,573,200
Get a cash offer in 3 minutes
Find out how much your home could sell for in as little as 3 minutes with a no-obligation cash offer.
Estimated market value
$1,573,200
- California
- San Diego County
- San Diego
- 92108
- Serra Mesa
- 2737 Everly Dr
Nearby cities
Nearby neighborhoods
Nearby zip codes
Other San Diego Topics
