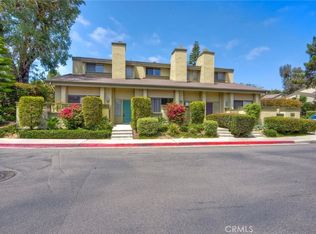
It IS ALSO OFFERED for Lease. Welcome to Capri in the Renaissance community—right in the heart of UTC. This ground-floor, single-story corner home offers a rare combination of privacy and convenience, surrounded by mature trees and lush greenery that create a true sense of retreat in the middle of the city.
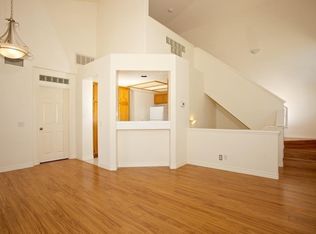
Inside, you’ll find 2 bedrooms, 2 bathrooms, and 1,019 square feet of bright, comfortable living space. The open layout is filled with natural light, complemented by fresh paint and rich laminate flooring throughout. The kitchen features modern appliances, generous storage, and a breakfast bar that flows easily into the living and dining areas—perfect for everyday living or hosting friends.
The primary suite is spacious and inviting, complete with a walk-in closet and a beautifully remodeled en-suite bath with a sleek, updated shower. The second bedroom offers flexibility for guests, a home office, or whatever fits your lifestyle.
One of the highlights of this home is the oversized private patio—ideal for morning coffee, weekend BBQs, or simply relaxing outdoors and enjoying San Diego’s year-round sunshine.
Living in Renaissance means access to resort-style amenities including a pool, spa, and scenic walking paths. And the location truly can’t be beat—just minutes from Westfield UTC, UCSD, La Jolla’s stunning beaches, parks, dining, and easy freeway access.
If you’ve been looking for a turnkey home in one of San Diego’s most desirable neighborhoods, this is an opportunity you won’t want to miss.
For sale
Listed by: KW Temecula • Rana Swedan • Contact: 707-291-2157
Price cut: $10K (7/8)
$869,000
7254 Shoreline Dr Unit 131, San Diego, CA 92122
2beds
1,019sqft
Townhouse
Built in 1990
4.74 Acres Lot
$855,800 Zestimate®
$853/sqft
$390/mo HOA
What's special
- 134 days |
- 572 |
- 25 |
Zillow last checked:
Listing updated:
Listed by:
Rana Swedan DRE #01429779 707-291-2157,
KW Temecula,
Nick Swedan DRE #02439818,
KW Temecula
Source: CRMLS,MLS#: SW26043585 Originating MLS: California Regional MLS
Originating MLS: California Regional MLSFacts & features
Interior
Bedrooms & bathrooms
- Bedrooms: 2
- Bathrooms: 2
- Full bathrooms: 2
- Main level bathrooms: 2
- Main level bedrooms: 2
Rooms
- Room types: Bedroom, Entry/Foyer, Kitchen, Laundry, Living Room, Primary Bedroom
Bedroom
- Features: All Bedrooms Down
Bathroom
- Features: Dual Sinks, Tub Shower, Walk-In Shower
Heating
- Central
Cooling
- Central Air
Appliances
- Included: Electric Range, Disposal, Gas Range, Gas Water Heater, Microwave
- Laundry: Electric Dryer Hookup, Gas Dryer Hookup, Inside
Features
- Open Floorplan, Tile Counters, Unfurnished, All Bedrooms Down
- Has fireplace: Yes
- Fireplace features: Living Room
- Common walls with other units/homes: 2+ Common Walls,No One Below
Interior area
- Total interior livable area: 1,019 sqft
Video & virtual tour
Property
Parking
- Total spaces: 2
- Parking features: Door-Single, Garage
- Attached garage spaces: 1
- Uncovered spaces: 1
Accessibility
- Accessibility features: None, No Stairs
Features
- Levels: One
- Stories: 1
- Entry location: street
- Patio & porch: Patio
- Pool features: Community, In Ground, Association
Lot
- Size: 4.74 Acres
Details
- Parcel number: 3452210229
- Zoning: R-1
- Special conditions: Standard
Construction
Type & style
- Home type: Townhouse
- Property subtype: Townhouse
- Attached to another structure: Yes
Condition
- New construction: No
- Year built: 1990
Utilities & green energy
- Sewer: Public Sewer
- Water: Public
Community & HOA
Community
- Features: Curbs, Gutter(s), Park, Storm Drain(s), Street Lights, Sidewalks, Pool
- Subdivision: University City
HOA
- Has HOA: Yes
- Amenities included: Maintenance Grounds, Insurance, Maintenance Front Yard, Pool, Spa/Hot Tub, Trash, Water
- HOA fee: $45 monthly
- HOA name: Renaissance HOA
- HOA phone: 760-634-4700
- Second HOA fee: $345 monthly
- Second HOA name: Renaissance Capri Hoa
Location
- Region: San Diego
Financial & listing details
- Price per square foot: $853/sqft
- Tax assessed value: $714,404
- Annual tax amount: $8,976
- Date on market: 4/9/2026
- Cumulative days on market: 134 days
- Listing terms: Cash,Cash to New Loan,Conventional,Cal Vet Loan,1031 Exchange,FHA,Fannie Mae,Submit
Estimated market value
$855,800
$813,000 - $899,000
$3,725/mo
Price history
| Date | Event | Price |
|---|---|---|
| 7/8/2026 | Price change | $869,000-1.1%$853/sqft |
Source:  CRMLS #SW26043585 Report a problem CRMLS #SW26043585 Report a problem | ||
| 7/8/2026 | Price change | $3,800-5%$4/sqft |
Source: CRMLS #SW26130638 Report a problem | ||
| 6/19/2026 | Price change | $4,000-4.8%$4/sqft |
Source: CRMLS #SW26130638 Report a problem | ||
| 6/15/2026 | Listed for rent | $4,200$4/sqft |
Source: CRMLS #SW26130638 Report a problem | ||
| 5/20/2026 | Price change | $879,000-1.1%$863/sqft |
Source: CRMLS #SW26043585 Report a problem | ||
| 4/29/2026 | Price change | $889,000-0.7%$872/sqft |
Source: CRMLS #SW26043585 Report a problem | ||
| 4/9/2026 | Listed for sale | $895,000+3.5%$878/sqft |
Source: CRMLS #SW26043585 Report a problem | ||
| 8/4/2025 | Sold | $865,000-1.1%$849/sqft |
Source: CRMLS #PTP2503806 Report a problem | ||
| 6/18/2025 | Pending sale | $875,000$859/sqft |
Source: CRMLS #PTP2503806 Report a problem | ||
| 6/7/2025 | Price change | $875,000+4.8%$859/sqft |
Source: CRMLS #PTP2503806 Report a problem | ||
| 6/6/2025 | Pending sale | $835,000$819/sqft |
Source: CRMLS #PTP2503806 Report a problem | ||
| 5/23/2025 | Price change | $835,000-3.5%$819/sqft |
Source: CRMLS #PTP2503806 Report a problem | ||
| 5/6/2025 | Price change | $865,000-1.6%$849/sqft |
Source:  SDMLS #250026610 Report a problem SDMLS #250026610 Report a problem | ||
| 3/12/2025 | Price change | $879,000-1.8%$863/sqft |
Source: SDMLS #250017836 Report a problem | ||
| 2/7/2025 | Listed for sale | $895,000+32.6%$878/sqft |
Source: SDMLS #250017836 Report a problem | ||
| 3/17/2021 | Listing removed | -- |
Source: SDMLS Report a problem | ||
| 3/16/2021 | Pending sale | $675,000+2.3%$662/sqft |
Source: SDMLS #210003916 Report a problem | ||
| 3/15/2021 | Sold | $660,000-2.2%$648/sqft |
Source: SDMLS #210003916 Report a problem | ||
| 2/22/2021 | Pending sale | $675,000$662/sqft |
Source: Berkshire Hathaway HomeService #210003916 Report a problem | ||
| 2/13/2021 | Listed for sale | $675,000$662/sqft |
Source: Berkshire Hathaway HomeService #210003916 Report a problem | ||
Public tax history
| Year | Property taxes | Tax assessment |
|---|---|---|
| 2025 | $8,976 +3.9% | $714,404 +2% |
| 2024 | $8,637 +2.3% | $700,397 +2% |
| 2023 | $8,447 +2.7% | $686,664 +2% |
| 2022 | $8,223 +118.1% | $673,200 +122% |
| 2021 | $3,770 +1.2% | $303,193 +1% |
| 2020 | $3,724 +2.7% | $300,085 +2% |
| 2019 | $3,625 +5.9% | $294,202 +2% |
| 2018 | $3,421 +2.4% | $288,434 +2% |
| 2017 | $3,340 +1.6% | $282,779 +2% |
| 2016 | $3,287 +1.5% | $277,236 +1.5% |
| 2015 | $3,238 +1.6% | $273,073 +2% |
| 2014 | $3,188 | $267,725 +0.5% |
| 2013 | -- | $266,516 +2% |
| 2012 | -- | $261,291 +2% |
| 2011 | -- | $256,169 +0.8% |
| 2010 | -- | $254,256 -0.2% |
| 2009 | -- | $254,861 +2% |
| 2008 | -- | $249,865 +2% |
| 2007 | -- | $244,966 +2% |
| 2006 | -- | $240,164 +2% |
| 2005 | -- | $235,456 +2% |
| 2004 | -- | $230,840 +1.9% |
| 2003 | -- | $226,610 +2% |
| 2002 | -- | $222,167 +2% |
| 2001 | -- | $217,811 |
Find assessor info on the county website
Monthly payment
Est. payment
Payment breakdown
Explore the cost of this home by adjusting the details. Changes won't be saved.Climate risks
Neighborhood: University City
Nearby schools
GreatSchools rating
- 8/10Curie Elementary SchoolGrades: K-5Distance: 0.6 mi
- 8/10Standley Middle SchoolGrades: 6-8Distance: 0.9 mi
- 10/10University City High SchoolGrades: 9-12Distance: 0.3 mi
- $695,0001 bd1 ba727 sqft7254 Shoreline Dr UNIT 132, San Diego, CA 92122Sold

- $795,0002 bd2 ba885 sqft7254 Shoreline Dr UNIT 138, San Diego, CA 92122Sold
- $682,3002 bd1 ba885 sqft7254 Shoreline Dr UNIT 129, San Diego, CA 92122Off Market
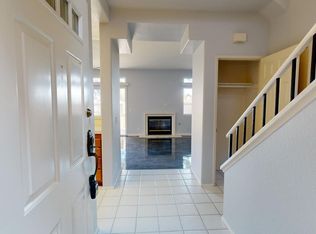
- $844,1002 bd3 ba1.1k sqft7254 Shoreline Dr UNIT 133, San Diego, CA 92122Off Market
- $822,3002 bd3 ba1.1k sqft7254 Shoreline Dr UNIT 134, San Diego, CA 92122Off Market
- $591,6001 bd1 ba807 sqft7254 Shoreline Dr UNIT 135, San Diego, CA 92122Off Market
- $761,2252 bd2 ba997 sqft7264 Shoreline Dr UNIT 124, San Diego, CA 92122Sold
- $820,0002 bd2 ba1k sqft7254 Shoreline Dr UNIT 136, San Diego, CA 92122Sold
A local agent can set up tours, give advice and negotiate with sellers.
Similar homes
- $910,0002 bd2 ba1k sqft5536 Renaissance Ave #1, San Diego, CA 92122For Sale
 MLS ID #NDP2607271, Russell Petrone, Petrone Properties, Inc. CRMLS
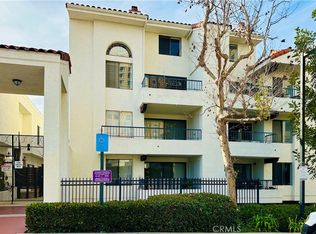
 - $698,0002 bd2 ba1k sqft3525 Lebon Dr Unit 204, San Diego, CA 92122For Sale
 MLS ID #OC26135273, Hong Hu, Realty One Group West. CRMLS
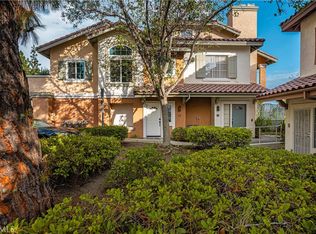
 - $669,9002 bd2 ba1k sqft11916 Tivoli Park Row Unit 1, San Diego, CA 92128For Sale
 MLS ID #PW26173542, Albert Soto, True Inmobiliaria. CRMLS
 - $1,120,0003 bd3 ba1.4k sqft3304 Caminito Eastbluff Unit 143, La Jolla, CA 92037For Sale
 MLS ID #SW26128163, Parisa Shamlou, eXp Realty of California, Inc.. CRMLS
 - $925,0003 bd3 ba1.3k sqft11681 Compass Point Dr N Unit 7, San Diego, CA 92126For SaleMLS ID #ND26120757, Vicky Pham, eXp Realty of California, Inc. CRMLS
- $969,9002 bd3 ba1.1k sqft4773 Lamont St, San Diego, CA 92109For SaleMLS ID #ND26128912, Raul Leon, Premier Agent Network, Inc. CRMLS
- $799,9002 bd2 ba1.2k sqft7797 Caminito Monarca Unit 106, Carlsbad, CA 92009For SaleMLS ID #NDP2606975, Dorothy Pinney, McLain Properties. CRMLS
- $499,9001 bd1 ba849 sqft3990 Nobel Dr Unit 103, San Diego, CA 92122For SaleMLS ID #SR26147552, Gregory Falvo, First Stop Realty. CRMLS
- $615,0002 bd2 ba1.1k sqft5605 Friars Rd Unit 296, San Diego, CA 92110For SaleMLS ID #SW26141870, Robert Gorney, eXp Realty of Southern California, Inc.. CRMLS
- $699,9003 bd3 ba1.5k sqft16130 Avenida Venusto, San Diego, CA 92128For SaleMLS ID #DW26154674, Tony Yepez, College Park Realty. CRMLS
- $1,099,0003 bd3 ba1.5k sqftMonaco, San Diego, CA 92129For SaleMLS ID #260019538, Bern McGovern, Real Broker. SDMLS
- $740,0003 bd2 ba1.2k sqft10541 Caminito Pollo, San Diego, CA 92126For SaleMLS ID #PTP2603244, Carlos Elizondo, ShoppingSDHouses. CRMLS
- $625,0002 bd2 ba1k sqft10591 Caminito Glenellen, San Diego, CA 92126For SaleMLS ID #NDP2607372, Valerie Medina, Trust Properties USA. CRMLS
- $865,0003 bd3 ba1.1k sqft10811 Caminito Arcada, San Diego, CA 92131For SaleMLS ID #CV26158115, Algier Castro, TRADEMARK REAL ESTATE. CRMLS
- $849,0003 bd3 ba1.5k sqft16089 Caminito De Linda, San Diego, CA 92128For SaleMLS ID #PTP2605732, Kim Dinh, Real Broker. CRMLS
- $749,0002 bd2 ba1k sqft10362 Scripps Poway Pkwy Unit 64, San Diego, CA 92131For SaleMLS ID #SW26143017, Jacob Tolman, Trillion Real Estate. CRMLS
- $715,0003 bd2 ba1.1k sqft6004 Paseo Salinero, Carlsbad, CA 92009For SaleMLS ID #SB26165331, Sue Murphy, Keller Williams Realty. CRMLS
- $840,0003 bd3 ba1.5k sqft200 River Rock Ct, Santee, CA 92071For SaleMLS ID #PW26171580, Catherine Duong, T.N.G. Real Estate Consultants. CRMLS
- $1,049,0003 bd3 ba1.4k sqft3031 W Canyon Ave, San Diego, CA 92123For SaleMLS ID #SW26099882, Marshall Sharifan, All About Real Estate. CRMLS
- $699,0002 bd2 ba1.1k sqft8355 Station Village Ln Unit 4409, San Diego, CA 92108For SaleMLS ID #ND26101795, Kendra Chui, Real Broker. CRMLS
Local buyer's agents are ready to help
