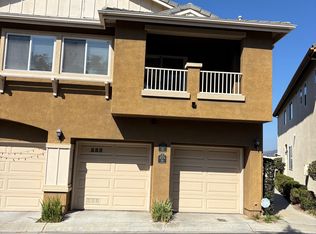
SCRIPPS RANCH GEM Perfectly located near pool/spa and centrally located, away from high traffic noise.
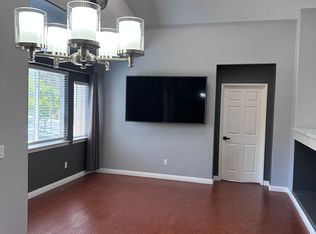
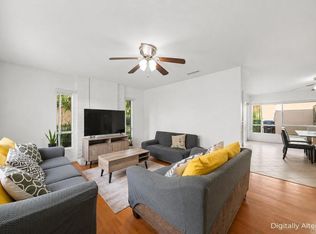
This light and bright upper-level unit is perfectly situated in a premier Scripps Ranch community. This home impresses from the moment you enter with soaring vaulted ceilings in the living room and an architectural entertainment niche with recessed lighting.
The open-concept kitchen features timeless oak cabinetry, newer appliances, and crisp white tile countertops. There is also a quaint balcony offering views of the community where you can sit and enjoy reading your favorite book or sipping your morning tea.
Relax in the expansive primary suite, also boasting vaulted ceilings and an en-suite bathroom with a dual-sink vanity. Recent updates include newer neutral carpeting and stylish faux-wood blinds. Enjoy the rare convenience of a 1-car attached garage (housing the washer/dryer) plus an additional assigned parking space.
Residents enjoy resort-caliber amenities including a sparkling pool and spa. Located just minutes from top-rated schools, parks, shopping, and easy freeway access. This turnkey beauty is move-in ready and waiting for you!
For sale
Listed by: Trillion Real Estate • Jacob Tolman • Contact: 951-365-9099
$749,000
10362 Scripps Poway Pkwy Unit 64, San Diego, CA 92131
2beds
1,064sqft
Condominium
Built in 2003
-- sqft lot
$735,900 Zestimate®
$704/sqft
$390/mo HOA
What's special
- 132 days |
- 256 |
- 4 |
Zillow last checked:
Listing updated:
Listed by:
Jacob Tolman DRE #02161186 951-365-9099,
Trillion Real Estate,
Kevin Harris DRE #02117404 858-717-0895,
Real Brokerage Technologies
Source: CRMLS,MLS#: SW26143017 Originating MLS: California Regional MLS
Originating MLS: California Regional MLSFacts & features
Interior
Bedrooms & bathrooms
- Bedrooms: 2
- Bathrooms: 2
- Full bathrooms: 2
Rooms
- Room types: Bedroom
Bedroom
- Features: All Bedrooms Up
Bathroom
- Features: Dual Sinks
Kitchen
- Features: Kitchen/Family Room Combo, Pots & Pan Drawers, Tile Counters
Heating
- Combination, Natural Gas
Cooling
- Central Air
Appliances
- Included: Built-In Range, Microwave, Refrigerator
- Laundry: Washer Hookup, In Garage
Features
- Breakfast Bar, Balcony, High Ceilings, Living Room Deck Attached, Open Floorplan, Recessed Lighting, All Bedrooms Up
- Flooring: Carpet, Tile
- Windows: Blinds
- Has fireplace: Yes
- Fireplace features: Family Room
- Common walls with other units/homes: 1 Common Wall
Interior area
- Total interior livable area: 1,064 sqft
Property
Parking
- Total spaces: 1
- Parking features: Garage, One Space
- Attached garage spaces: 1
Features
- Levels: One
- Stories: 1
- Entry location: Front
- Patio & porch: Covered, Deck
- Pool features: Community, Association
- Has spa: Yes
- Spa features: Association, Community
- Fencing: None
- Has view: Yes
- View description: Hills, Neighborhood
Lot
- Size: 1.11 Acres
- Features: Close to Clubhouse
Details
- Parcel number: 3156110716
- Special conditions: Standard
Construction
Type & style
- Home type: Condo
- Property subtype: Condominium
- Attached to another structure: Yes
Materials
- Stucco
Condition
- Turnkey
- New construction: No
- Year built: 2003
Utilities & green energy
- Electric: Standard
- Sewer: Public Sewer
- Water: Public
- Utilities for property: Cable Available, Electricity Connected, Natural Gas Connected, Phone Connected, Sewer Connected, Water Connected
Community & HOA
Community
- Features: Lake, Pool
- Subdivision: Scripps Ranch
HOA
- Has HOA: Yes
- Amenities included: Other, Pool, Spa/Hot Tub
- HOA fee: $390 monthly
- HOA name: Property Advantage
- HOA phone: 760-585-1700
Location
- Region: San Diego
Financial & listing details
- Price per square foot: $704/sqft
- Tax assessed value: $522,757
- Annual tax amount: $6,619
- Date on market: 7/1/2026
- Cumulative days on market: 133 days
- Listing terms: Cash,Conventional,1031 Exchange,VA Loan,VA No Loan
- Inclusions: ALL appliances included
Estimated market value
$735,900
$699,000 - $773,000
$3,202/mo
Price history
| Date | Event | Price |
|---|---|---|
| 7/2/2026 | Listed for sale | $749,000+56.7%$704/sqft |
Source:  CRMLS #SW26143017 Report a problem CRMLS #SW26143017 Report a problem | ||
| 5/15/2020 | Sold | $478,000-2.4%$449/sqft |
Source:  SDMLS #200018420 Report a problem SDMLS #200018420 Report a problem | ||
| 4/23/2020 | Pending sale | $490,000$461/sqft |
Source: Utopia Real Estate #200018420 Report a problem | ||
| 4/23/2020 | Listed for sale | $490,000+41%$461/sqft |
Source: Utopia Real Estate #200018420 Report a problem | ||
| 10/28/2018 | Listing removed | $2,195$2/sqft |
Source: Utopia Management Report a problem | ||
| 8/30/2018 | Listed for rent | $2,195+15.8%$2/sqft |
Source: Utopia Management Report a problem | ||
| 8/23/2015 | Listing removed | $1,895$2/sqft |
Source: Utopia Management Report a problem | ||
| 7/14/2015 | Price change | $1,895-5%$2/sqft |
Source: Utopia Management Inc. Report a problem | ||
| 7/1/2015 | Listed for rent | $1,995$2/sqft |
Source: Utopia Management Inc. Report a problem | ||
| 7/2/2008 | Sold | $347,500-3.4%$327/sqft |
Source: Public Record Report a problem | ||
| 2/26/2008 | Listed for sale | $359,900+21.3%$338/sqft |
Source: Postlets #086007724 Report a problem | ||
| 12/17/2007 | Sold | $296,650-30.5%$279/sqft |
Source: Public Record Report a problem | ||
| 10/5/2004 | Sold | $427,000+97.2%$401/sqft |
Source: Public Record Report a problem | ||
| 2/26/2002 | Sold | $216,500$203/sqft |
Source: Public Record Report a problem | ||
Public tax history
| Year | Property taxes | Tax assessment |
|---|---|---|
| 2025 | $6,619 +2.1% | $522,757 +2% |
| 2024 | $6,484 +2.2% | $512,508 +2% |
| 2023 | $6,346 +2.8% | $502,460 +2% |
| 2022 | $6,172 +0.8% | $492,609 +2% |
| 2021 | $6,125 +18% | $482,951 +18% |
| 2020 | $5,189 +3.9% | $409,167 +2% |
| 2019 | $4,993 +6.3% | $401,145 +2% |
| 2018 | $4,696 +2% | $393,281 +2% |
| 2017 | $4,604 +2% | $385,570 +2% |
| 2016 | $4,511 +1.5% | $378,010 +1.5% |
| 2015 | $4,445 +2.4% | $372,333 +2% |
| 2014 | $4,342 | $365,041 +12.3% |
| 2013 | -- | $325,000 |
| 2012 | -- | $325,000 |
| 2011 | -- | $325,000 |
| 2010 | -- | $325,000 |
| 2009 | -- | $325,000 -7.1% |
| 2008 | -- | $350,000 -7.9% |
| 2007 | -- | $380,000 -12.8% |
| 2006 | -- | $435,540 +2% |
| 2005 | -- | $427,000 +90% |
| 2004 | -- | $224,744 +1.9% |
| 2003 | -- | $220,626 +112.6% |
| 2002 | -- | $103,753 |
Find assessor info on the county website
Monthly payment
Est. payment
Payment breakdown
Explore the cost of this home by adjusting the details. Changes won't be saved.Climate risks
Neighborhood: Miramar Ranch North
Nearby schools
GreatSchools rating
- 9/10Dingeman Elementary SchoolGrades: K-5Distance: 0.9 mi
- 9/10Marshall Middle SchoolGrades: 6-8Distance: 3 mi
- 10/10Scripps Ranch High SchoolGrades: 9-12Distance: 2.1 mi
- $697,6002 bd2 ba1k sqft10354 Scripps Poway Pkwy UNIT 49, San Diego, CA 92131Off Market
- $699,4002 bd2 ba1k sqft10374 Scripps Poway Pkwy UNIT 55, San Diego, CA 92131Off Market
- $755,5002 bd2 ba1k sqft10370 Scripps Poway Pkwy UNIT 52, San Diego, CA 92131Off Market
- $890,6003 bd2 ba1.3k sqft10378 Scripps Poway Pkwy UNIT 60, San Diego, CA 92131Off Market
- $741,5002 bd2 ba1.1k sqft10358 Scripps Poway Pkwy UNIT 62, San Diego, CA 92131Off Market
- $3,4002 bd3 ba1.1k sqft10370 Scripps Poway Pkwy UNIT 53, San Diego, CA 92131For Rent
- $758,4002 bd2 ba1.1k sqft10354 Scripps Poway Pkwy UNIT 50, San Diego, CA 92131Off Market
- $868,7003 bd2 ba1.3k sqft10362 Scripps Poway Pkwy UNIT 66, San Diego, CA 92131Off Market
- $906,1003 bd2 ba1.3k sqft10354 Scripps Poway Pkwy UNIT 51, San Diego, CA 92131Off Market
A local agent can set up tours, give advice and negotiate with sellers.
Similar homes
- $729,0002 bd2 ba1.2k sqftIvy Hill, San Diego, CA 92131For Sale
 MLS ID #260008451, Todd D Fortney, Coldwell Banker Realty. SDMLS
 - $865,0003 bd3 ba1.1k sqft10811 Caminito Arcada, San Diego, CA 92131For Sale
 MLS ID #CV26158115, Algier Castro, TRADEMARK REAL ESTATE. CRMLS
 - $725,0003 bd3 ba1.5k sqft10541 Caminito Basswood, San Diego, CA 92131For Sale
 MLS ID #ND26145392, Kendra Chui, Real Broker. CRMLS
 - $740,0003 bd2 ba1.2k sqft10541 Caminito Pollo, San Diego, CA 92126For Sale
 MLS ID #PTP2603244, Carlos Elizondo, ShoppingSDHouses. CRMLS
 - $669,9002 bd2 ba1k sqft11916 Tivoli Park Row Unit 1, San Diego, CA 92128For SaleMLS ID #PW26173542, Albert Soto, True Inmobiliaria. CRMLS
- $845,0002 bd2 ba1.5k sqft11173 Caminito Vista Serena, San Diego, CA 92131For SaleMLS ID #NDP2605745, Amy Kroepel, Berkshire Hathaway HomeService. CRMLS
- $699,0002 bd2 ba1.1k sqft8355 Station Village Ln Unit 4409, San Diego, CA 92108For SaleMLS ID #ND26101795, Kendra Chui, Real Broker. CRMLS
- $750,0002 bd3 ba1.3k sqft6248 Citracado Cir, Carlsbad, CA 92009For SaleMLS ID #NDP2607529, Kelly Tanner, Coldwell Banker Realty. CRMLS
- $575,0003 bd2 ba1.2k sqft9466 Caminito Cabana, San Diego, CA 92126For SaleMLS ID #HD26050790, Allyson Herek, First Team Real Estate. CRMLS
- $689,0002 bd2 ba1k sqft17808 Corte Huasco Unit 60, San Diego, CA 92128For SaleMLS ID #OC26069369, Kilian Goldin, Reeve Brokerage Inc.. CRMLS
- $925,0003 bd3 ba1.3k sqft11681 Compass Point Dr N Unit 7, San Diego, CA 92126For SaleMLS ID #ND26120757, Vicky Pham, eXp Realty of California, Inc. CRMLS
- $559,9992 bd1 ba945 sqft9916 Paseo Montalban, San Diego, CA 92129For SaleMLS ID #PW26045701, Stephanie Stancil, Keller Williams Coastal Prop.. CRMLS
- $705,0002 bd2 ba950 sqft7673 Hazard Center Dr, San Diego, CA 92108For SaleMLS ID #AR26044897, Jonathan Rodriguez, CA Flat Fee Listings, Inc. CRMLS
- $779,9902 bd2 ba1.2k sqft3930 Centre St APT 107, San Diego, CA 92103For SaleMLS ID #OC26125628, Alaura Clennon, Coastal Trend Realty. CRMLS
- $699,9003 bd3 ba1.5k sqft16130 Avenida Venusto, San Diego, CA 92128For SaleMLS ID #DW26154674, Tony Yepez, College Park Realty. CRMLS
- $699,9993 bd3 ba1.3k sqft6571 Camino Capistrano, Carlsbad, CA 92009For SaleMLS ID #SW26154449, Matthew Nunez, Century 21 Masters. CRMLS
- $615,0002 bd2 ba1.1k sqft5605 Friars Rd Unit 296, San Diego, CA 92110For SaleMLS ID #SW26141870, Robert Gorney, eXp Realty of Southern California, Inc.. CRMLS
- $633,0002 bd2 ba1.2k sqft510 Camino De La Reina Unit 332, San Diego, CA 92108For SaleMLS ID #SW26155423, Cheryl Linares, HomeSmart Realty West. CRMLS
- $579,0002 bd2 ba920 sqft10710 Aderman Ave APT 47, San Diego, CA 92126For SaleMLS ID #SW26104279, Lori Cutka, LPT Realty, Inc. CRMLS
- $665,0003 bd3 ba1.3k sqft1915 Bassett Ln, Santee, CA 92071For SaleMLS ID #SW26133035, Allan Gesmundo, Golden Eagle Properties. CRMLS
Local buyer's agents are ready to help
